#311 - 840 St Clair Avenue
About This Home
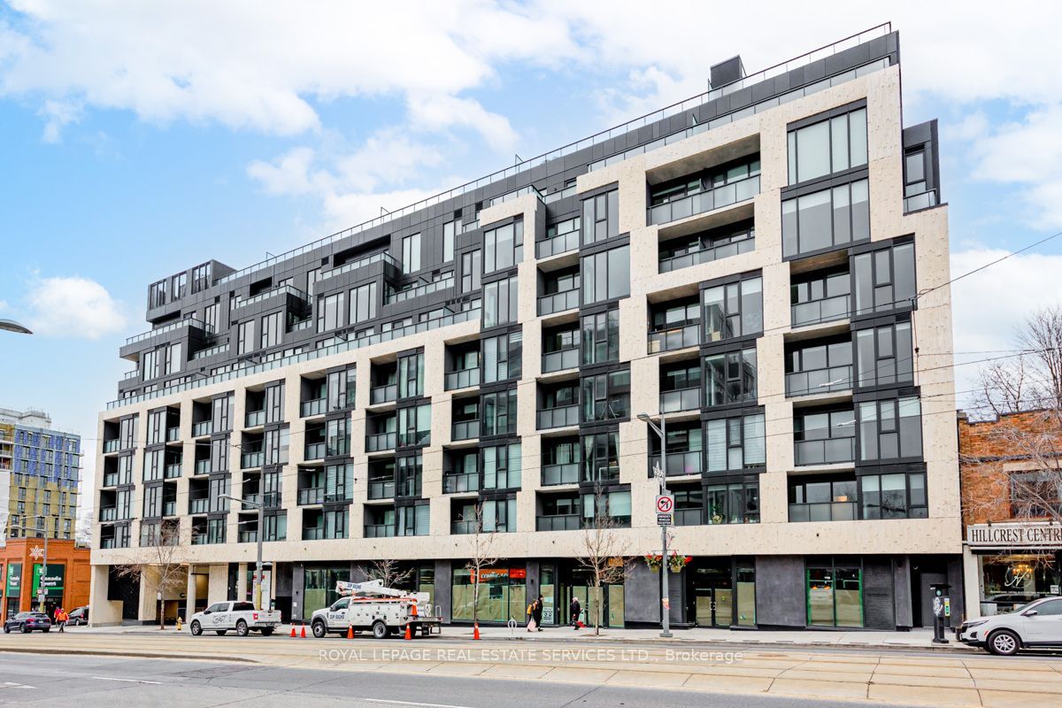
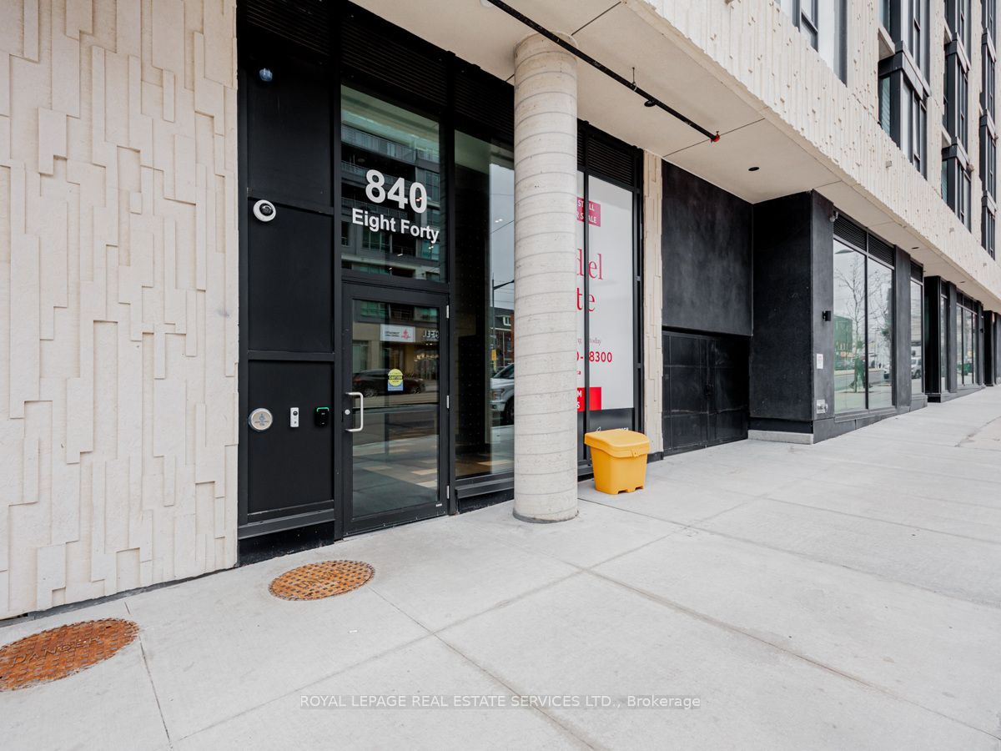
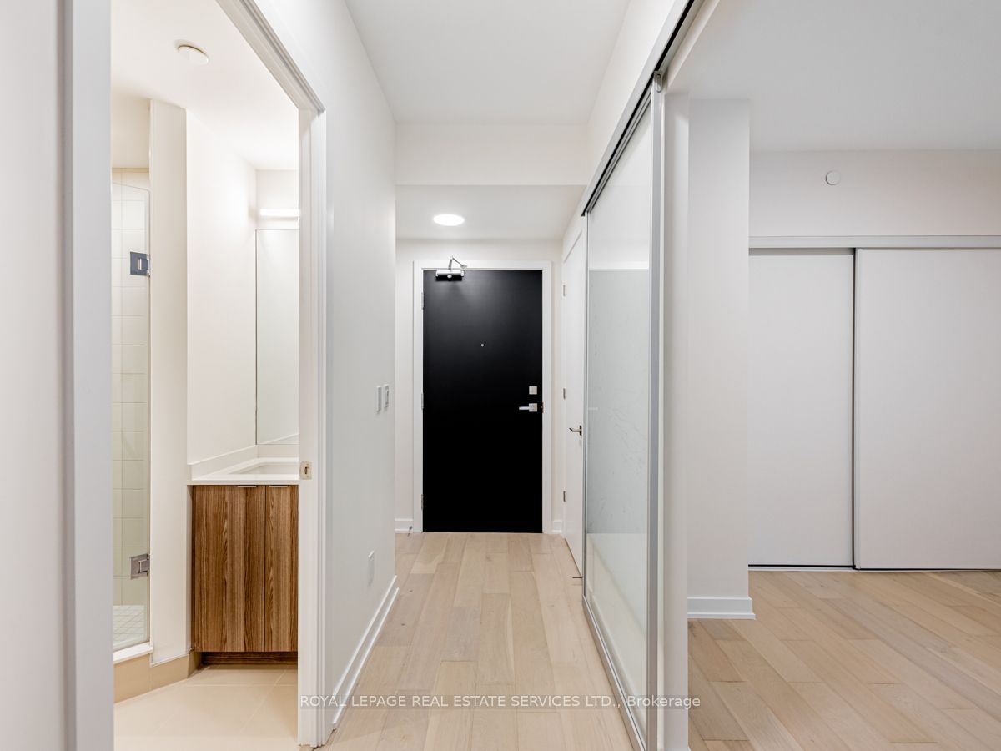
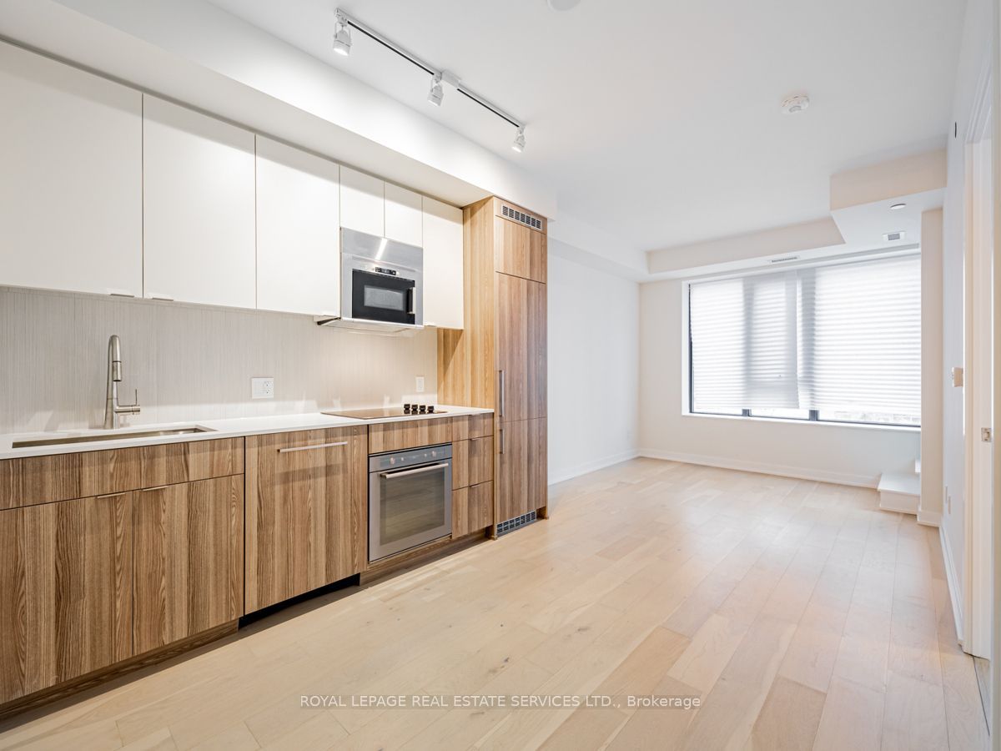
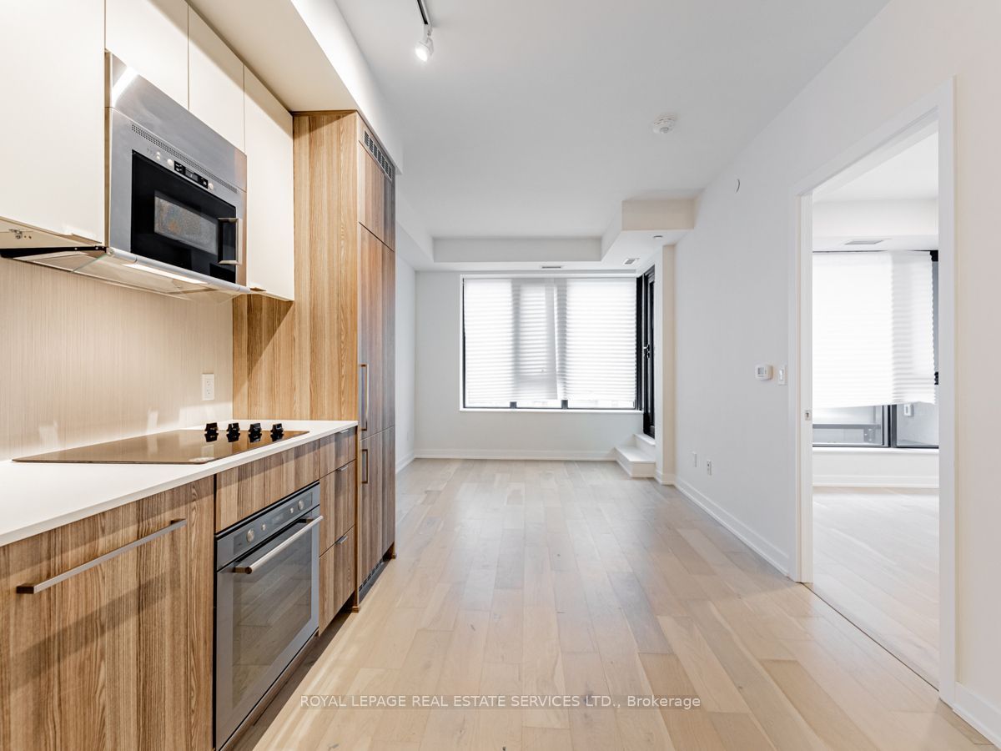
Eight Forty - right in the middle of everything that makes St. Clair West one of the city's best-kept-secret neighbourhoods. Suite 311 is a 2-bedroom, 2-bathroom layout done right: split bedrooms for real privacy, 9-foot ceilings that make the space feel bigger than it is, and laminate flooring that keeps things clean and low-maintenance throughout. The kitchen holds its own with built-in appliances and a layout that actually works for day-to-day living. Parking and locker included. The second bedroom pulls double duty - set it up as a guest room, home office, or den depending on what you need. That kind of flexibility is hard to come by in a unit this size. This is a quiet boutique building with the amenities that matter - gym, party room, rooftop terrace with BBQ, bike storage, visitor parking - and WiFi is covered in your maintenance fees. But the real selling point is the address. You're steps from some of the best restaurants, cafés, and shops in the city. Wychwood Barns and the Saturday farmers' market are around the corner. The streetcar is right outside, and St. Clair West station gets you downtown in minutes.
Property Information
Building Details
Features & Amenities
Financials & Fees
Inclusions & Exclusions
All Appliances (Built-In Fridge, Cooktop, Oven, Dishwasher, Microwave Hood), Washer & Dryer, All Electrical Light Fixtures, Window Coverings, 1 parking & locker
Location
Similar Properties
View More
Source: Toronto Regional Real Estate Board (TRREB), via PropTx Innovations Inc.
The data relating to real estate on this website comes in part from the MLS® data feed of PropTx Innovations Inc. The information is deemed reliable but is not guaranteed accurate by PropTx.
The information provided herein must only be used by consumers that have a bona fide interest in the purchase, sale or lease of real estate and may not be used for any commercial purpose or any other purpose.
© 2026 PropTx Innovations Inc. All rights reserved. MLS®, REALTOR® and the associated logos are owned or controlled by The Canadian Real Estate Association (CREA).