#4203 - 1080 Bay Street

About This Home
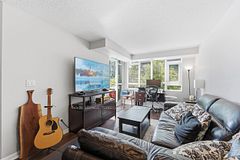
Available November 1st. Experience ultra-luxurious high-rise living from the 42nd floor of the highly coveted U Condominiums. This executive 611 sq. ft. 1-bedroom plus den suite boasts a layout crafted for professionals, highlighted by gleaming hardwood floors and a completely separate, functional den-the ultimate private home office or guest retreat. Floor-to-ceiling windows flood the open-concept living space with natural light, leading to a massive full-width balcony with breathtaking, unobstructed panoramic south views of the downtown skyline and lake. The gourmet kitchen showcases premium integrated appliances, a large center island, and Corian counters. Includes 1 parking space and 1 storage locker. Indulge in unmatched 5-star building amenities, crowned by an envy-inducing 4,500 sq. ft. rooftop oasis on the top floor, featuring a state-of-the-art fitness center and yoga studio overlooking the city, a sophisticated library lounge, billiards room, steam rooms, and an expansive wraparound outdoor terrace. Boasting a AAA+ location at the apex of Bay & Bloor, you are steps from the manicured grounds of the University of Toronto, the world-renowned luxury retail and fine dining of Bloor-Yorkville, and the Financial District. Commuting is effortless with a 3-minute stroll to both Museum and Yonge-Bloor subway stations, offering seamless access to two major transit lines. Perfect for discerning corporate or working professionals demanding the finest in urban convenience and prestige.
Property Information
Building Details
Features & Amenities
Financials & Fees
Location
Similar Properties
View More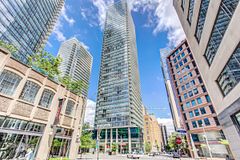
Source: Toronto Regional Real Estate Board (TRREB), via PropTx Innovations Inc.
The data relating to real estate on this website comes in part from the MLS® data feed of PropTx Innovations Inc. The information is deemed reliable but is not guaranteed accurate by PropTx.
The information provided herein must only be used by consumers that have a bona fide interest in the purchase, sale or lease of real estate and may not be used for any commercial purpose or any other purpose.
© 2026 PropTx Innovations Inc. All rights reserved. MLS®, REALTOR® and the associated logos are owned or controlled by The Canadian Real Estate Association (CREA).