#904 - 1171 Queen Street
About This Home
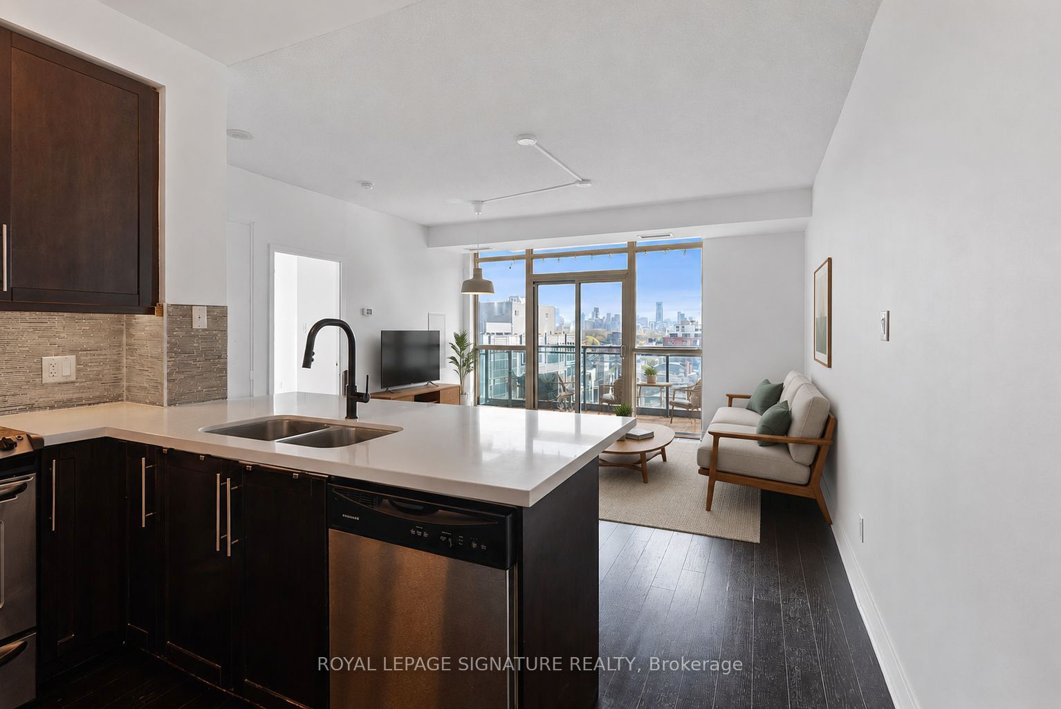
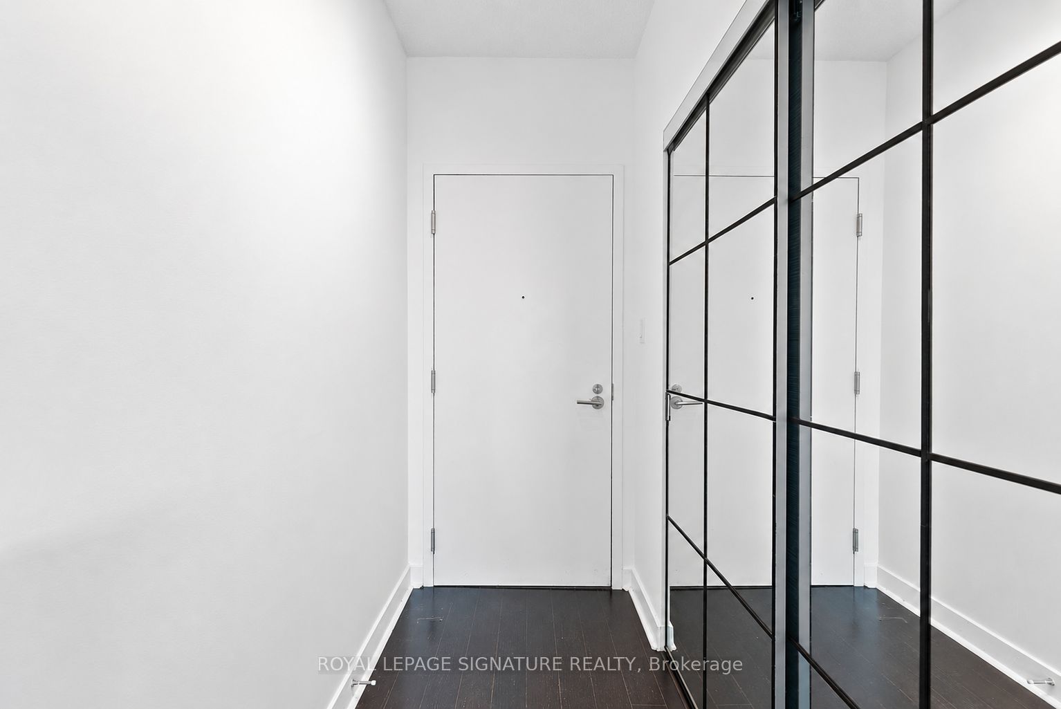
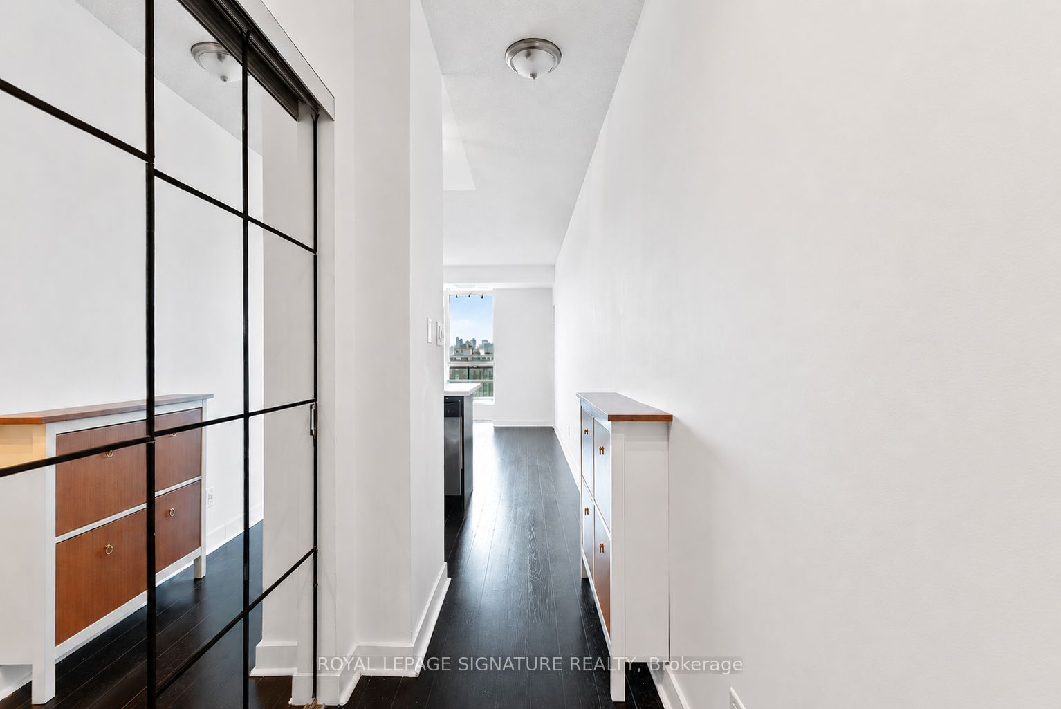
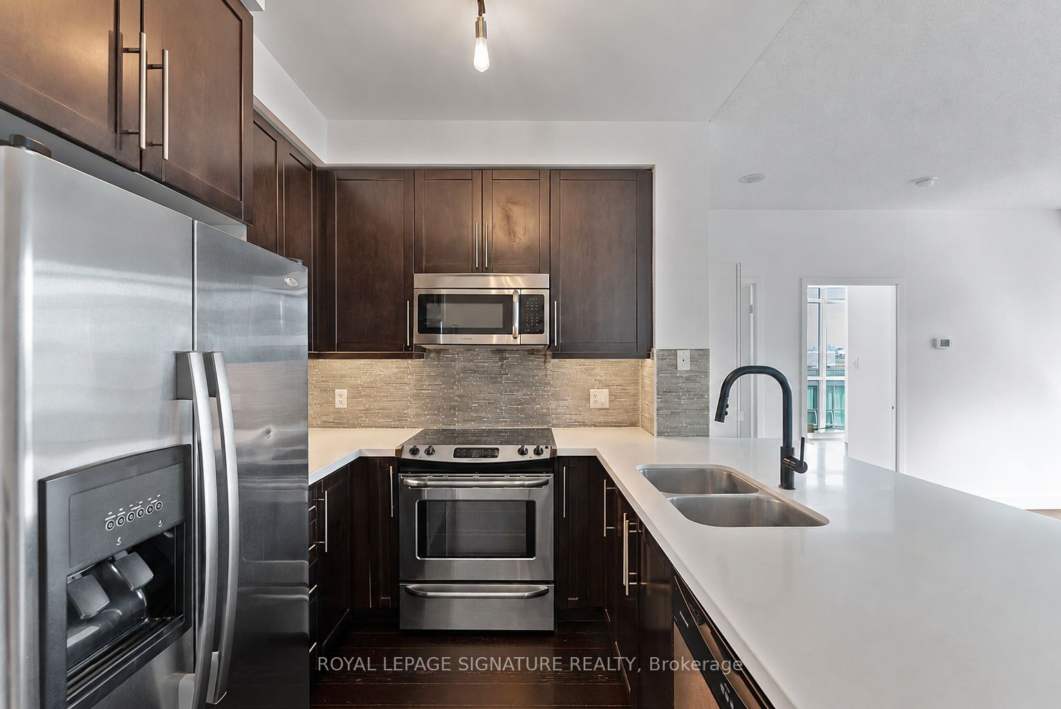
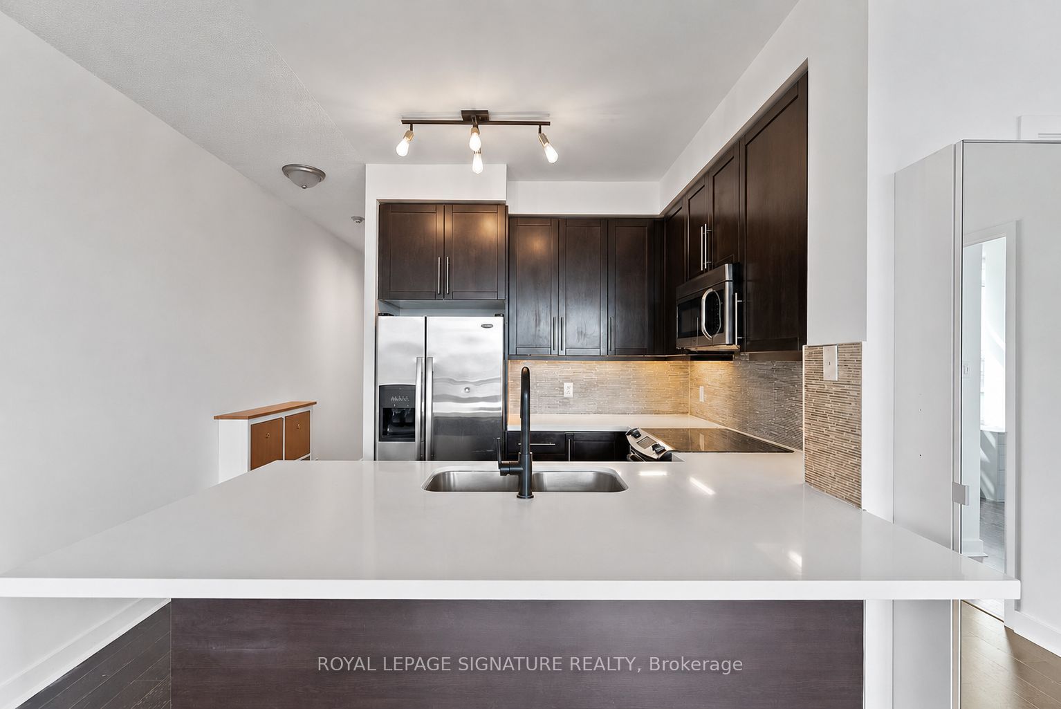
Welcome to the Bohemian Embassy in the heart of vibrant West Queen West! Offering over 790 sq ft of interior living space plus a 50 sq ft private balcony, this bright & airy 2-bed, 1-bath suite is wrapped in soaring floor-to-ceiling windows, filling every room with natural light while showcasing breathtaking city and sunrise views. Sleek hardwood floors flow throughout the thoughtfully designed layout. The spacious kitchen features full-size stainless steel appliances, stone counters, a stylish backsplash & an oversized breakfast bar offering plenty of extra prep and dining space. The expansive open-concept living & dining area easily accommodates a full dining set plus a generous entertainment setup. Retreat to the spacious primary bedroom, complete with a custom built-in closet and plenty of room for a full bedroom furniture suite. The spa-inspired 4-piece bath pairs a shower/tub combination with a modern vanity featuring warm red-oak drawers, ample storage & sleek matte-black finishes. The versatile 2nd bedroom is a standout, with its entire northeast corner wrapped in floor-to-ceiling windows - creating a sun-filled space ideal as a bedroom, home office, yoga studio or gym - plus another custom built-in closet for added storage. Ensuite laundry with stackable washer & dryer. Step onto your 50 sq ft private balcony and catch the sunrise overlooking the building's peaceful courtyard and surrounding greenery. Includes parking & locker!
Property Information
Building Details
Features & Amenities
Financials & Fees
Inclusions & Exclusions
1 Parking & Locker Included! Fridge, Stove/Oven, Dishwasher, Microwave/Hood Vent, Washer, Dryer, All Electrical Light Fixtures & All Window Coverings. Can Stay Or Be Removed: Shoe Cabinet, 3-Seater Sofa, Queen Mattress, Outdoor Bench & Balcony Decking. World-Class Amenities: Gym, Sauna, Guest Suites, Visitor Parking, Bohemian Sky Lounge with Outdoor Terrace, BBQ & Fireplace, Landscaped Courtyard, Party/Meeting Room, Bike Racks & More!
Hydro is extra (heat and water are included)
Location
Similar Properties
View More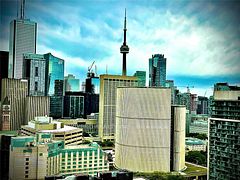
Source: Toronto Regional Real Estate Board (TRREB), via PropTx Innovations Inc.
The data relating to real estate on this website comes in part from the MLS® data feed of PropTx Innovations Inc. The information is deemed reliable but is not guaranteed accurate by PropTx.
The information provided herein must only be used by consumers that have a bona fide interest in the purchase, sale or lease of real estate and may not be used for any commercial purpose or any other purpose.
© 2026 PropTx Innovations Inc. All rights reserved. MLS®, REALTOR® and the associated logos are owned or controlled by The Canadian Real Estate Association (CREA).