#5 - 1476 Avenue Road
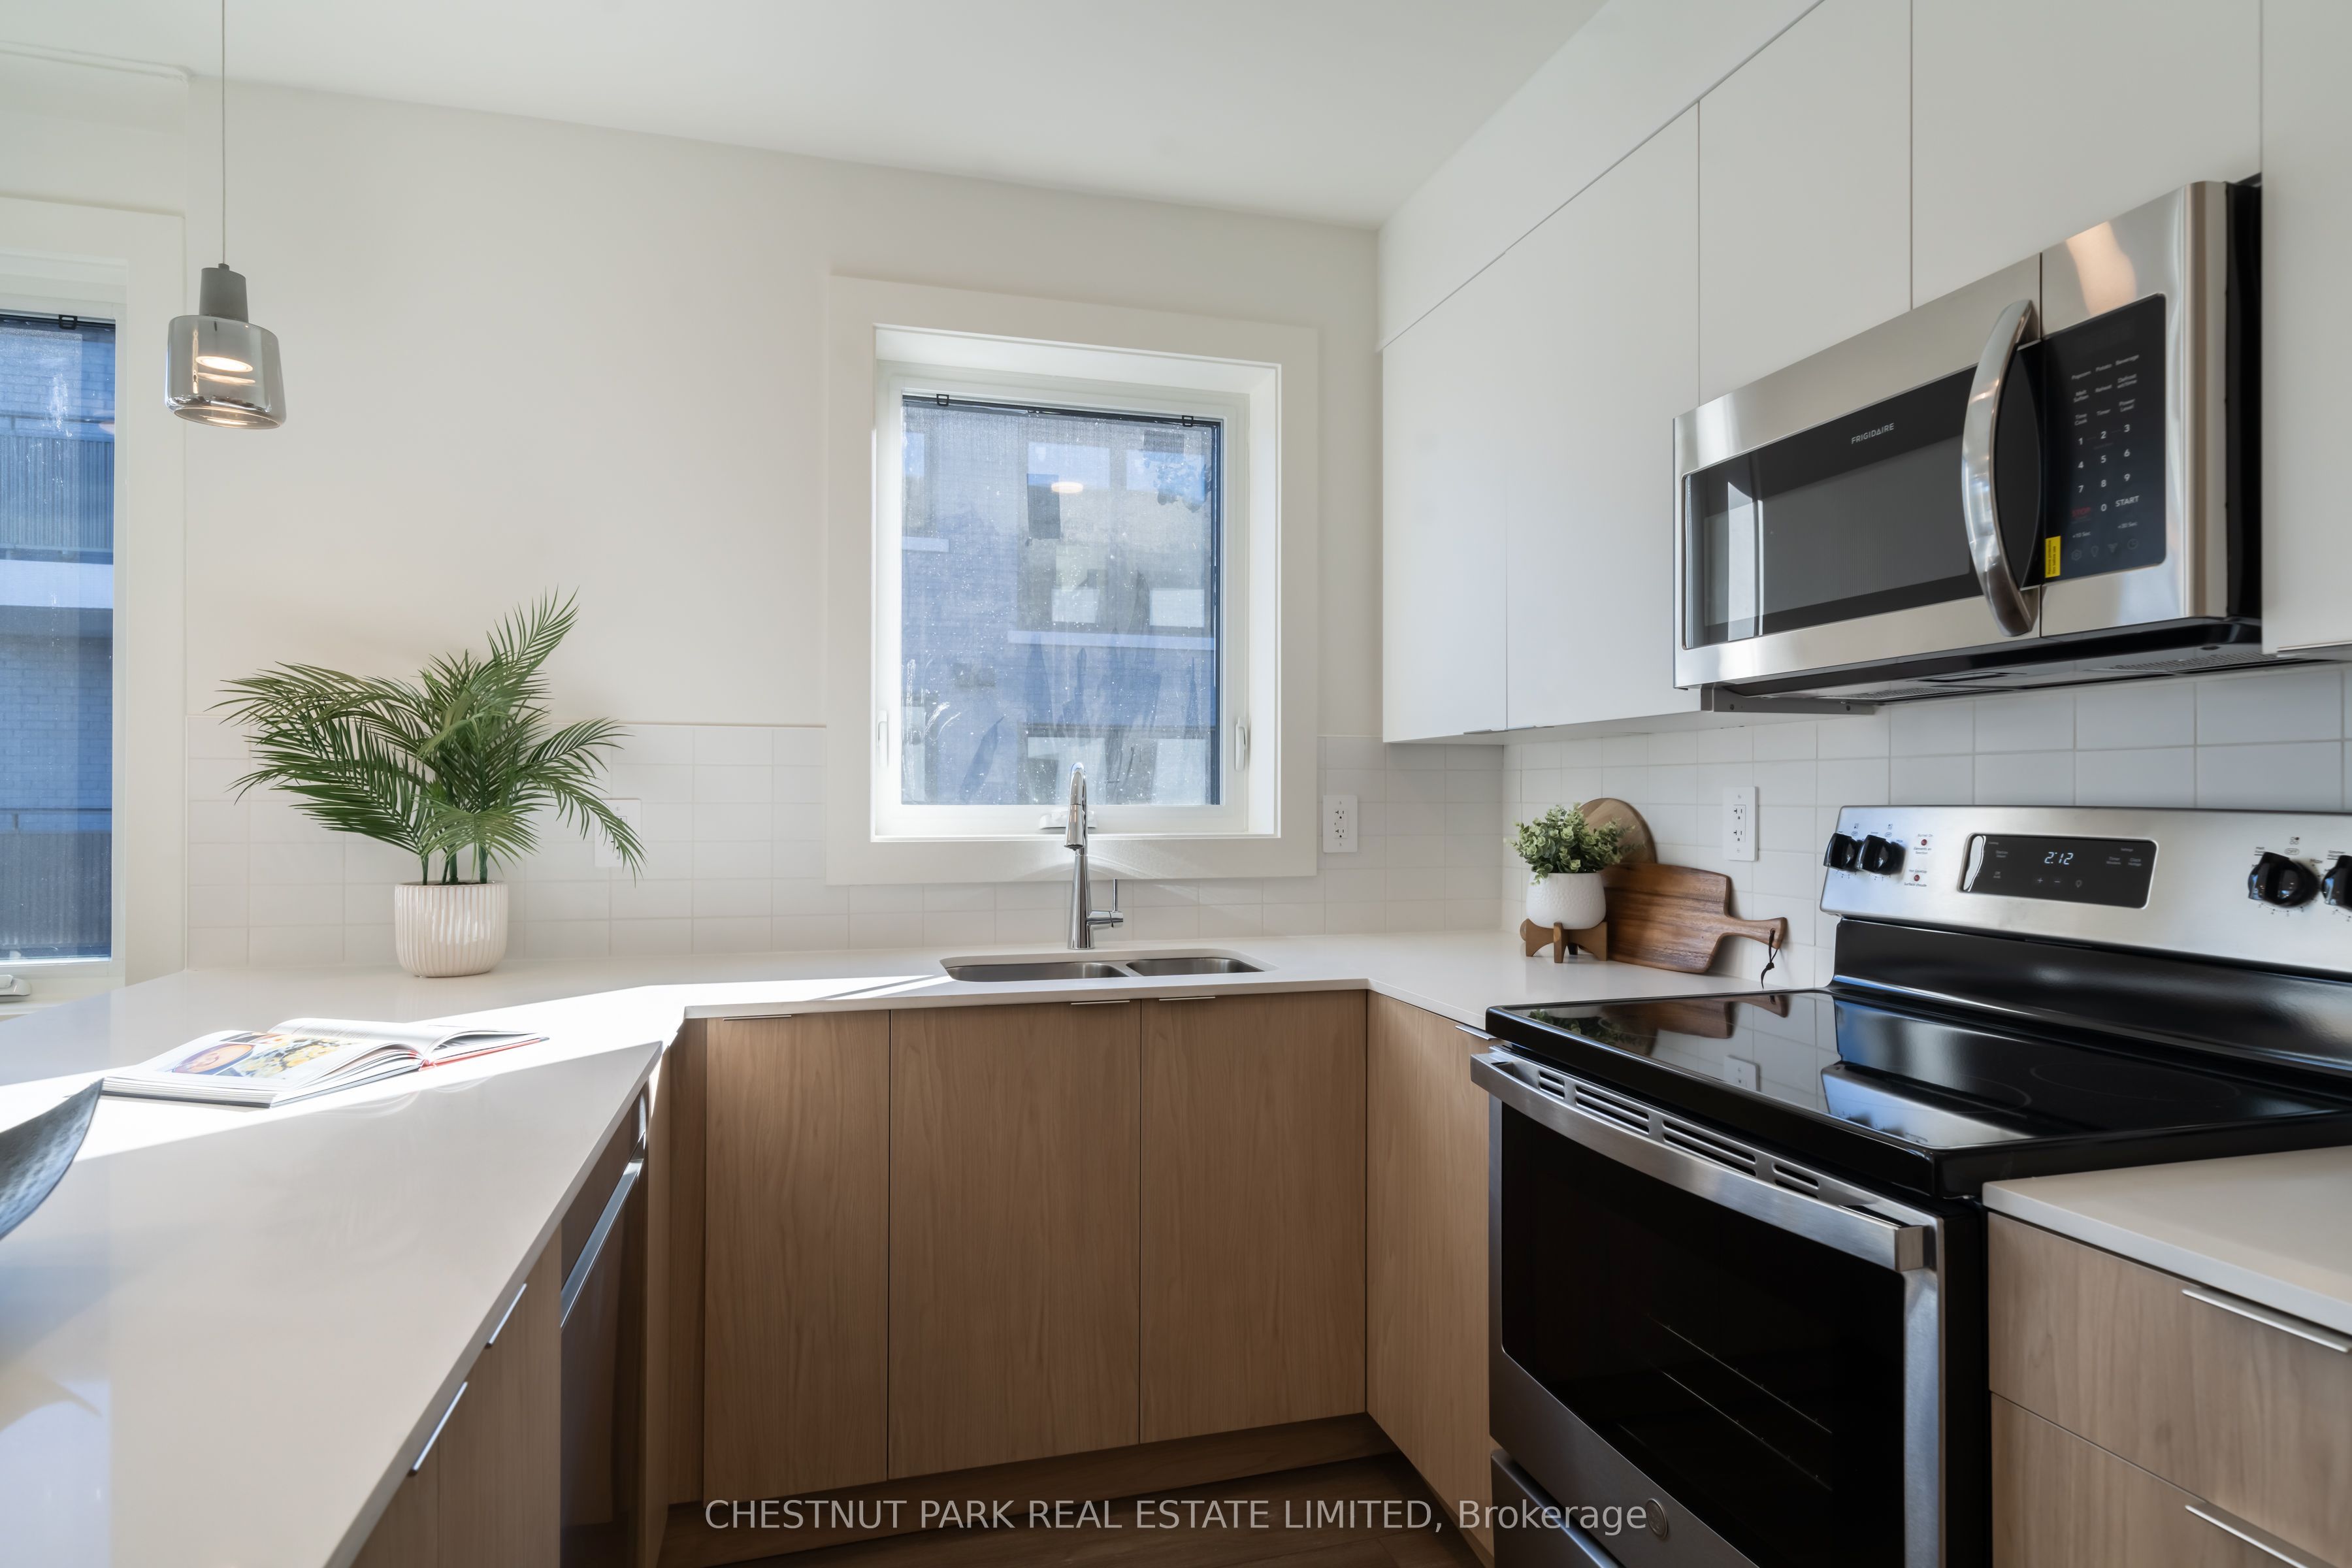
About This Home
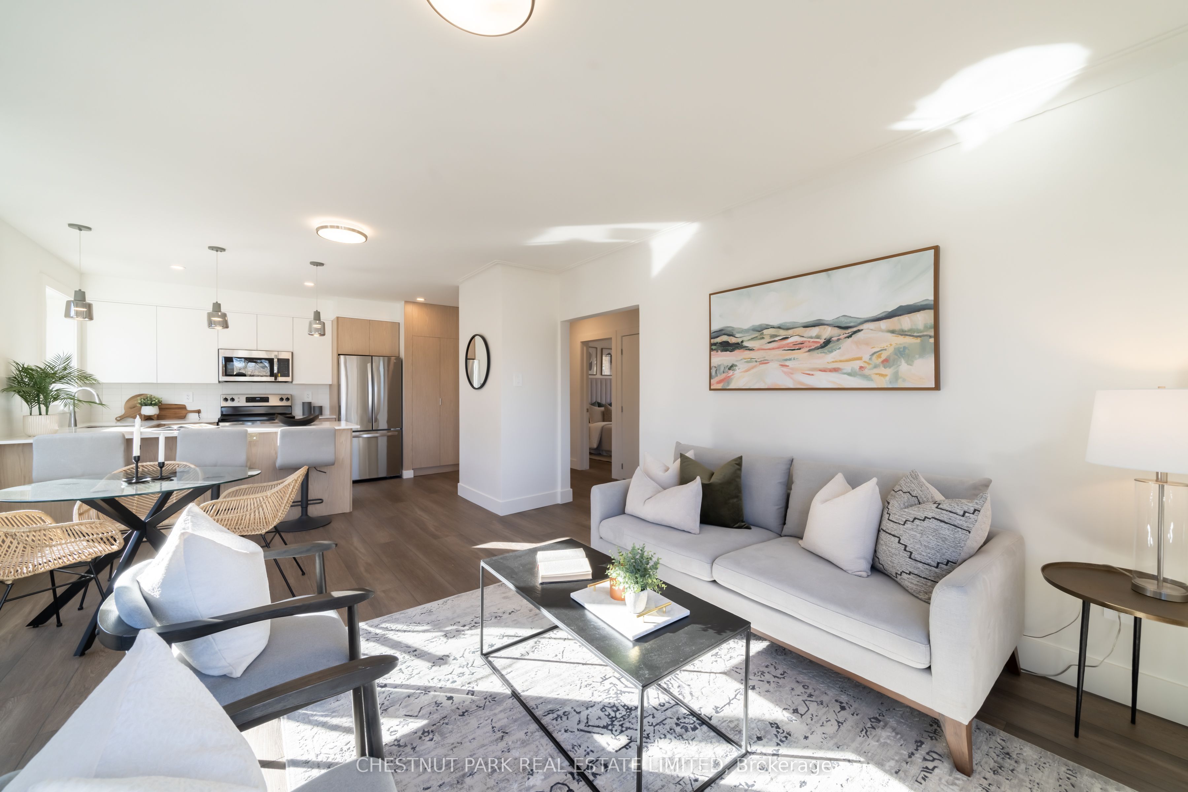
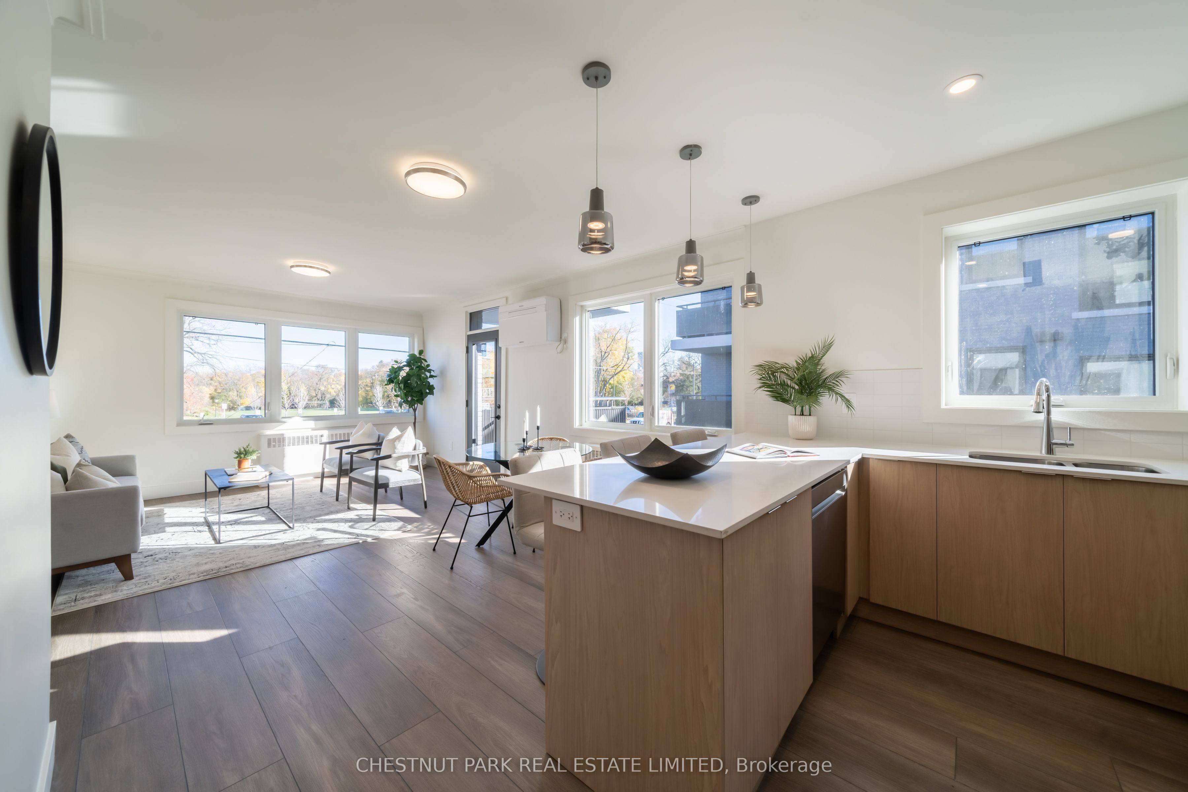
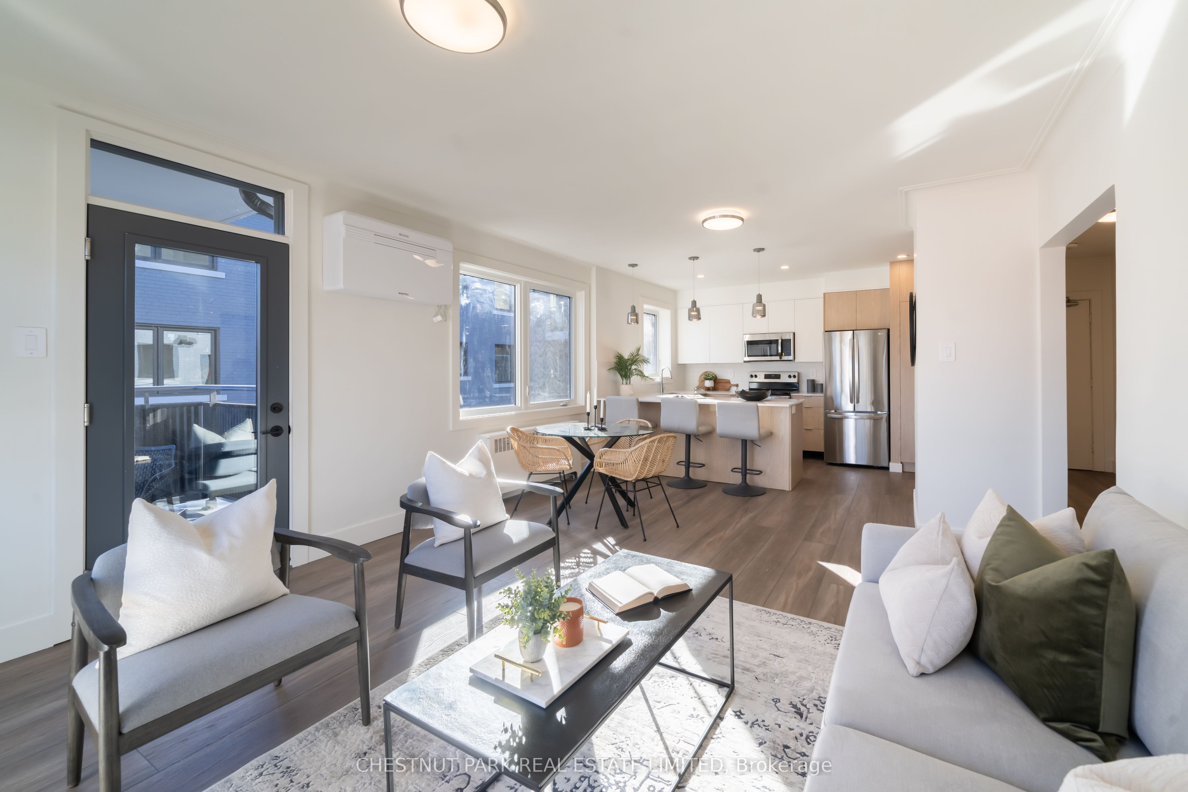
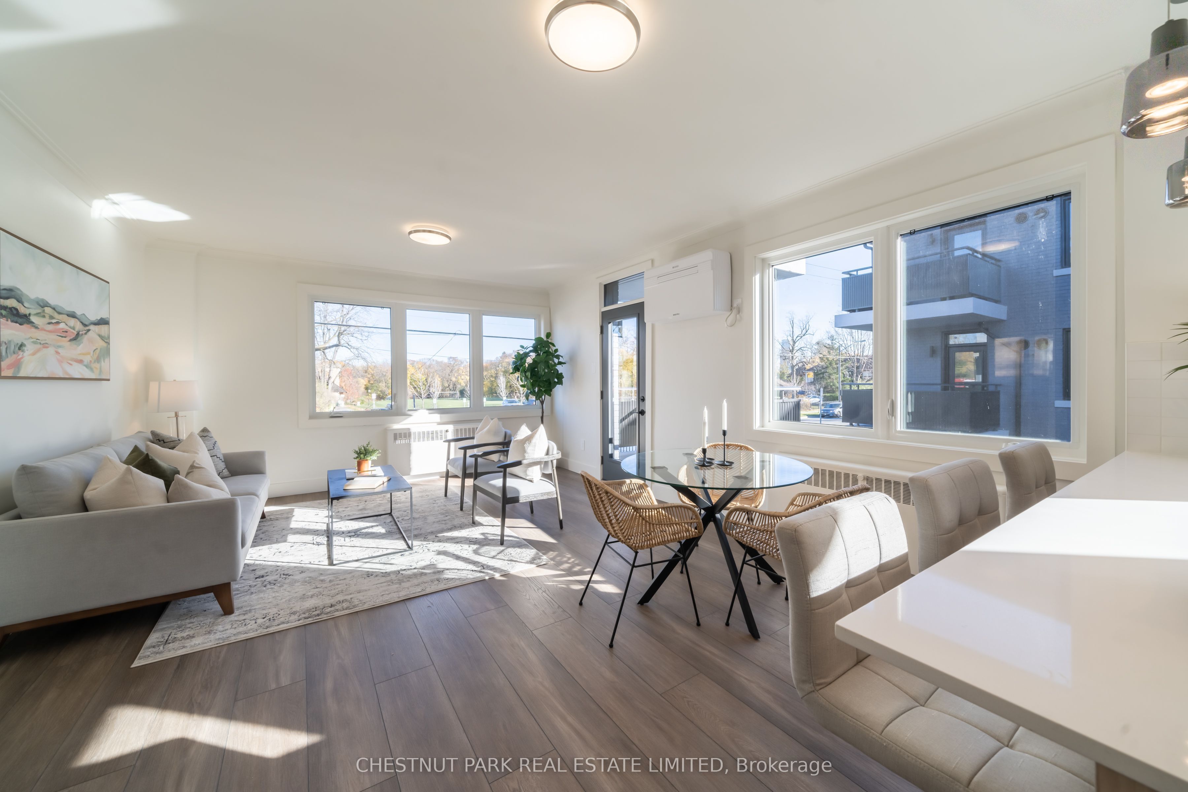
Welcome to Lytton Heights, where prime location and contemporary elegance meet! 1492-2 is our MODEL SUITE. This is an ideal home for both families and professionals alike. Newly renovated suites boast sleek appliances, modern amenities, and elegant finishes. With a variety of 886-908 square foot floor plans to choose from. All units have laundry, a balcony, air conditioning, storage locker, and 1 parking garage spot. **EXTRAS** Steps from Avenue andLawrence - Starbucks, 24 hourShoppers Drug Mart, Pusateri's, TTC bus stop -5 minutes to Lawrence TTC subway. Coveted school district - John Ross Robertson Jr, Glenview, SI Lawrence Park Collegiate & Havergal College.
Property Information
Building Details
Features & Amenities
Inclusions & Exclusions
ELF's, window coverings, all appliances
Location
Similar Properties
View More
Source: Toronto Regional Real Estate Board (TRREB), via PropTx Innovations Inc.
The data relating to real estate on this website comes in part from the MLS® data feed of PropTx Innovations Inc. The information is deemed reliable but is not guaranteed accurate by PropTx.
The information provided herein must only be used by consumers that have a bona fide interest in the purchase, sale or lease of real estate and may not be used for any commercial purpose or any other purpose.
© 2026 PropTx Innovations Inc. All rights reserved. MLS®, REALTOR® and the associated logos are owned or controlled by The Canadian Real Estate Association (CREA).