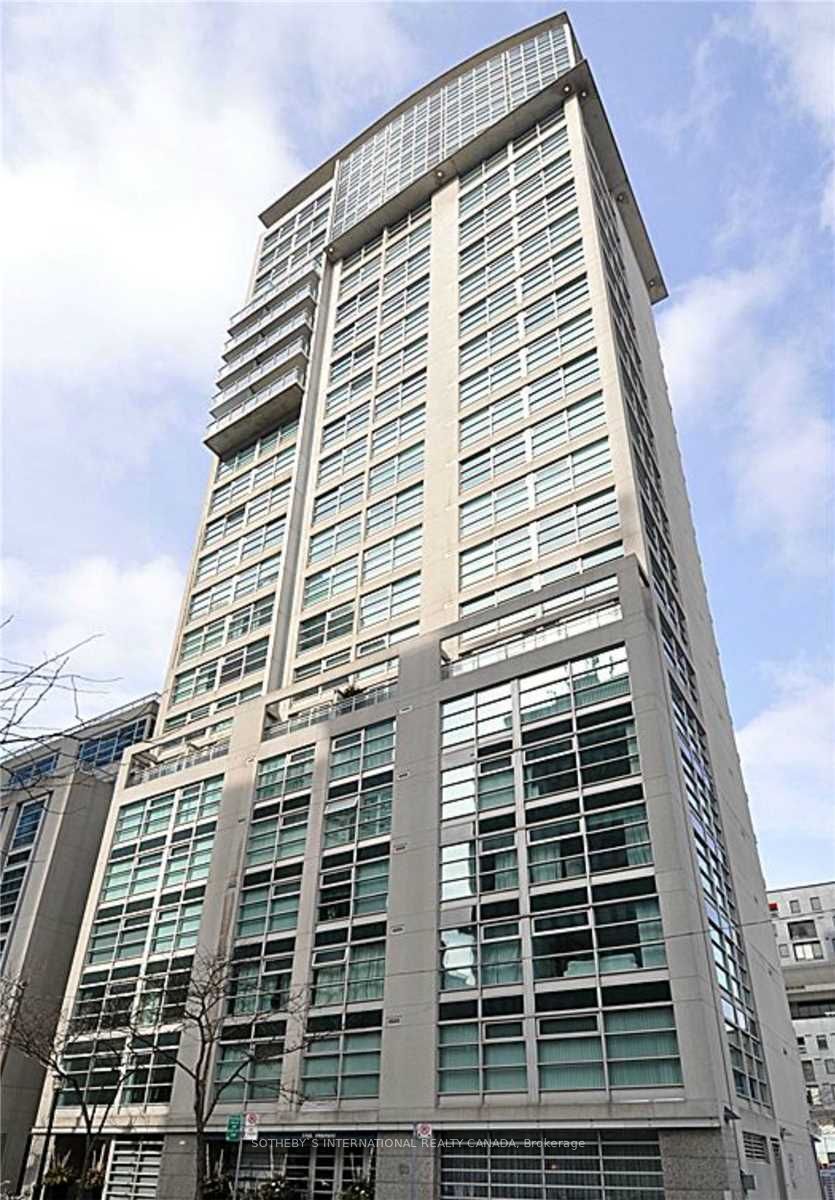
#1802 - 50 Lombard Street
About This Home
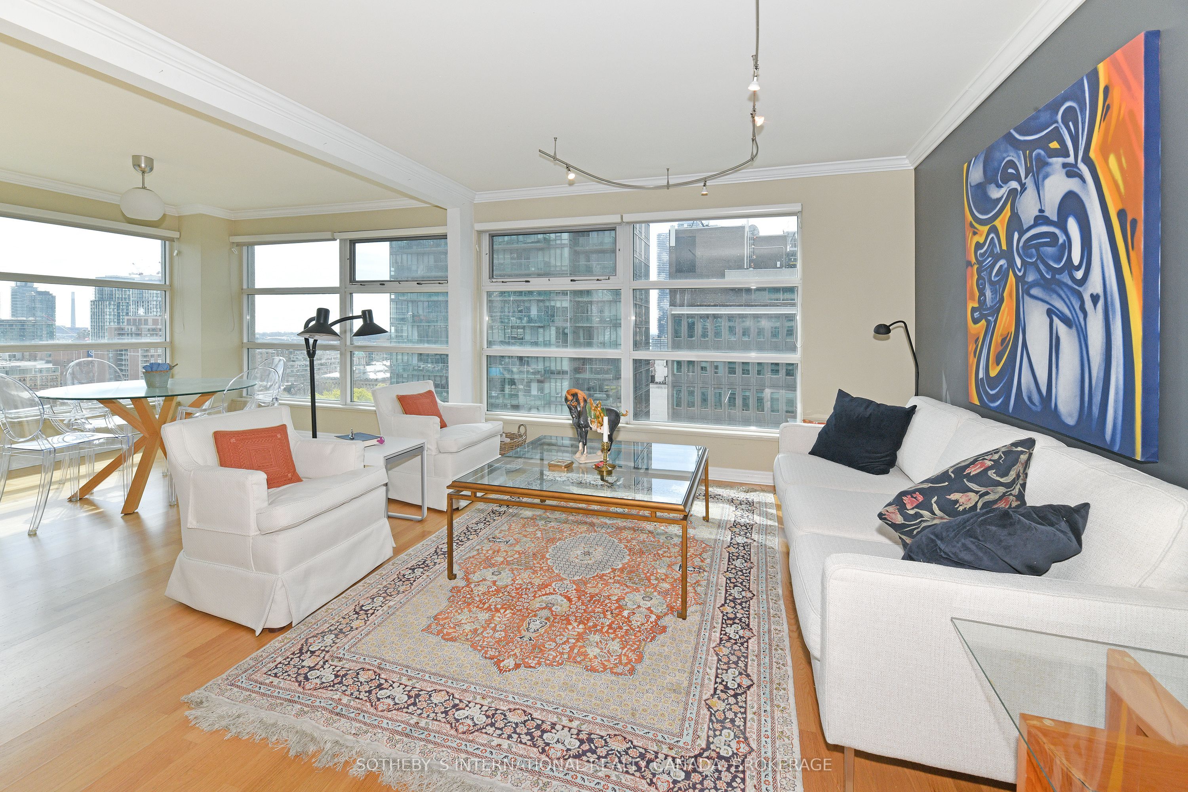
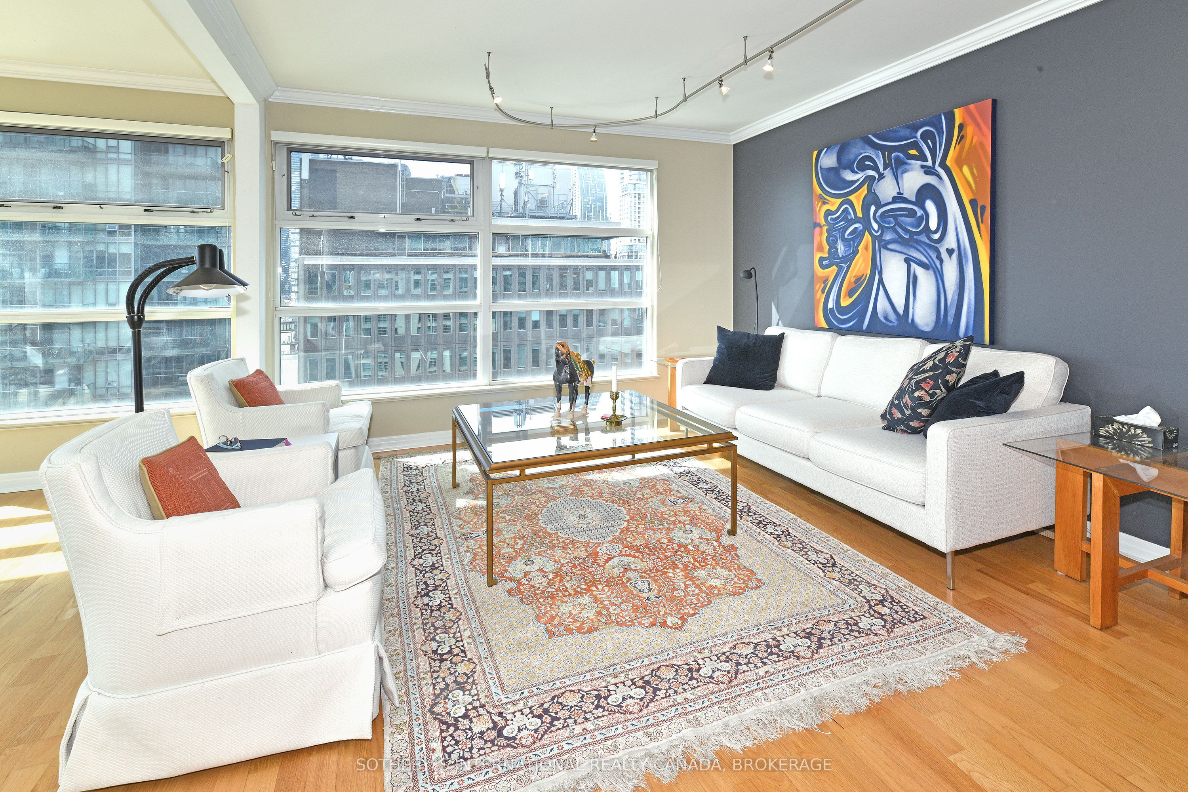
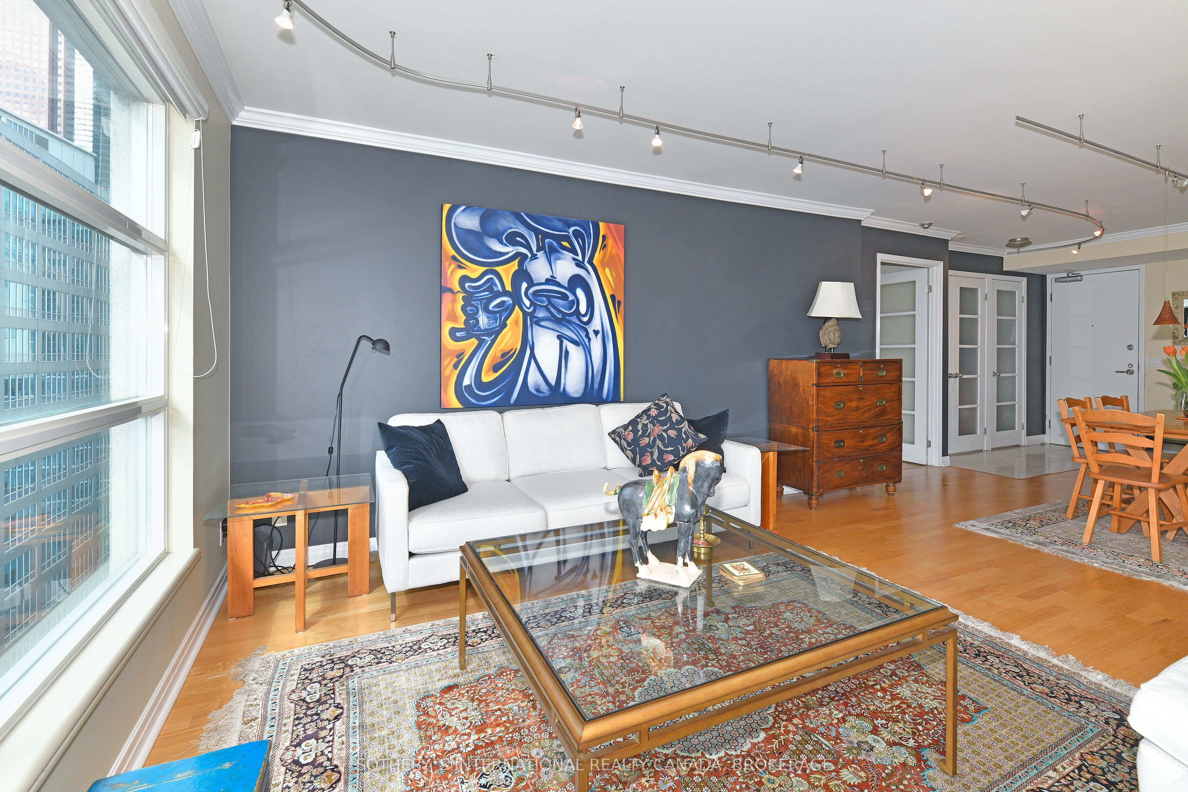
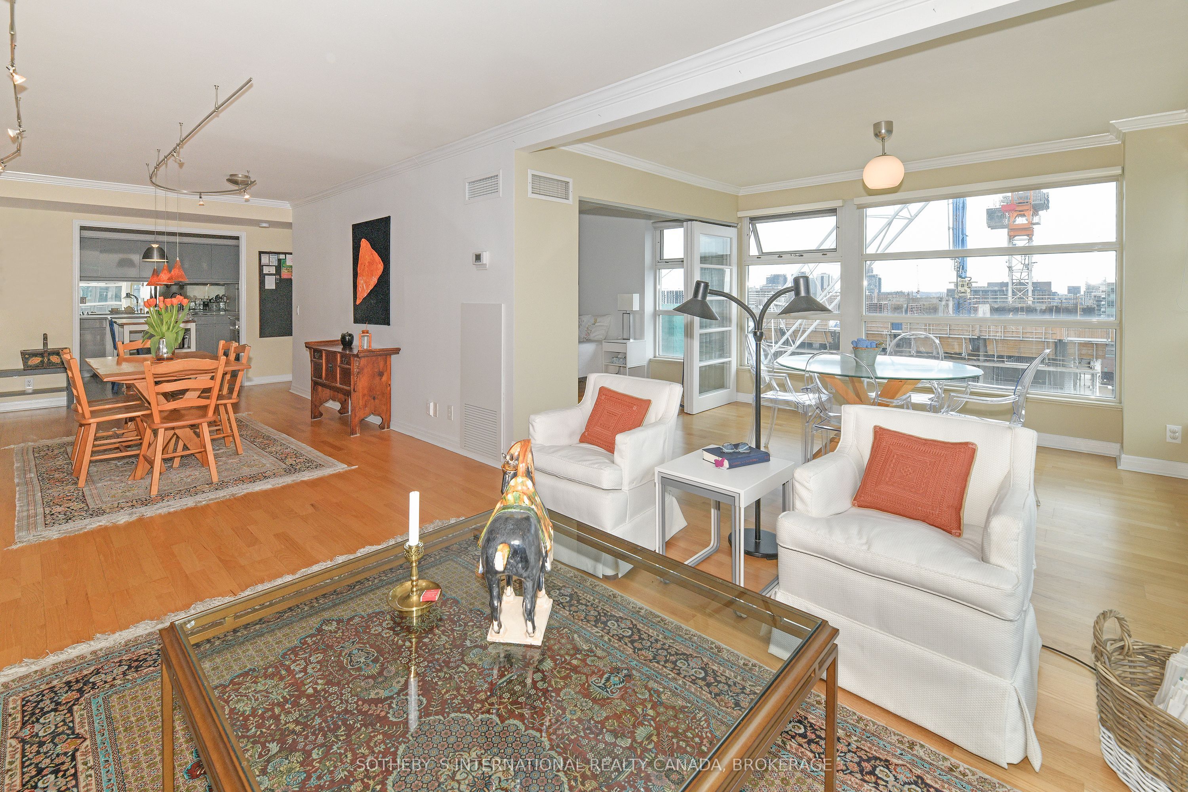
This Suite Sizzles! Without Question, One Of The Most Flexible And Alluring Living / Dining / Home Office Spaces In Any Condo Building. Absolutely Immaculate In The Heart Of Downtown at The Indigo! An Abundance Of Wrap Around Massive Windows With Window Blinds In This Corner Suite. Everyone Loves A Split Plan For Maximum Privacy. 1260 Square Feet Of Cleverly Designed Living Space With 2 Bedrooms And 2 Full Baths. Gourmet Euro kitchen. Custom Fitted Built-Ins. Dine Under The Stars On The Rooftop Patio With B.B.Qs And Skyline Views That Will Astound. Urban Living Is Amazing With Loads Of Amenities: Concierge; Party/Games Room; Meeting Room; Superb Gym; Guest Suite; Visitors Parking. Parking With Bicycle Lock-Up And Locker. Walk Score: 98; Transit Score: 100; Bike Score: 94. Walk To The Financial District, Queen or King Subway Stations, The Eaton Centre, Toronto Metropolitan University, and the Amazing St Lawrence Market.
Property Information
Building Details
Features & Amenities
Financials & Fees
Inclusions & Exclusions
See Schedule B
See Schedule B
Location
Similar Properties
View More
Source: Toronto Regional Real Estate Board (TRREB), via PropTx Innovations Inc.
The data relating to real estate on this website comes in part from the MLS® data feed of PropTx Innovations Inc. The information is deemed reliable but is not guaranteed accurate by PropTx.
The information provided herein must only be used by consumers that have a bona fide interest in the purchase, sale or lease of real estate and may not be used for any commercial purpose or any other purpose.
© 2026 PropTx Innovations Inc. All rights reserved. MLS®, REALTOR® and the associated logos are owned or controlled by The Canadian Real Estate Association (CREA).