#441 - 43 Hanna Avenue
About This Home
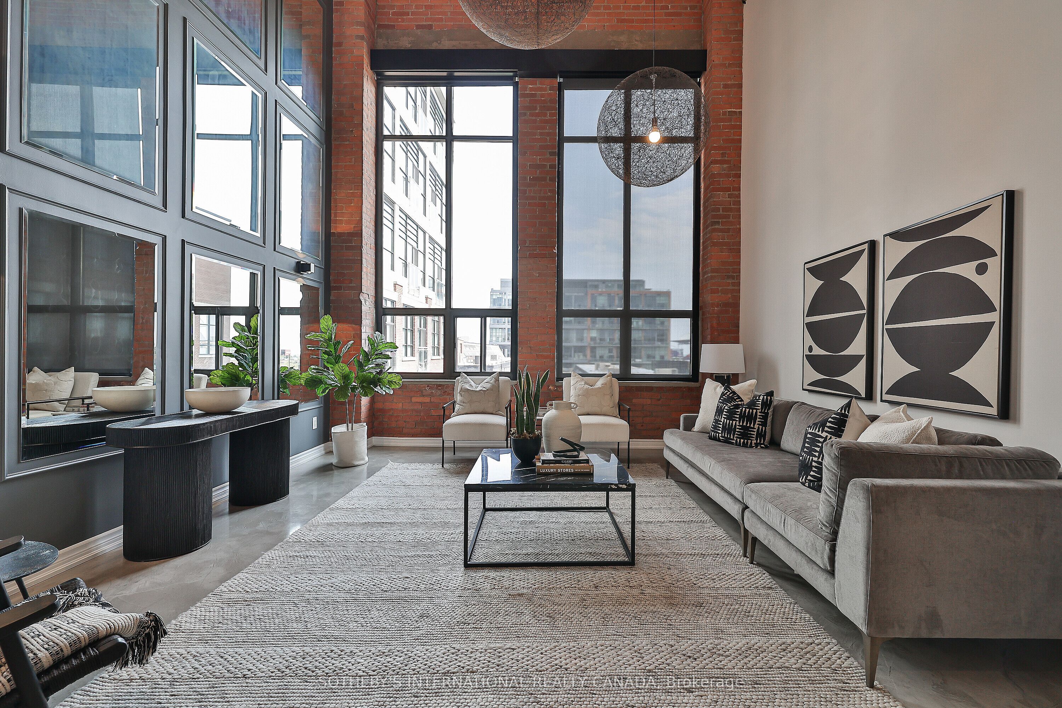
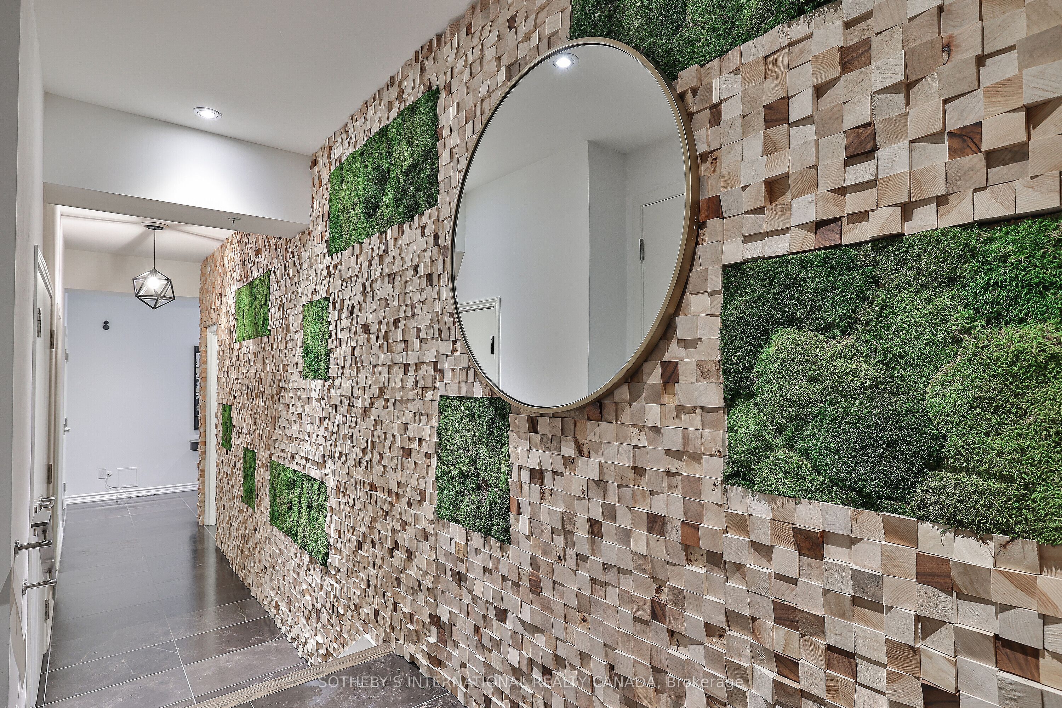
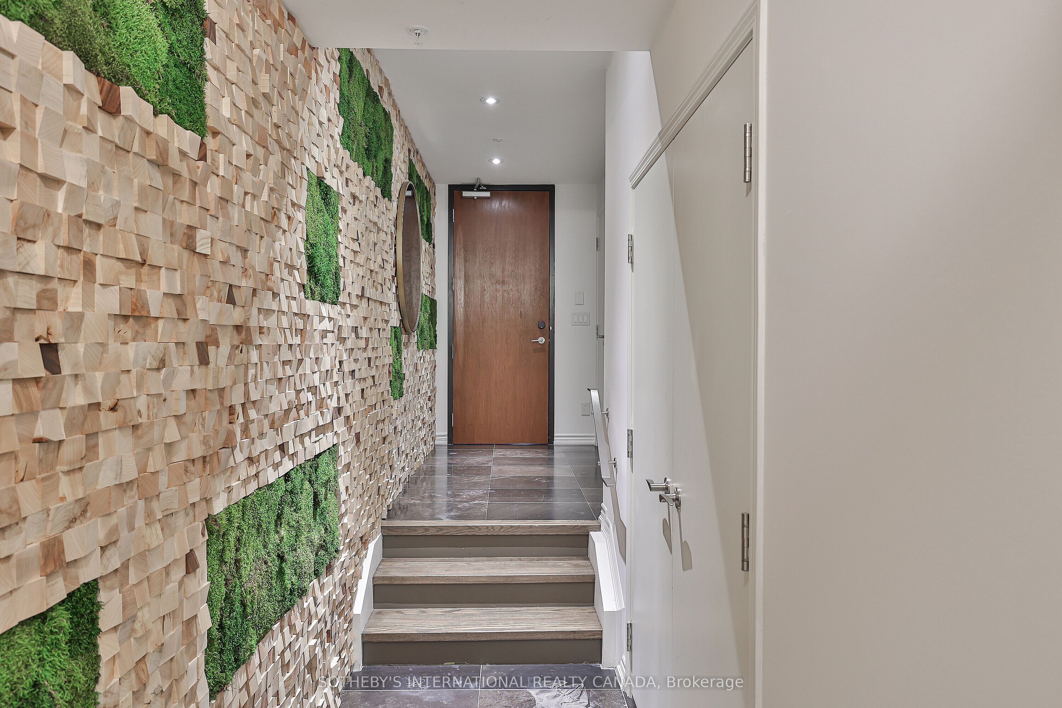
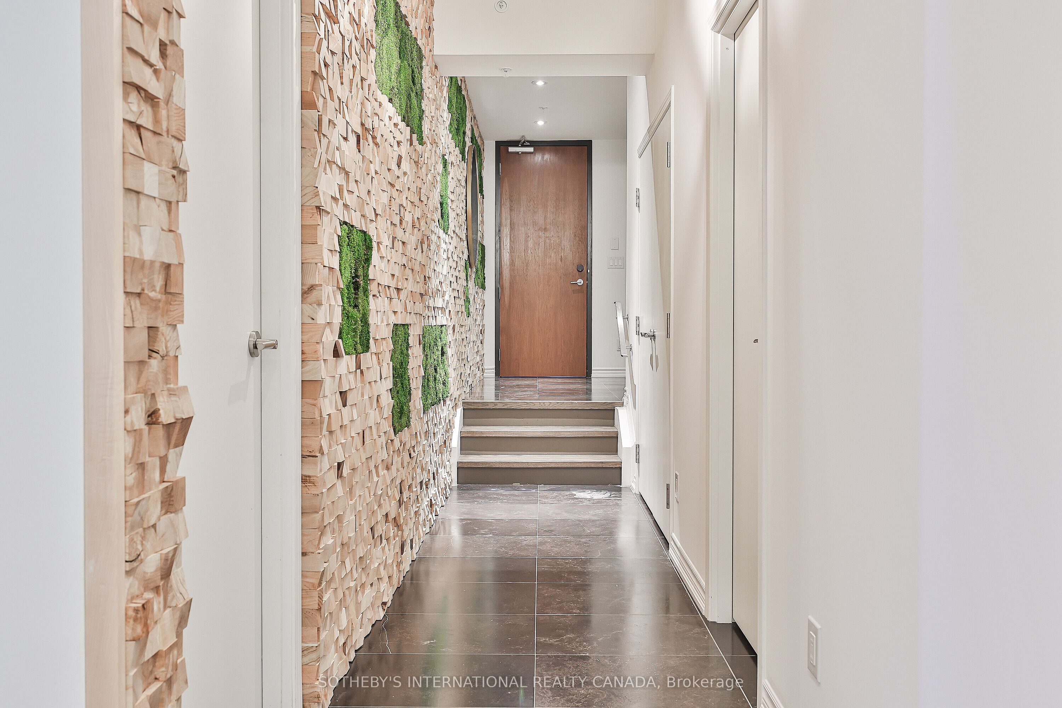
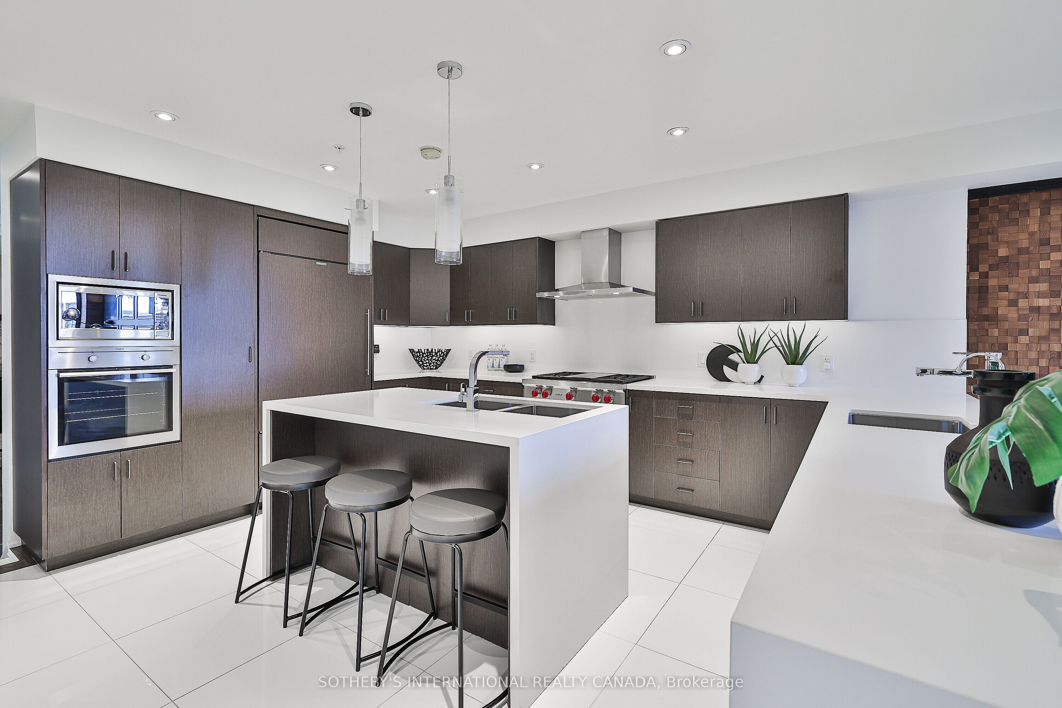
Three storeys. Twenty-foot ceilings. One address that redefined what a Liberty Village loftcould be. Suite 441 at the iconic Toy Factory Lofts is 2,800 square feet of architecturaltheatre - rarely available and unmistakably singular.Enter through a foyer unlike any other: a custom feature wall of wood chips and moss announcesthat this home plays by its own rules. Beyond it, a state-of-the-art chef's kitchen commands asunken living and dining room bathed in south light, framed by floor-to-ceiling glass andwarmed underfoot by heated polished concrete. An open staircase spirals up beneath a skylightto a primary suite built for retreat - a second skylight, heated floors, a masterfully customwalk-in closet, and a marble ensuite with dual vanities, two benches and two separate waterclosets. A second bedroom overlooks the living room below, with a double closet and 3-pieceensuite off a media/family room made for slow mornings and late nights alike.Then, the crescendo: a private 700 sf rooftop terrace, south-facing and skyline-framed,complete with an outdoor shower, built-in seating and a gas firepit - an entertainer's finalefew Toronto addresses can match.3+1 bedrooms . 4 bathrooms . 1 parking space . Top-of-the-line appliances throughout
Property Information
Building Details
Features & Amenities
Financials & Fees
Inclusions & Exclusions
S/S Wolf Gas Burner & Hood, S/S Built-In Aeg Oven, S/S Panasonic Microwave, 2X S/Steel Wine Fridge, Integrated Sub-Zero Fridge, Integrated Blomberg Dishwasher, Washer & Dryer, Custom Patio Seating. Partially Furnished and Internet Included.
None
Location
Similar Properties
View More
Source: Toronto Regional Real Estate Board (TRREB), via PropTx Innovations Inc.
The data relating to real estate on this website comes in part from the MLS® data feed of PropTx Innovations Inc. The information is deemed reliable but is not guaranteed accurate by PropTx.
The information provided herein must only be used by consumers that have a bona fide interest in the purchase, sale or lease of real estate and may not be used for any commercial purpose or any other purpose.
© 2026 PropTx Innovations Inc. All rights reserved. MLS®, REALTOR® and the associated logos are owned or controlled by The Canadian Real Estate Association (CREA).