#2002 - 8 Eglinton Avenue
About This Home
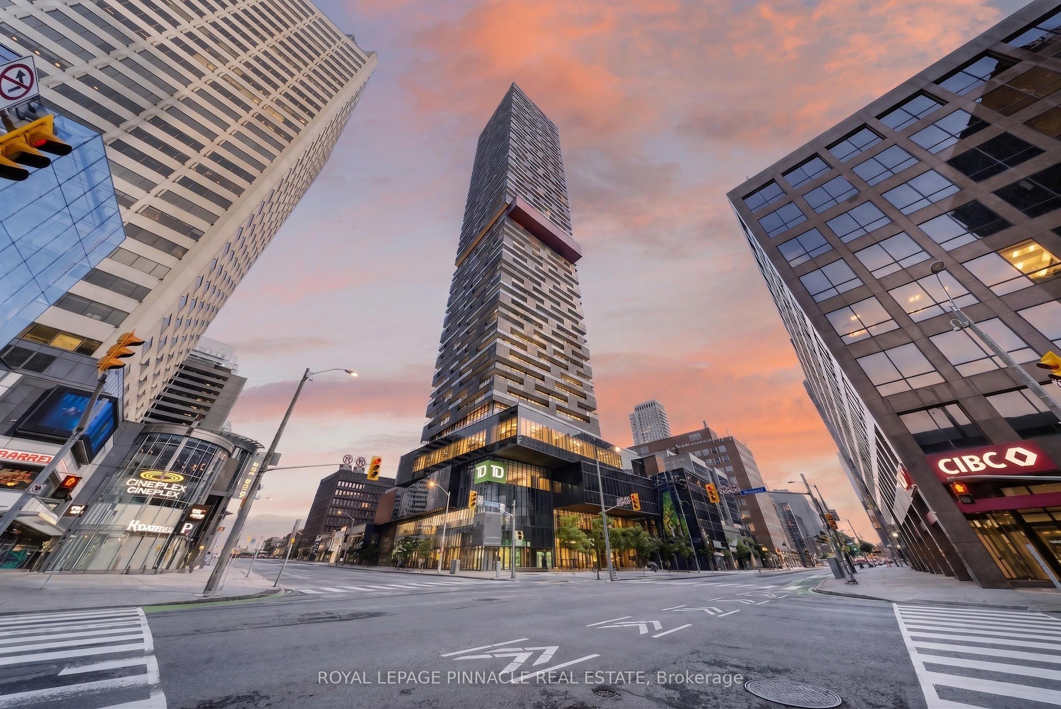
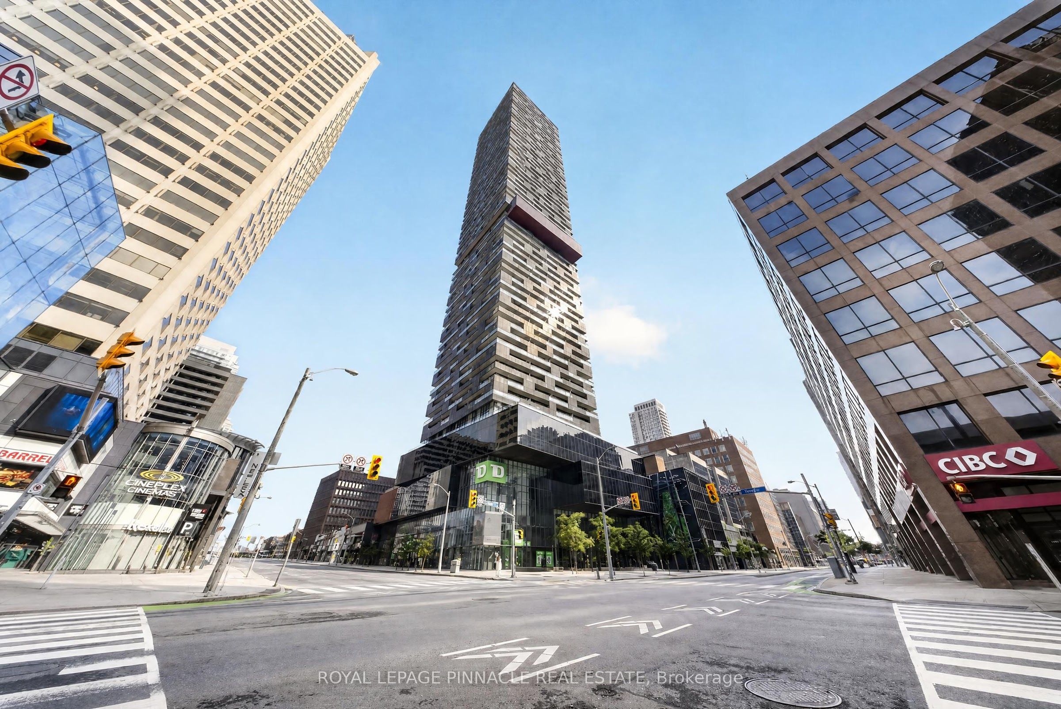
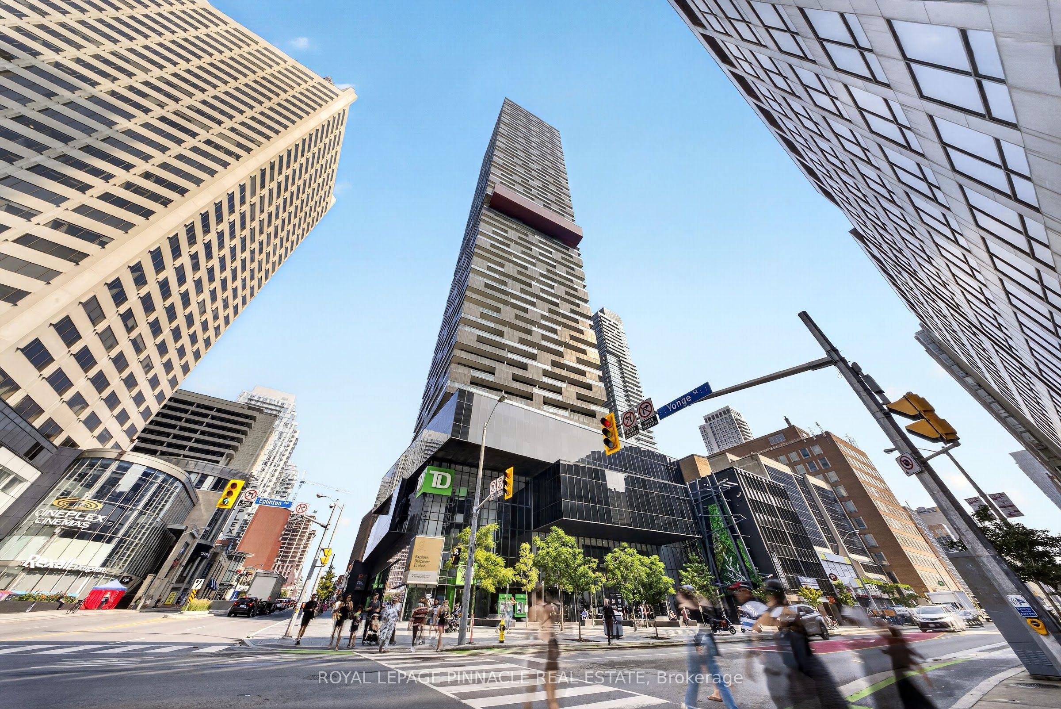
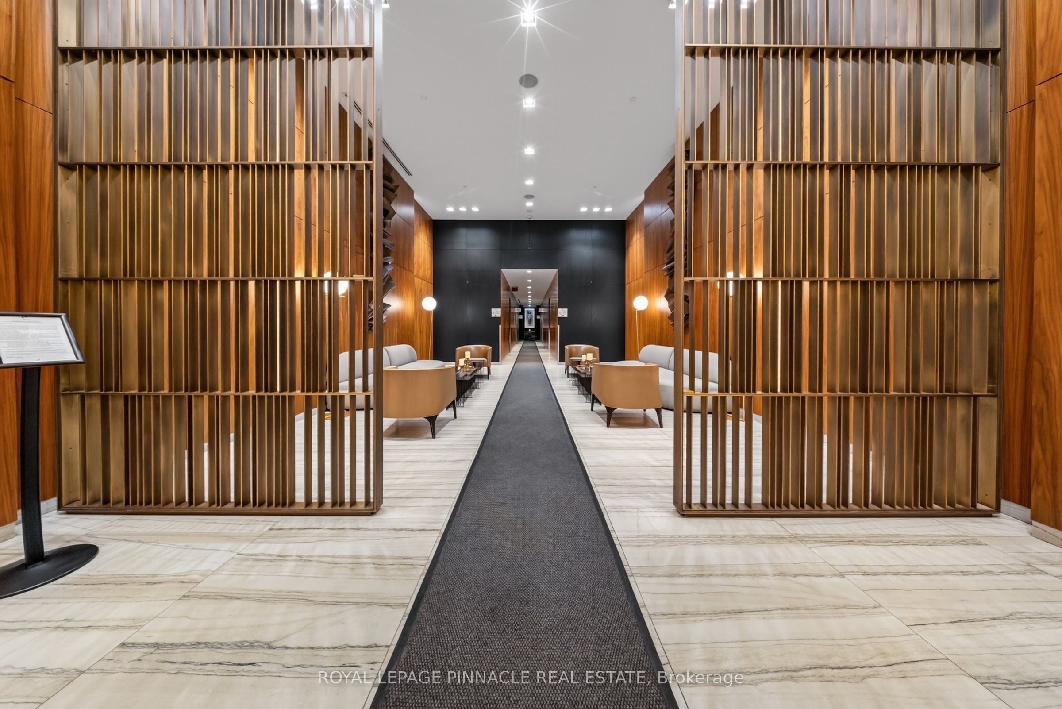
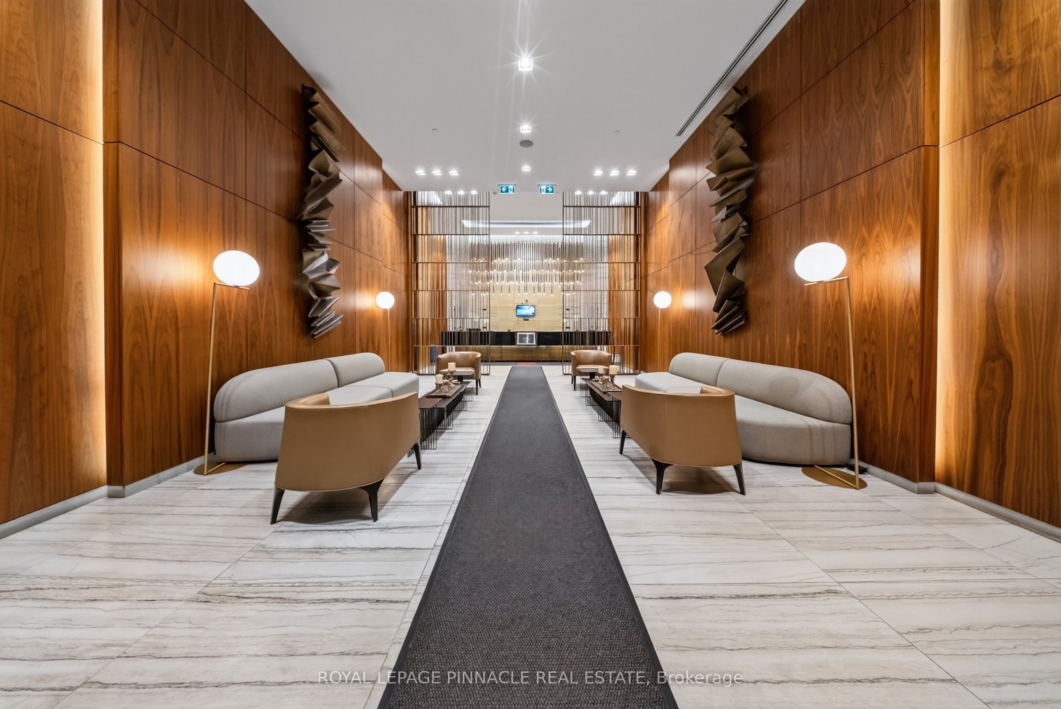
Welcome to elevated Midtown living at E Condos, ideally located in the heart of Yonge & Eglinton. This bright and thoughtfully designed 2-bedroom + den, 2-bathroom suite offers 734 sq. ft. of interior living space plus an impressive 257 sq. ft. wraparound balcony with unobstructed southwest views and exceptional natural light. Floor-to-ceiling windows and approximately 9-ft ceilings create a spacious, airy atmosphere. The contemporary kitchen features sleek built-in appliances and a functional layout ideal for everyday living and entertaining.Enjoy an impressive selection of amenities across the 4th and 31st floors, including a fitness centre, boxing studio, yoga areas, saunas, party and dining rooms, gourmet kitchen, technology lounges, outdoor BBQ terrace, fireside lounge, sun deck, guest suites and a stunning glass pool with a cantilevered terrace and private lounge areas.Complete with 1 parking space, this vacant suite offers an outstanding opportunity to live steps from the TTC subway, Eglinton LRT, shopping, restaurants, entertainment and everyday conveniences. Experience the best of one of Toronto's most connected and vibrant neighbourhoods at Yonge & Eglinton.
Property Information
Building Details
Features & Amenities
Financials & Fees
Inclusions & Exclusions
ELFs, Window coverings, Cooktop, Dishwasher, fridge, washer/dryer
Location
Similar Properties
View More
Source: Toronto Regional Real Estate Board (TRREB), via PropTx Innovations Inc.
The data relating to real estate on this website comes in part from the MLS® data feed of PropTx Innovations Inc. The information is deemed reliable but is not guaranteed accurate by PropTx.
The information provided herein must only be used by consumers that have a bona fide interest in the purchase, sale or lease of real estate and may not be used for any commercial purpose or any other purpose.
© 2026 PropTx Innovations Inc. All rights reserved. MLS®, REALTOR® and the associated logos are owned or controlled by The Canadian Real Estate Association (CREA).