41 Ashbury Avenue
About This Home
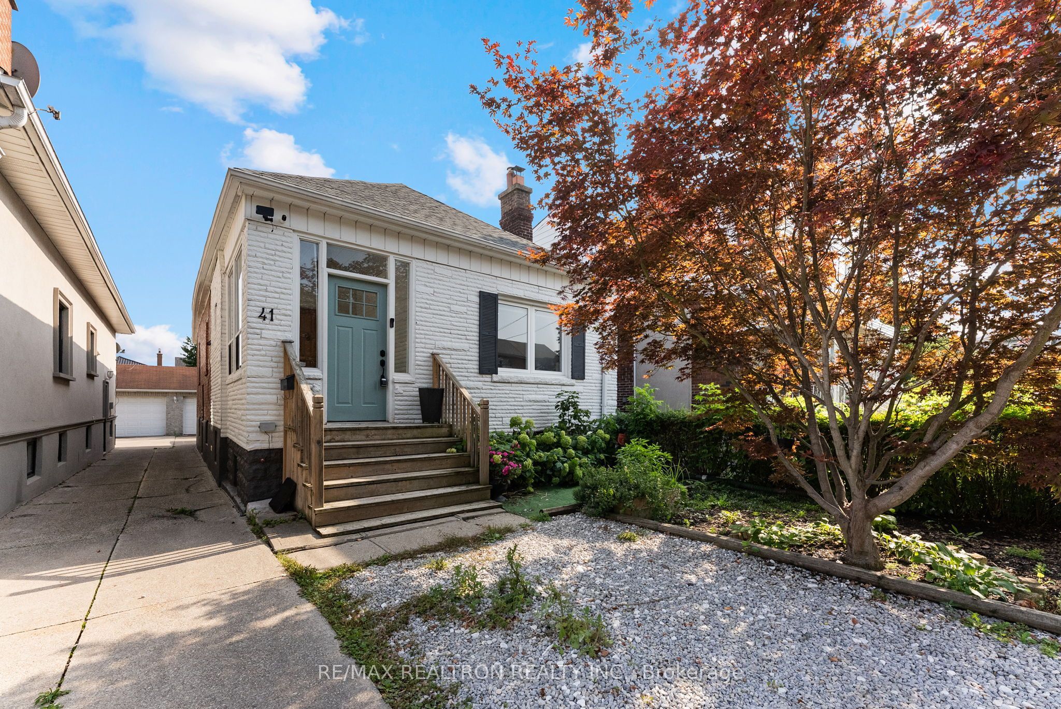
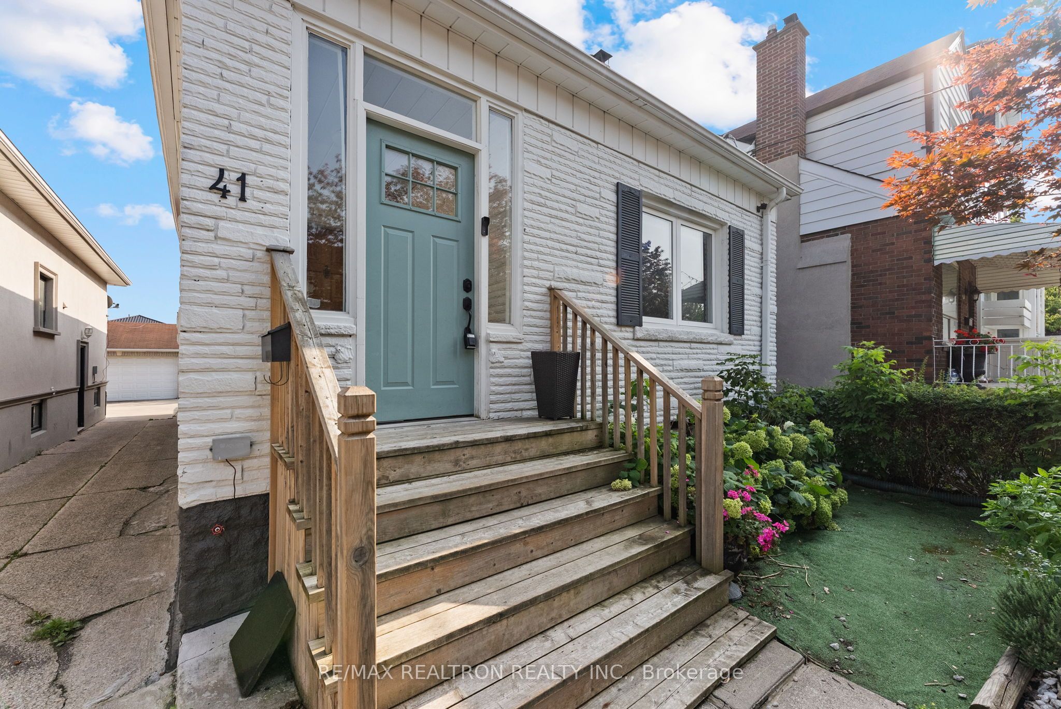
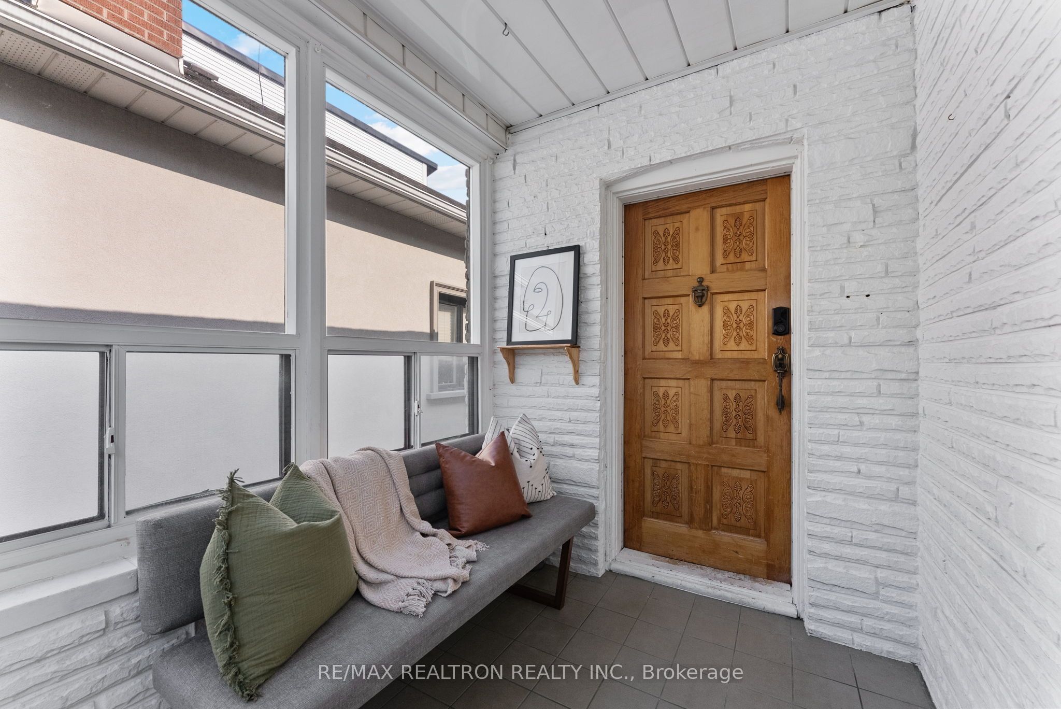
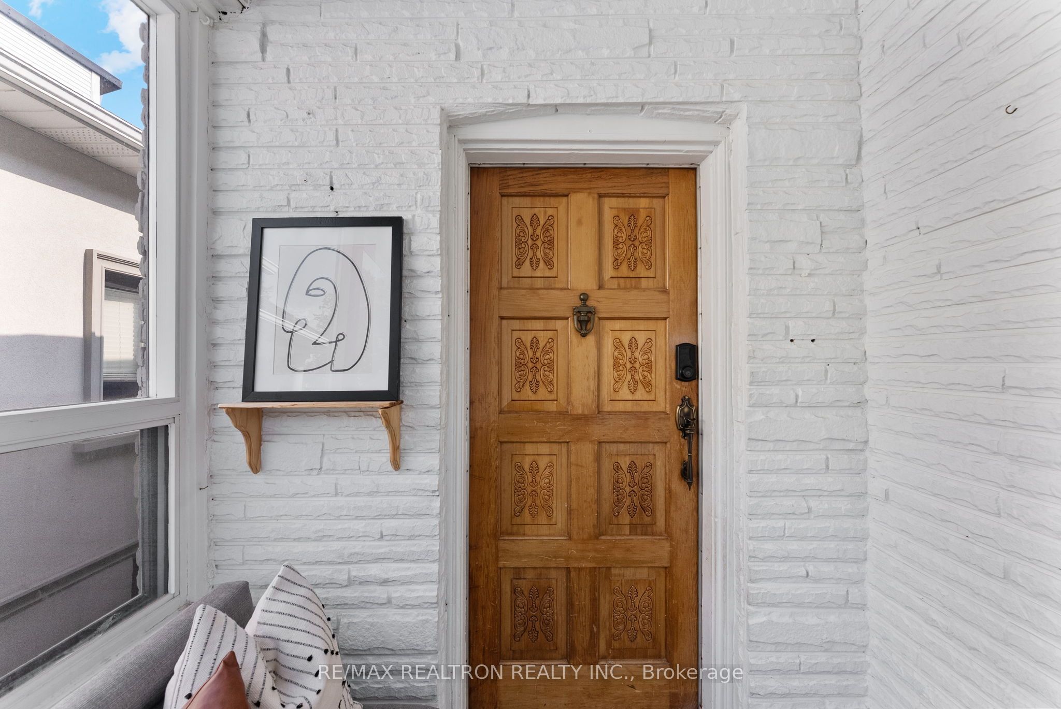
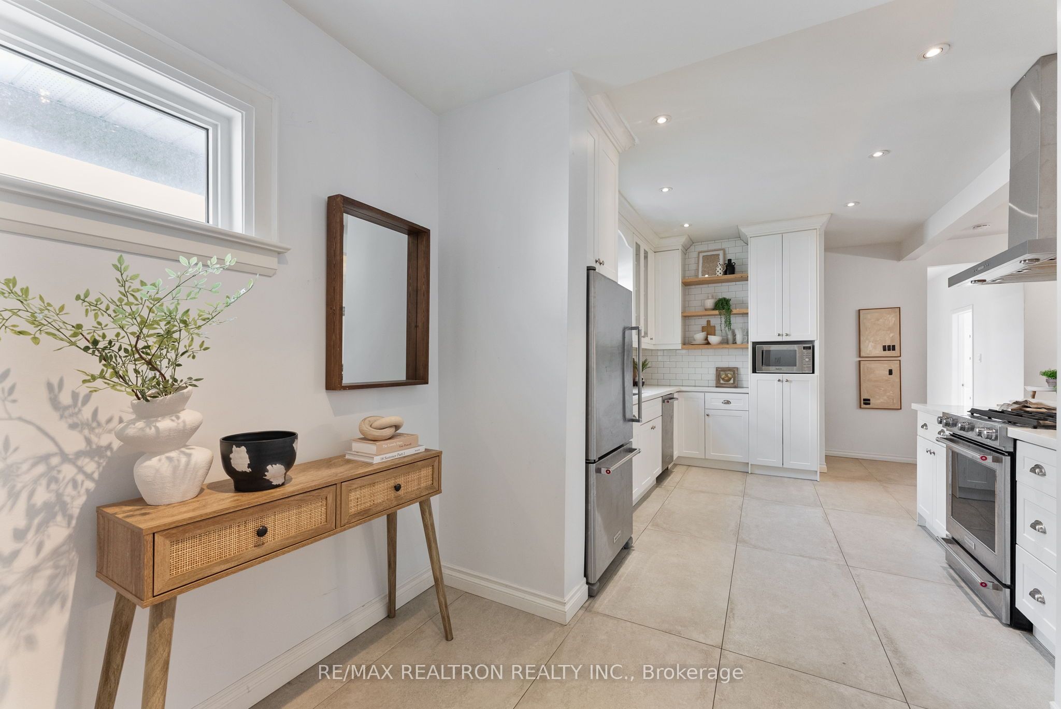
Set on a generous 25 x 132 ft lot, walk through the wooden hand carved door into this inviting detached bungalow, blending timeless character with thoughtful updates. The bright main floor offers an airy living and dining space, a well-appointed kitchen with quartz counters and centre island, and three comfortable bedrooms with hardwood floors and large windows throughout.The lower level adds valuable flexibility with a spacious recreation room, office/exercise space, laundry and a separate entrance - ideal for a growing family, home office, guest space or future income suite potential. Step outside to the partitioned backyard with an oversized entertaining deck, perfect for summer dinners, morning coffee and gatherings with friends.The big-ticket items have been thoughtfully taken care of, including a new roof (2024), upgraded -inch plumbing (2022), and hot water tank (2022), offering peace of mind for the next owner.With a detached garage and an unbeatable Oakwood Village location, you're just steps from neighbourhood shops, restaurants, parks, schools, transit and everything this vibrant community has to offer. A wonderful opportunity to make this established family home your own.
Property Information
Building Details
Features & Amenities
Financials & Fees
Inclusions & Exclusions
KitchenAid fridge, dishwasher, KitchenAid oven, KitchenAid cooktop/gas range, exhaust hood, microwave (as is condition), washer & dryer, HWT (rental), blinds, playhouse in backyard. basement fridge, clothing storage cupboard
Salton wine fridge, all staging items
Location
Similar Properties
View More
Source: Toronto Regional Real Estate Board (TRREB), via PropTx Innovations Inc.
The data relating to real estate on this website comes in part from the MLS® data feed of PropTx Innovations Inc. The information is deemed reliable but is not guaranteed accurate by PropTx.
The information provided herein must only be used by consumers that have a bona fide interest in the purchase, sale or lease of real estate and may not be used for any commercial purpose or any other purpose.
© 2026 PropTx Innovations Inc. All rights reserved. MLS®, REALTOR® and the associated logos are owned or controlled by The Canadian Real Estate Association (CREA).