#1 - 1 Hargrave Lane
About This Home
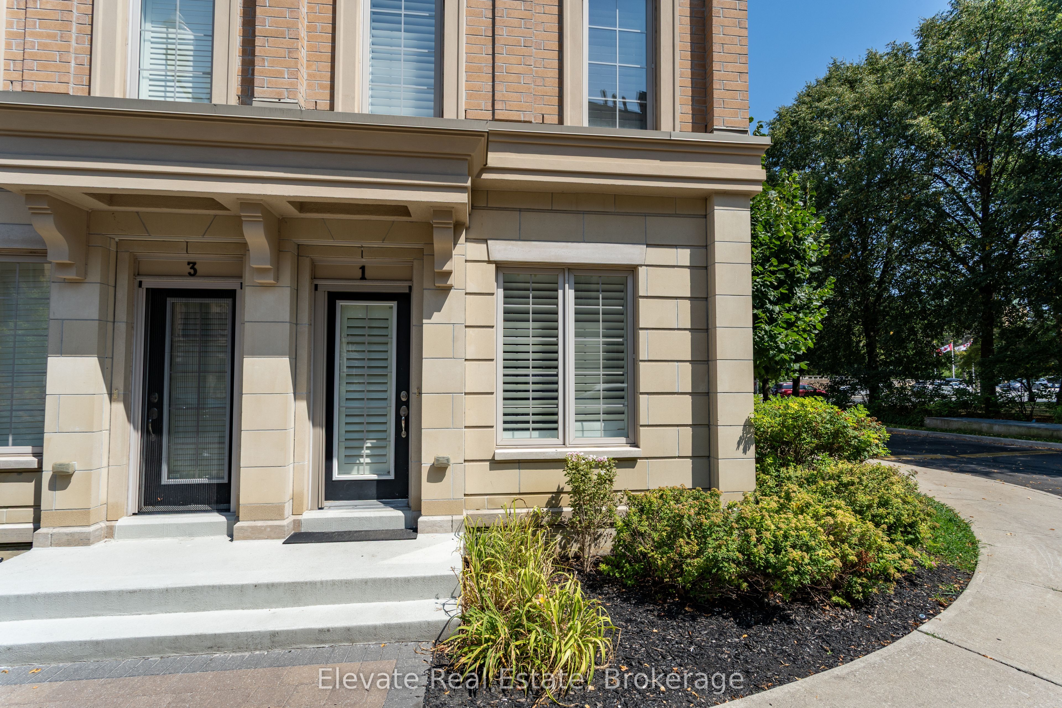
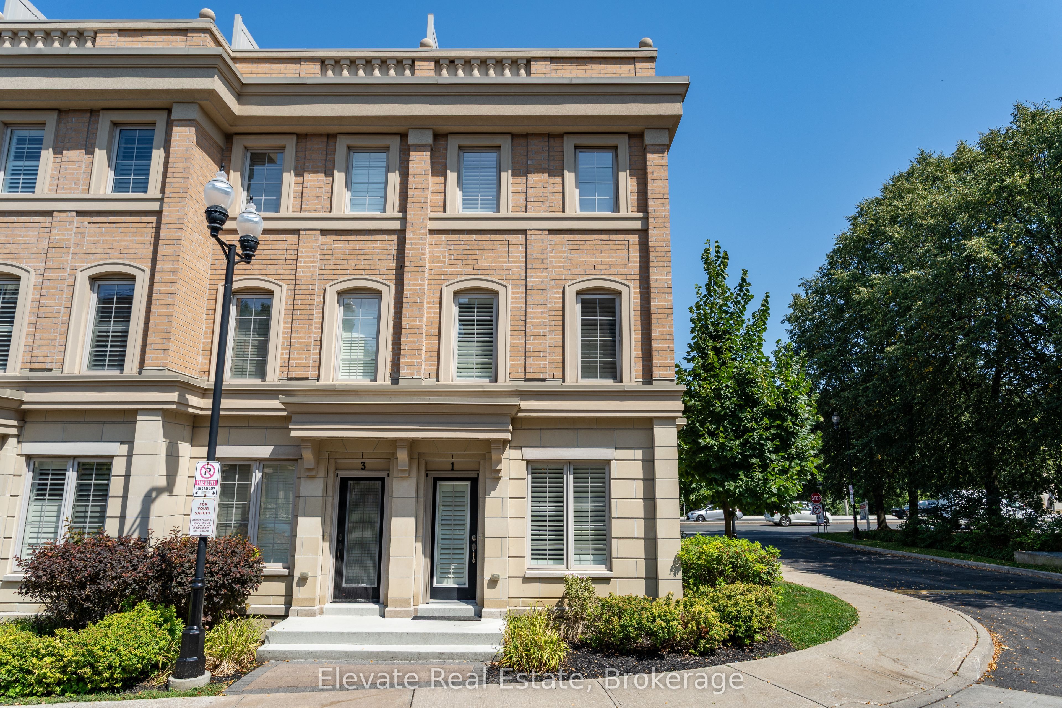
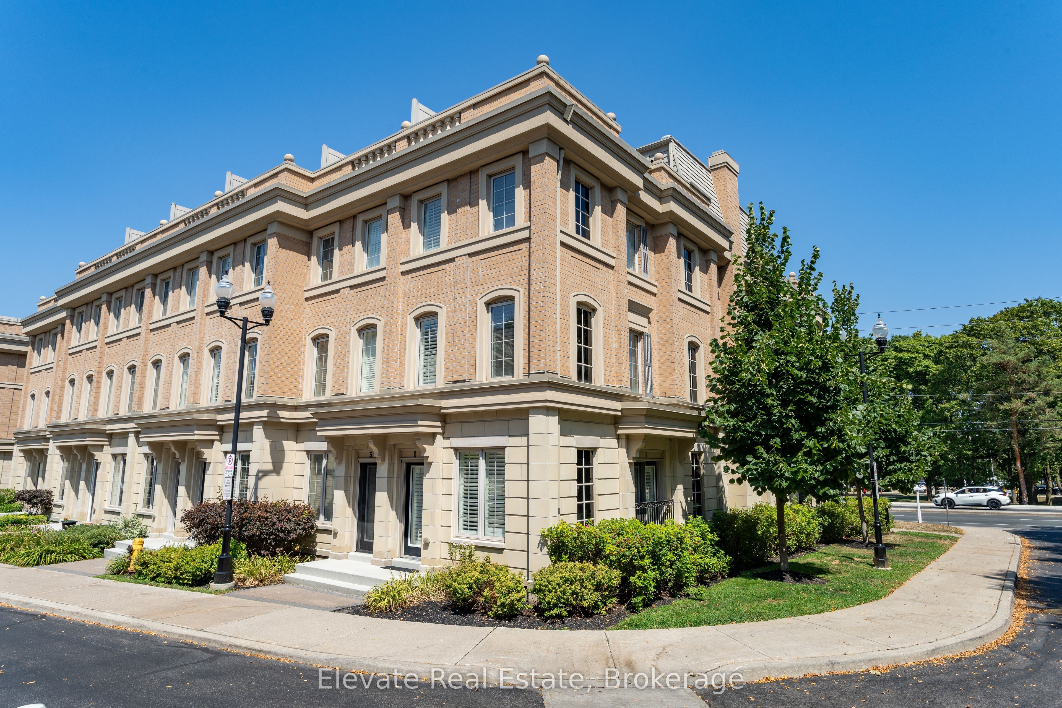
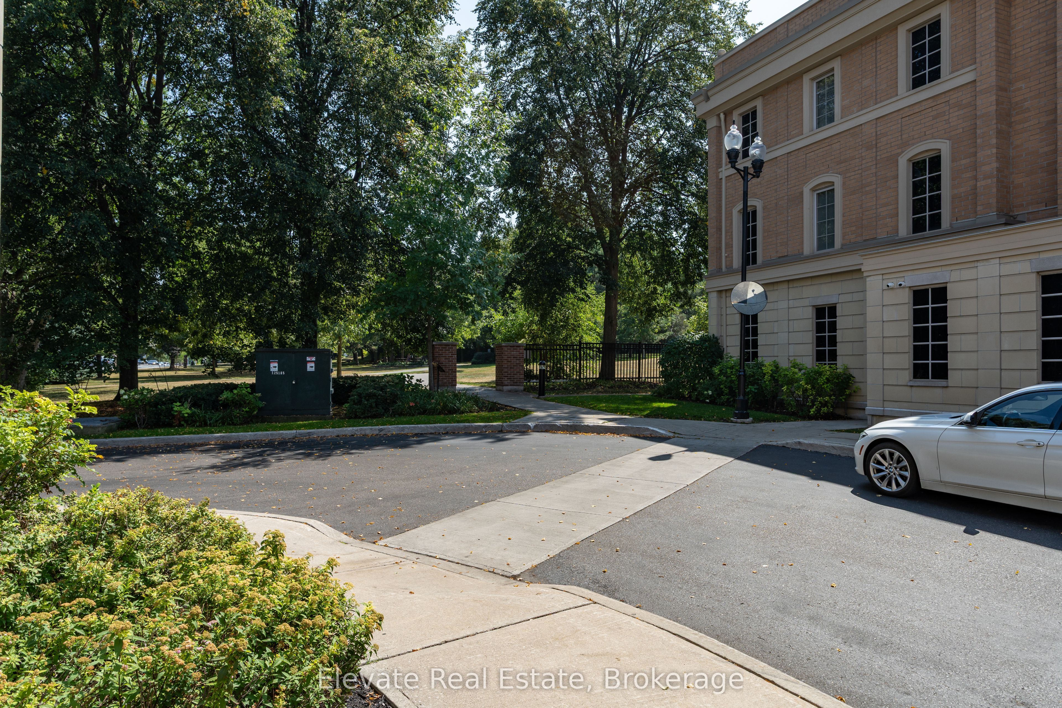
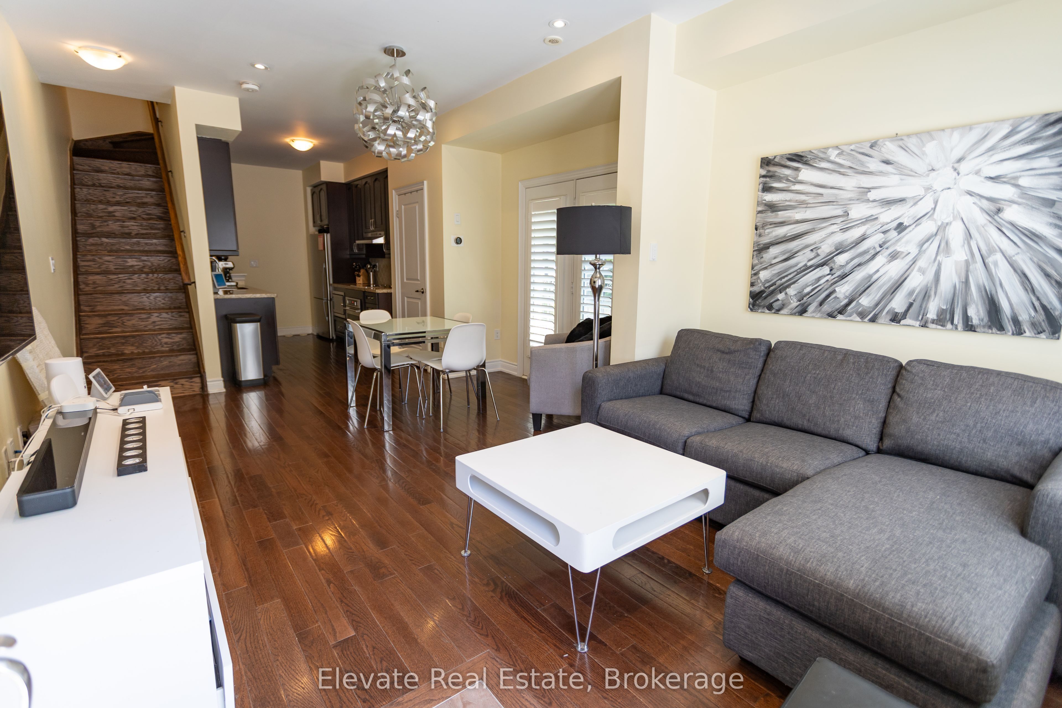
Ideally situated in prestigious Lawrence Park, this exceptional English Georgian-style townhouse offers convenient access to some of Toronto's most sought-after amenities, including Sunnybrook Hospital, the Granite Club, the Shops at Don Mills, TTC transit, Yonge and Lawrence subway station, and highly regarded public and private schools. Adding to its rare appeal are two dedicated underground parking spaces with direct interior access to the residence-an exceptional feature in this coveted neighbourhood. One of the largest and most desirable homes in the complex, this beautifully appointed residence combines timeless architecture with generous proportions and refined contemporary finishes. Offering three spacious bedrooms, a private den, and three elegant bathrooms, the home is filled with natural light throughout. The expansive open-concept main level features soaring 9-foot ceilings and a stunning chef-inspired kitchen with premium finishes, custom cabinetry, and a striking marble backsplash-perfect for both entertaining and everyday living. Thoughtful upgrades enhance every level, including spa-like ensuite bathrooms with frameless glass showers and marble detailing, along with custom walk-in closets providing exceptional storage and organization. The spectacular rooftop terrace offers a private outdoor retreat with a BBQ gas line and peaceful treetop views-ideal for summer entertaining, morning coffee, or evening relaxation. A dedicated den provides the perfect home office or reading lounge, while the impressive lower level features dramatic 14-foot ceilings, flexible living space, and convenient direct access to both underground parking spaces. With Sunnybrook Hospital just minutes away, the shops, dining, and amenities of the Shops at Don Mills nearby, and easy connections throughout the city, this turnkey residence offers an exceptional combination of space, location, convenience, and rare two-car parking in one of Toronto's most desirable neighbourhoods.
Property Information
Building Details
Features & Amenities
Financials & Fees
Inclusions & Exclusions
Fridge, Stove, B/I Dishwasher, Washer & Dryer, All Electric Light FixturesExclusions: Dining Room Light Fixture
Go Direct
Location
Similar Properties
View More
Source: Toronto Regional Real Estate Board (TRREB), via PropTx Innovations Inc.
The data relating to real estate on this website comes in part from the MLS® data feed of PropTx Innovations Inc. The information is deemed reliable but is not guaranteed accurate by PropTx.
The information provided herein must only be used by consumers that have a bona fide interest in the purchase, sale or lease of real estate and may not be used for any commercial purpose or any other purpose.
© 2026 PropTx Innovations Inc. All rights reserved. MLS®, REALTOR® and the associated logos are owned or controlled by The Canadian Real Estate Association (CREA).