83 Larkfield Drive
About This Home
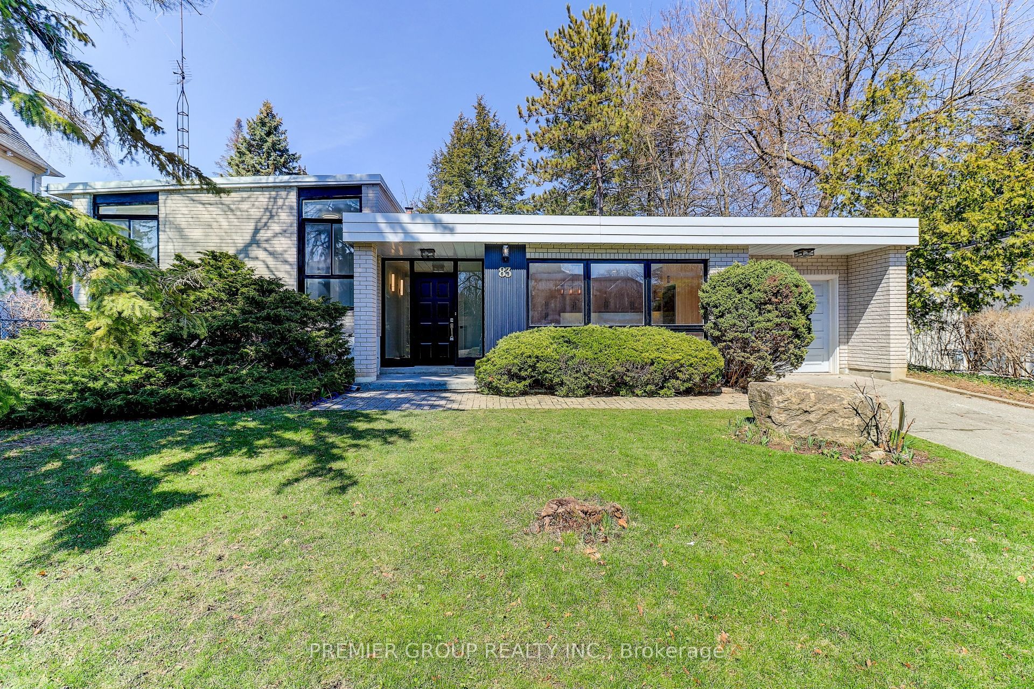
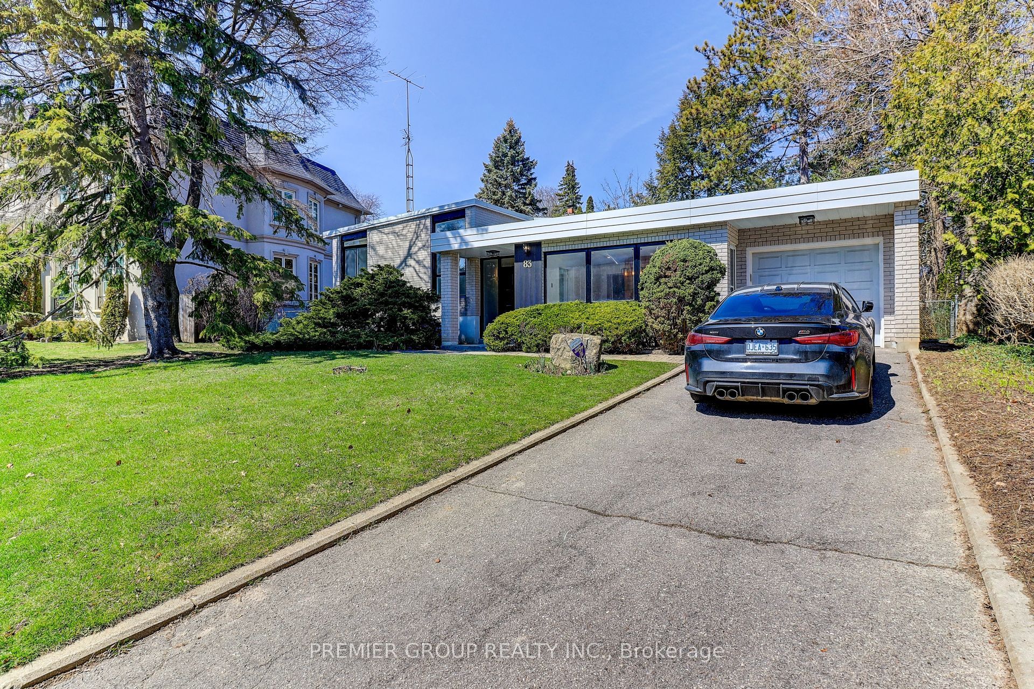
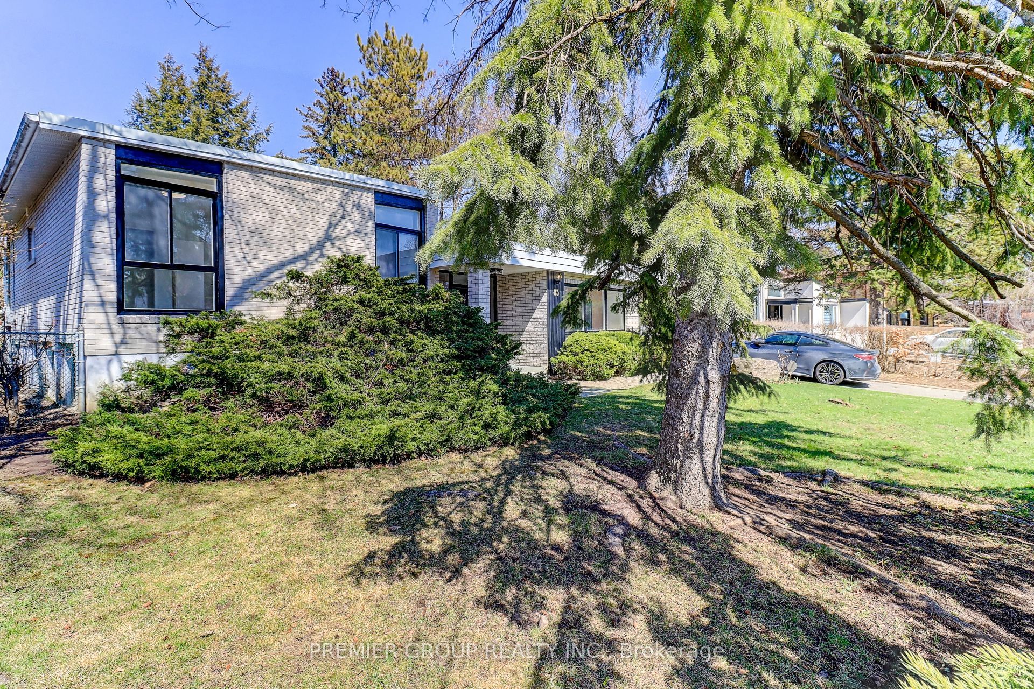
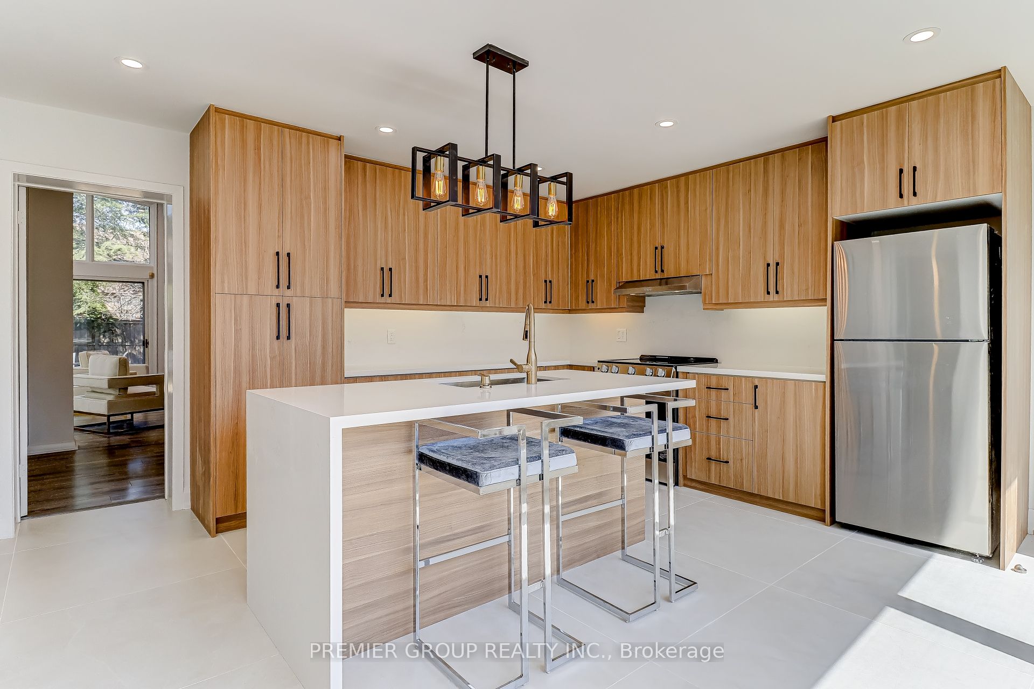
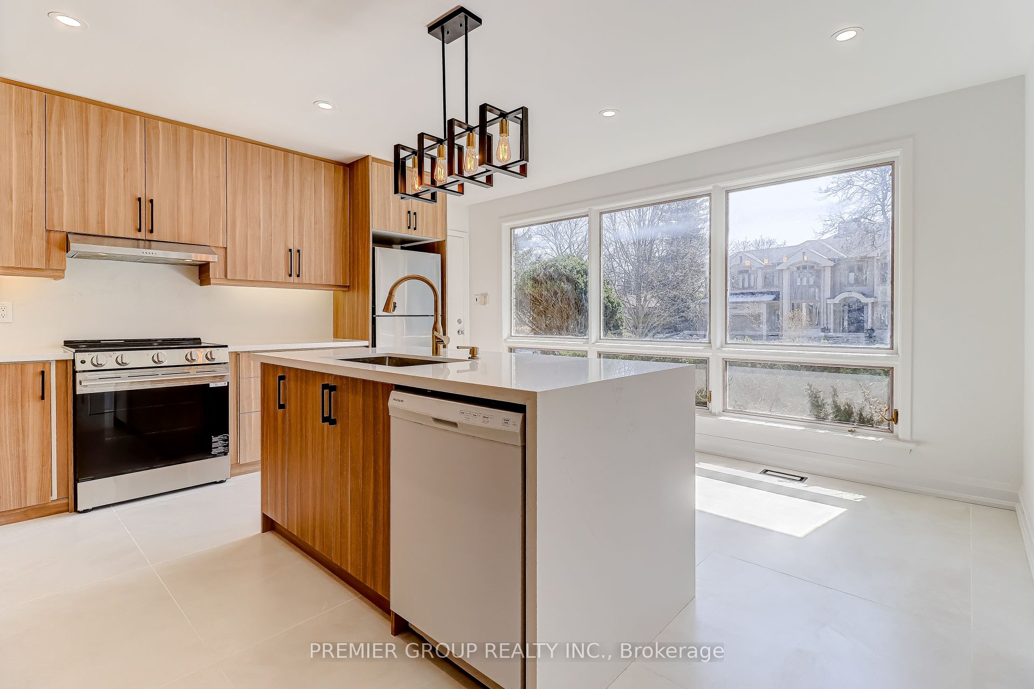
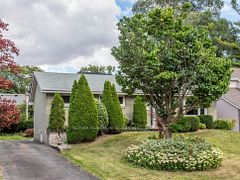
Welcome to 83 Larkfield Dr. - A Rare Gem in Toronto's Prestigious Banbury Neighborhood.Discover the perfect blend of elegance, comfort, and lifestyle at 83 Larkfield Dr. This recently fully renovated residence sits on a remarkable 67' x 119.65' lot, expanding to 88' at the rear, offering an exceptional backyard oasis framed by mature trees with an in-ground pool. With great custom potential, this home offers the opportunity to personalize and elevate every detail to your taste.Step inside to a sophisticated layout featuring a grand combined living and dining area with soaring 13-foot ceilings and seamless access to the lush garden. The bright, chef-inspired eat-in kitchen boasts a centre island and abundant natural light, perfect for entertaining or casual family living. Upstairs, three well-appointed bedrooms provide comfort and privacy, while the fully finished lower level offers versatile living space for recreation, media, or a home office.Nestled in the vibrant Banbury-Don Mills community, this home combines tranquility with convenience. Enjoy close proximity to Banbury Community Centre, Windfields Park, and Rippleton Park, as well as premier shopping at Shops at Don Mills, the Toronto Botanical Gardens, grocery stores, and more. Perfectly designed for families and nature enthusiasts alike, 83 Larkfield Dr. is a private sanctuary with unrivaled potential in one of Toronto's most sought-after neighborhoods.
Property Information
Building Details
Features & Amenities
Financials & Fees
Inclusions & Exclusions
Samsung Fridge, LG Stove, Frigidaire Dishwasher, Midea Washer and Dryer, all light fixtures, All Inground Pool Tools and Related Equipment
Location
Similar Properties
View More
Source: Toronto Regional Real Estate Board (TRREB), via PropTx Innovations Inc.
The data relating to real estate on this website comes in part from the MLS® data feed of PropTx Innovations Inc. The information is deemed reliable but is not guaranteed accurate by PropTx.
The information provided herein must only be used by consumers that have a bona fide interest in the purchase, sale or lease of real estate and may not be used for any commercial purpose or any other purpose.
© 2026 PropTx Innovations Inc. All rights reserved. MLS®, REALTOR® and the associated logos are owned or controlled by The Canadian Real Estate Association (CREA).