#PH09 - 180 Front Street
About This Home
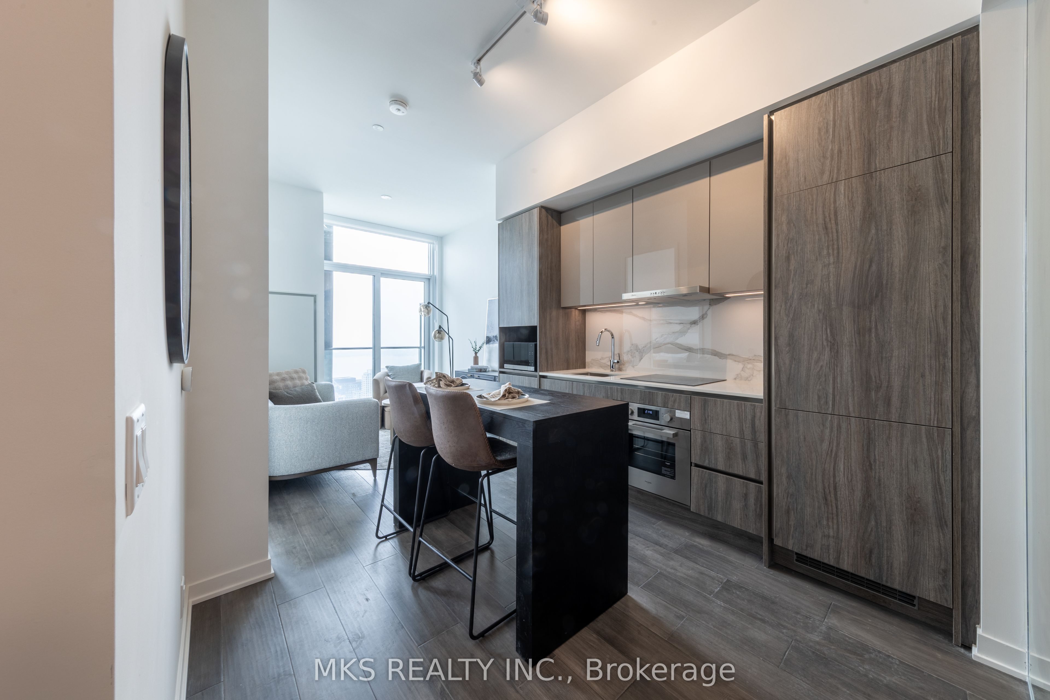
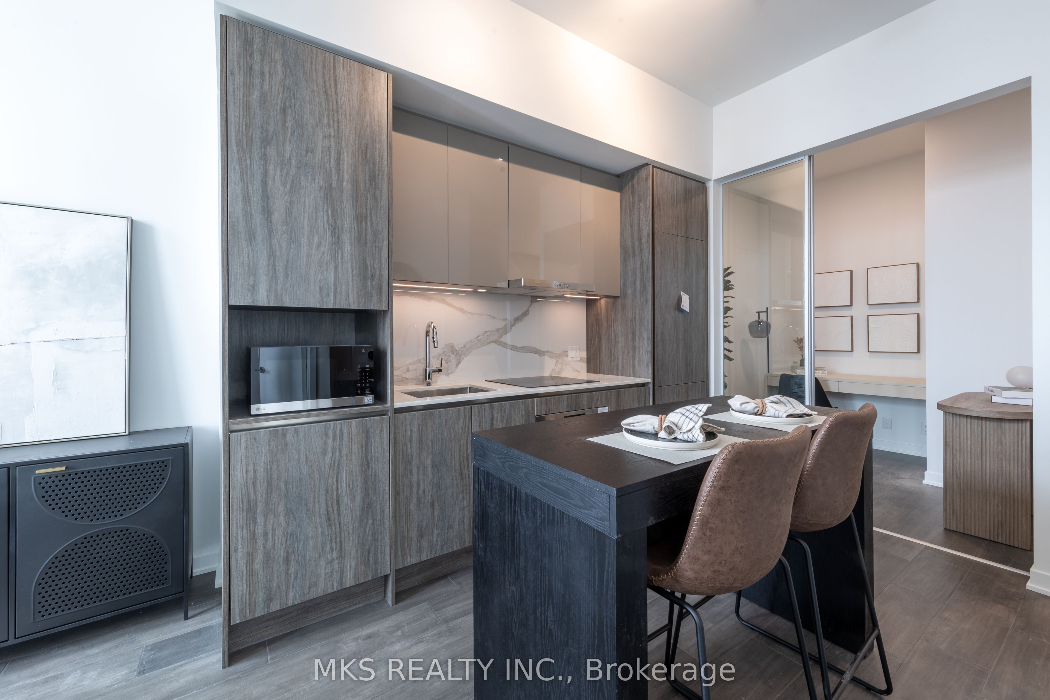
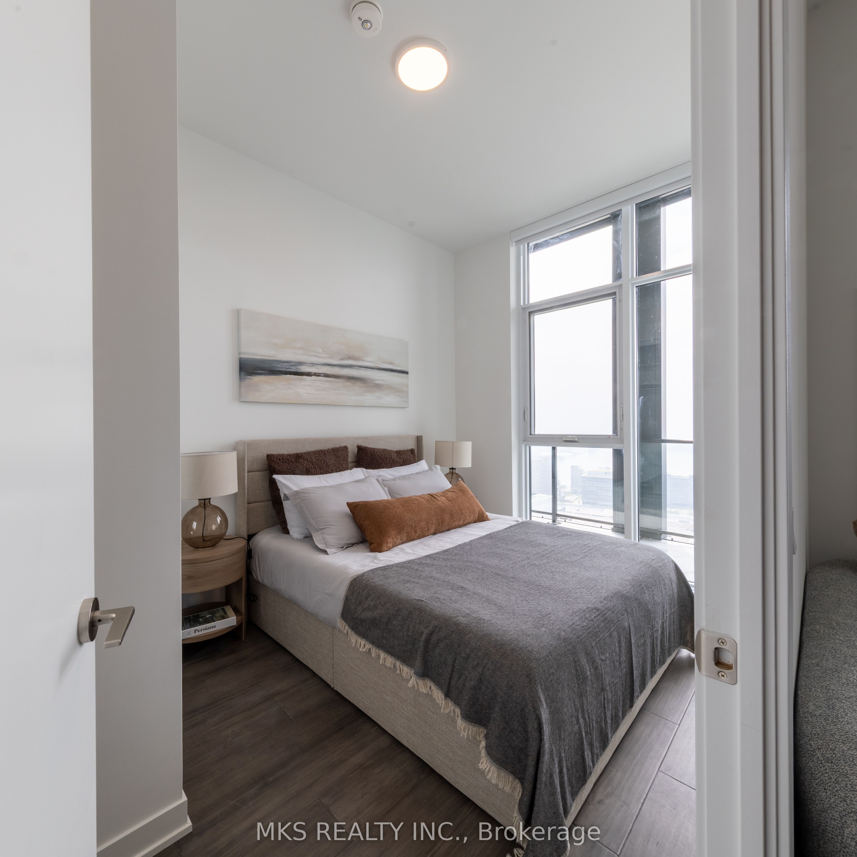
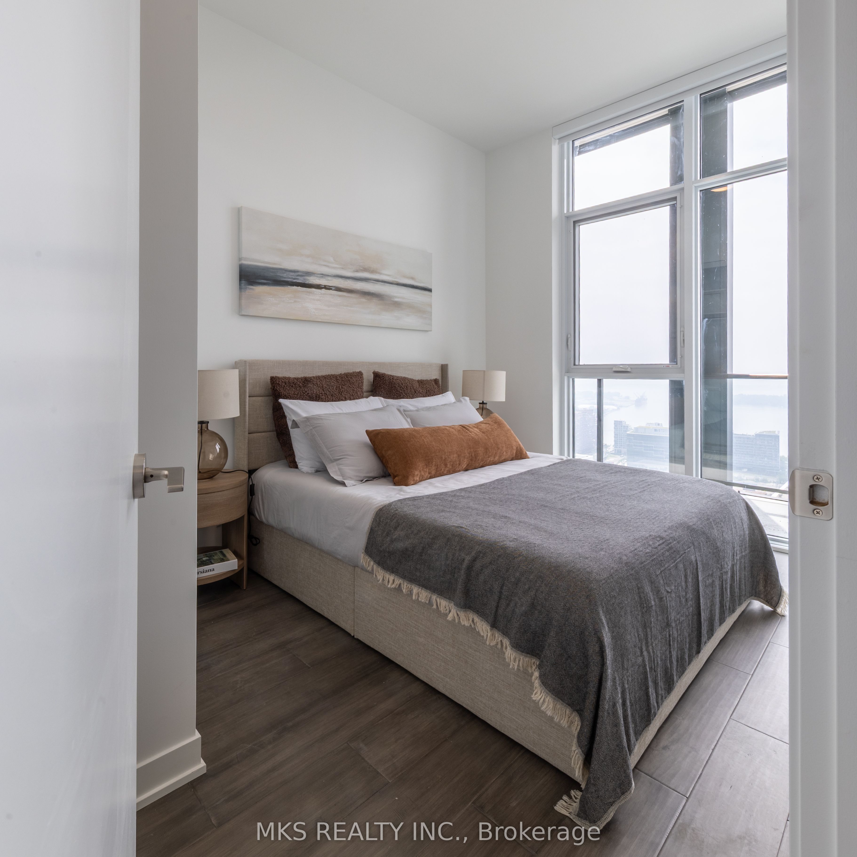
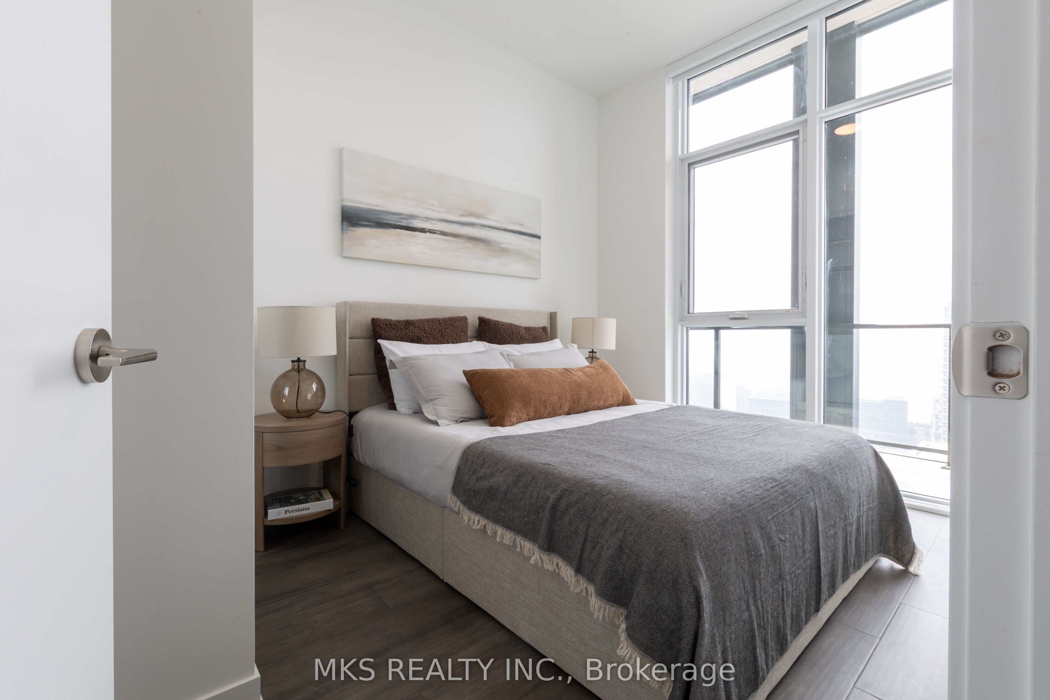
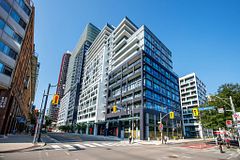
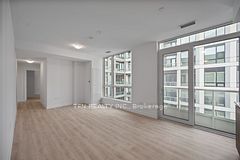
Welcome to this brand-new, never-lived-in suite at Whitfield by Menkes Developments! Located on the penthouse level, this bright and spacious 1 Bedroom + Den, 2 Full Bathroom suite offers an exceptional layout and incredible views. The functional open-concept living and dining area features laminate flooring throughout and walks out to a private balcony, where you can enjoy breathtaking views. The modern kitchen is equipped with high-end built-in appliances, sleek finishes, and everything you need for everyday living and entertaining. The versatile den offers the flexibility to be used as a second bedroom, guest bedroom, home office, or additional living space. Ideally located in the heart of downtown Toronto, just steps from St. Lawrence Market, No Frills, TTC, and an exceptional selection of restaurants, cafés, shops, and everyday conveniences. Move-in ready and waiting for you to call home!
Property Information
Building Details
Features & Amenities
Financials & Fees
Inclusions & Exclusions
Brand New Appliances: Stove, Fridge, Microwave, Dishwasher. Washer & Dryer. Roller Blinds.
Location
Similar Properties
View More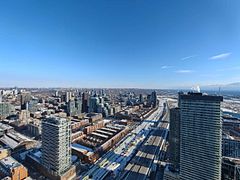
Source: Toronto Regional Real Estate Board (TRREB), via PropTx Innovations Inc.
The data relating to real estate on this website comes in part from the MLS® data feed of PropTx Innovations Inc. The information is deemed reliable but is not guaranteed accurate by PropTx.
The information provided herein must only be used by consumers that have a bona fide interest in the purchase, sale or lease of real estate and may not be used for any commercial purpose or any other purpose.
© 2026 PropTx Innovations Inc. All rights reserved. MLS®, REALTOR® and the associated logos are owned or controlled by The Canadian Real Estate Association (CREA).