#905 - 50 Ann O'Reilly Road
About This Home
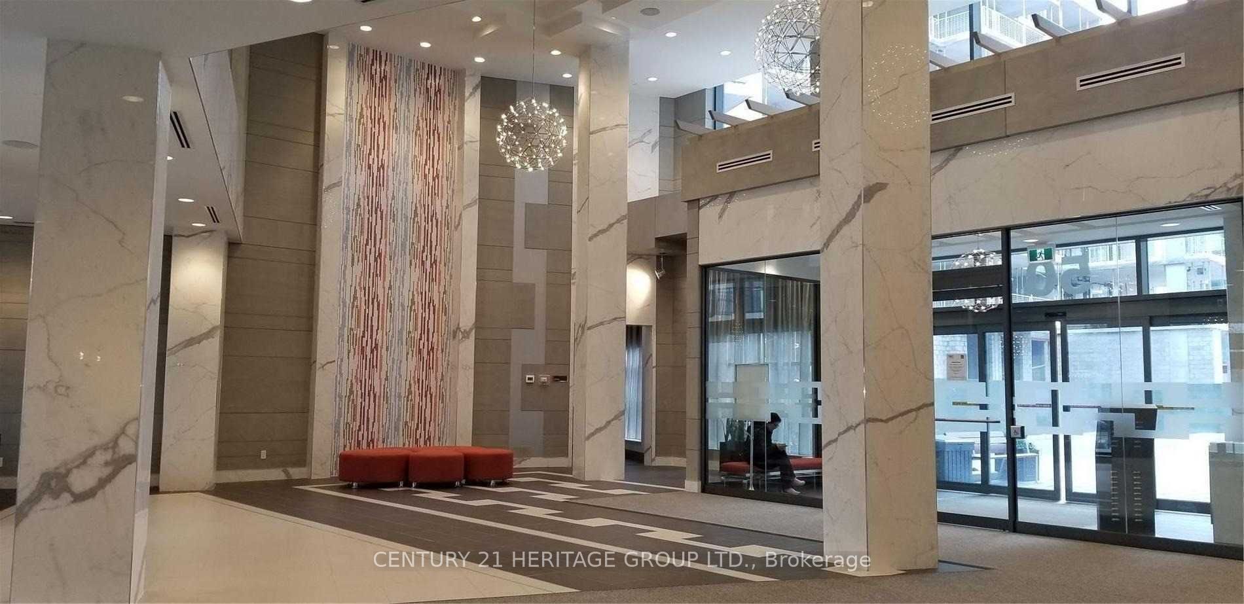
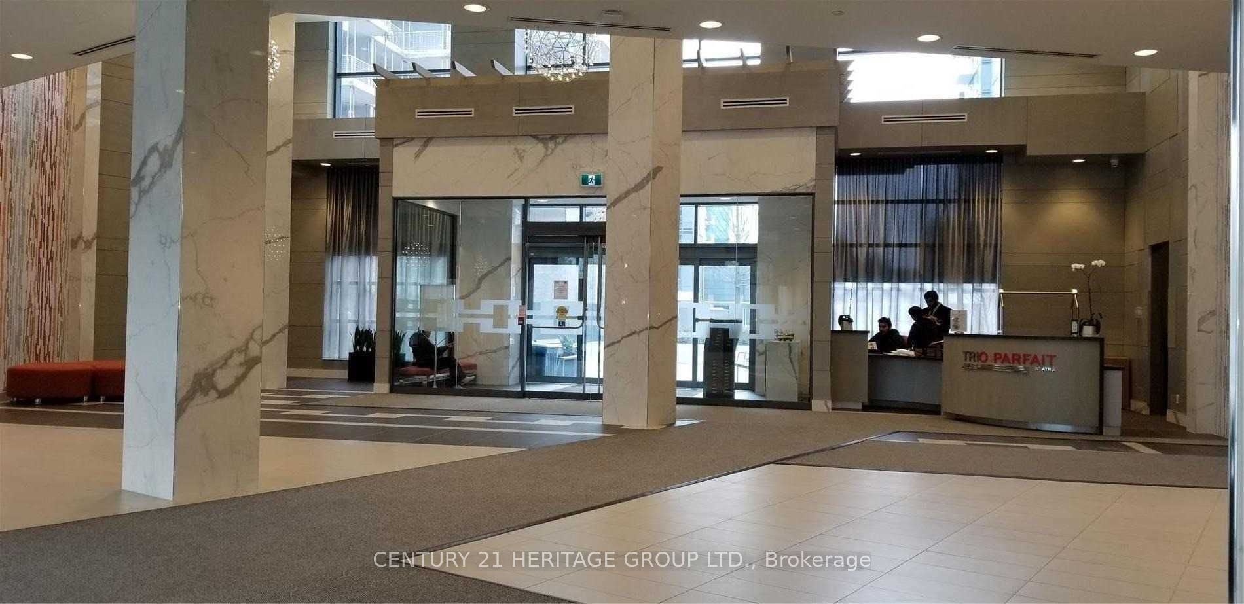
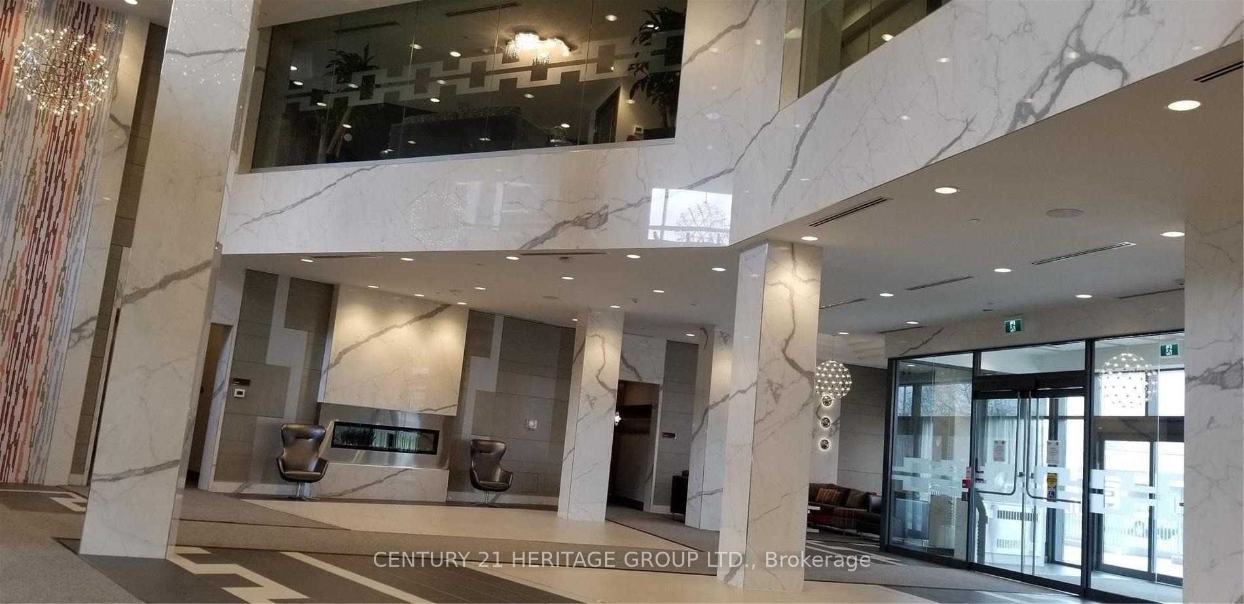
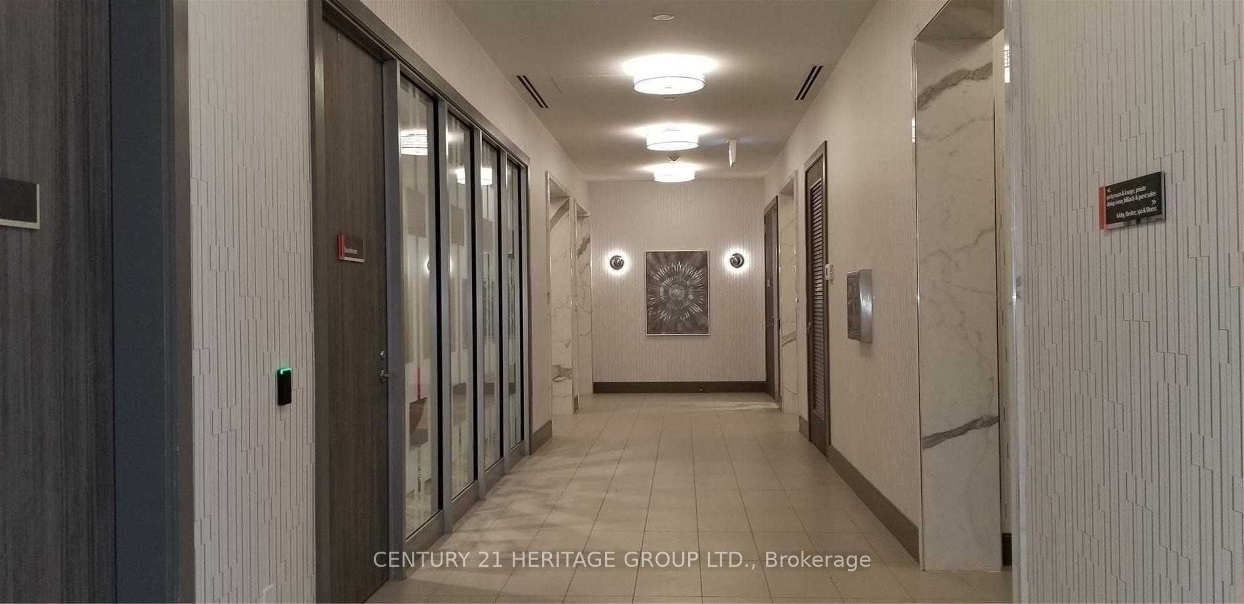
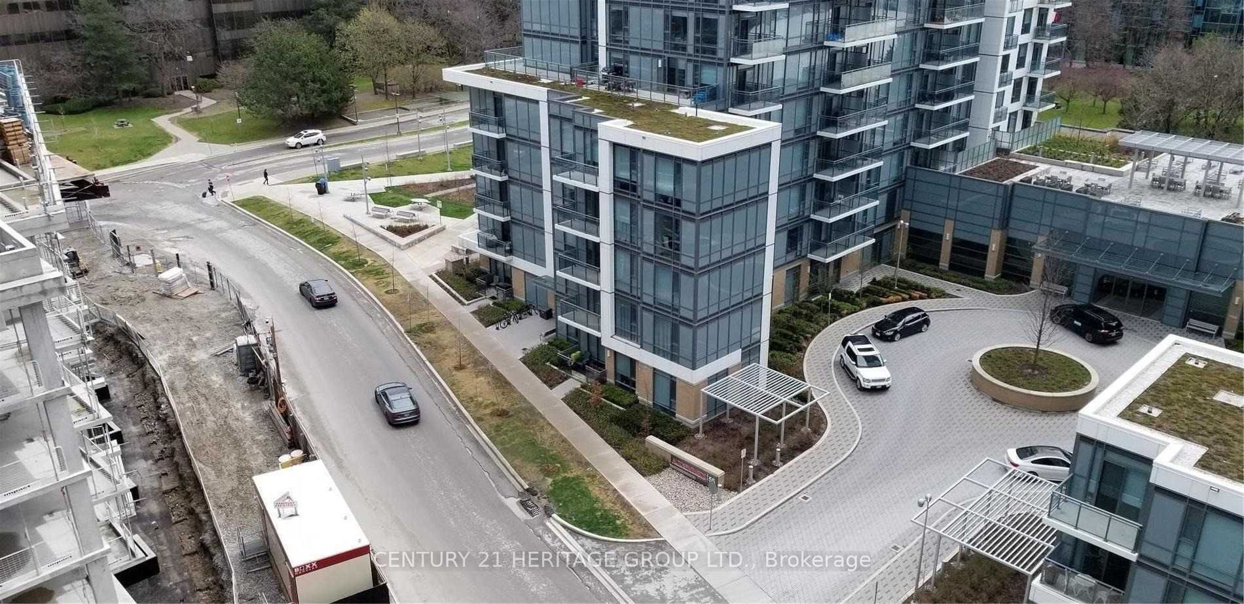
LUXURY TRIDEL BUILDING 24 HRS CONCIERGE AND EXTENSIVE RECREATIONAL FACILITIES. OPENED SE VIEW, FUNCTIONAL CORNER 2 BEDROOMS LAYOUT. TTC AT DOOR STEP, MINS TO FAIRVIEW MALL AND HWY 404 EXIT. PERFECT FOR PROFESSIONAL COUPLES WHO NEED AN EXTRA ROOM AS HOME OFFICE.
Property Information
Building Details
Features & Amenities
Financials & Fees
Inclusions & Exclusions
ALL EXISTING CUSTOM WINDOW COVERINGS AND ELECTRIC LIGHT FIXTURES; COUNTER COOKTOP; STAINLESS STEEL FRIDGE, B/I OVEN/DISHWASHER/EXHAUST FAN. STACKED F/L CLOTHES WASHER & DRYER. ONE UNDERGROUND PARKING AND LOCKER INCLUDED IN RENT.
Location
Similar Properties
View More
Source: Toronto Regional Real Estate Board (TRREB), via PropTx Innovations Inc.
The data relating to real estate on this website comes in part from the MLS® data feed of PropTx Innovations Inc. The information is deemed reliable but is not guaranteed accurate by PropTx.
The information provided herein must only be used by consumers that have a bona fide interest in the purchase, sale or lease of real estate and may not be used for any commercial purpose or any other purpose.
© 2026 PropTx Innovations Inc. All rights reserved. MLS®, REALTOR® and the associated logos are owned or controlled by The Canadian Real Estate Association (CREA).