#313 - 21 Scollard Street
About This Home
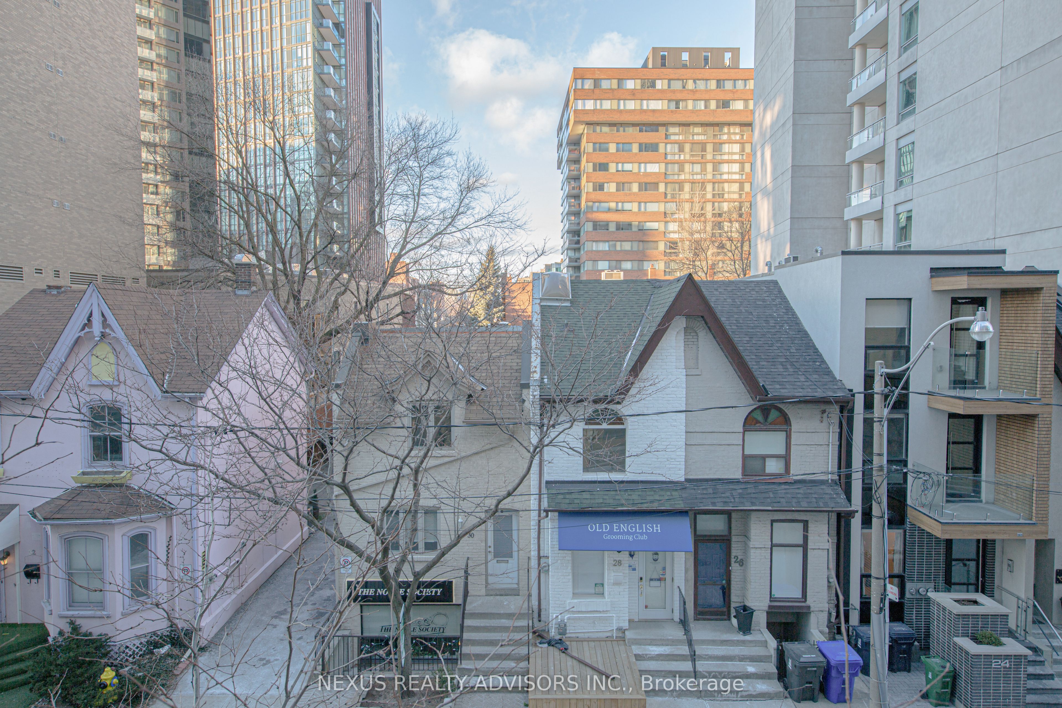
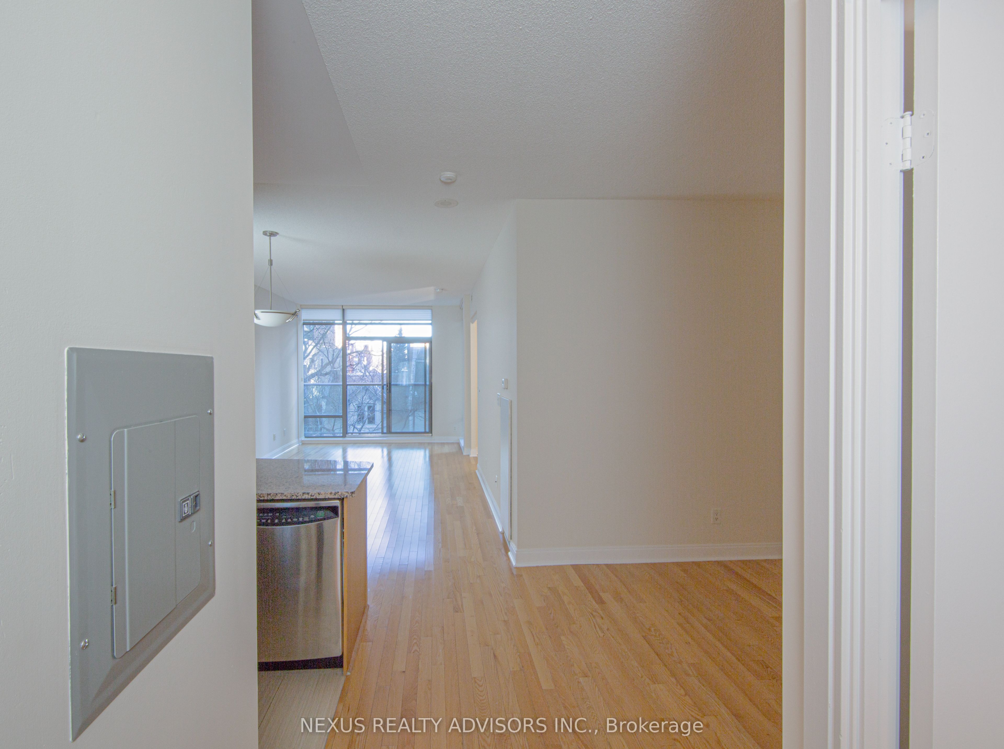
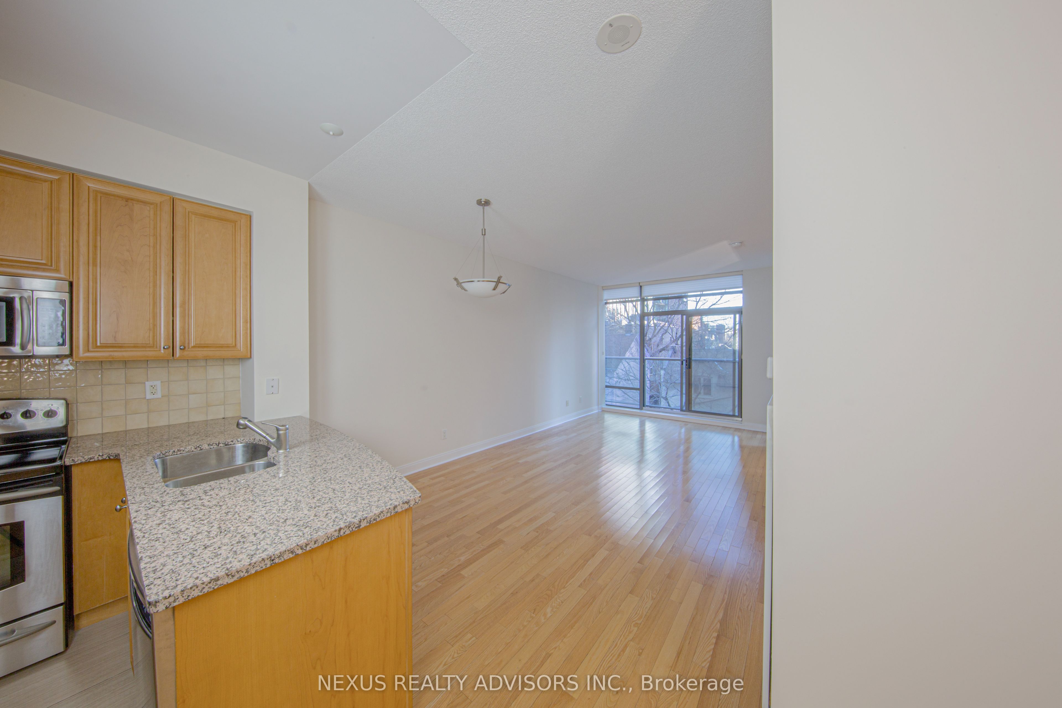
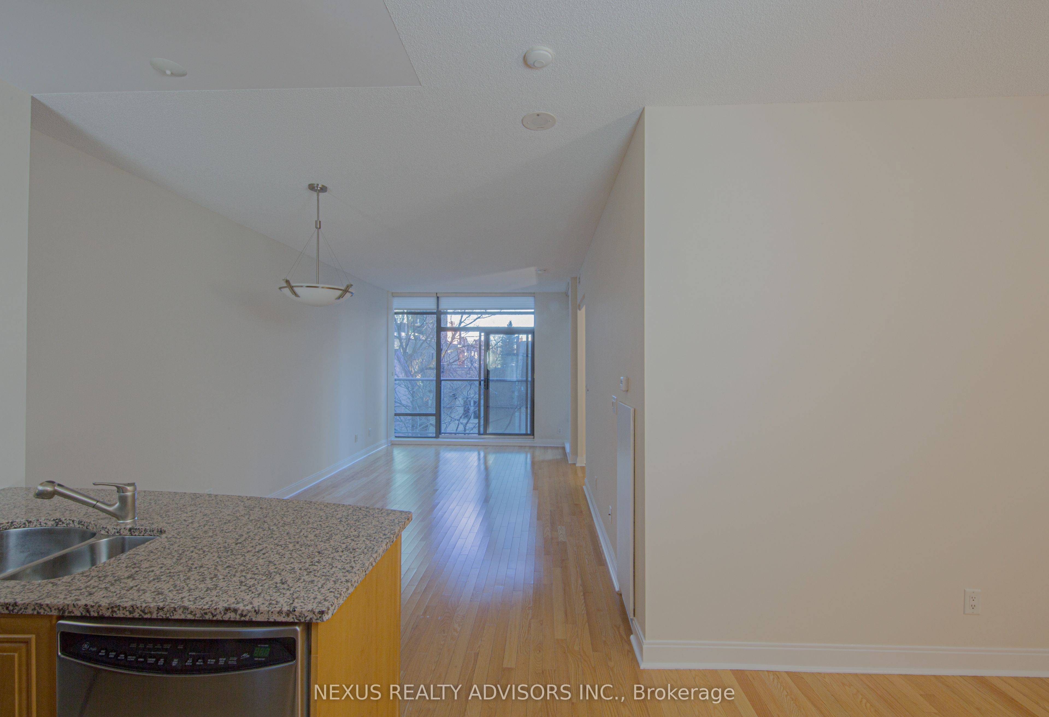
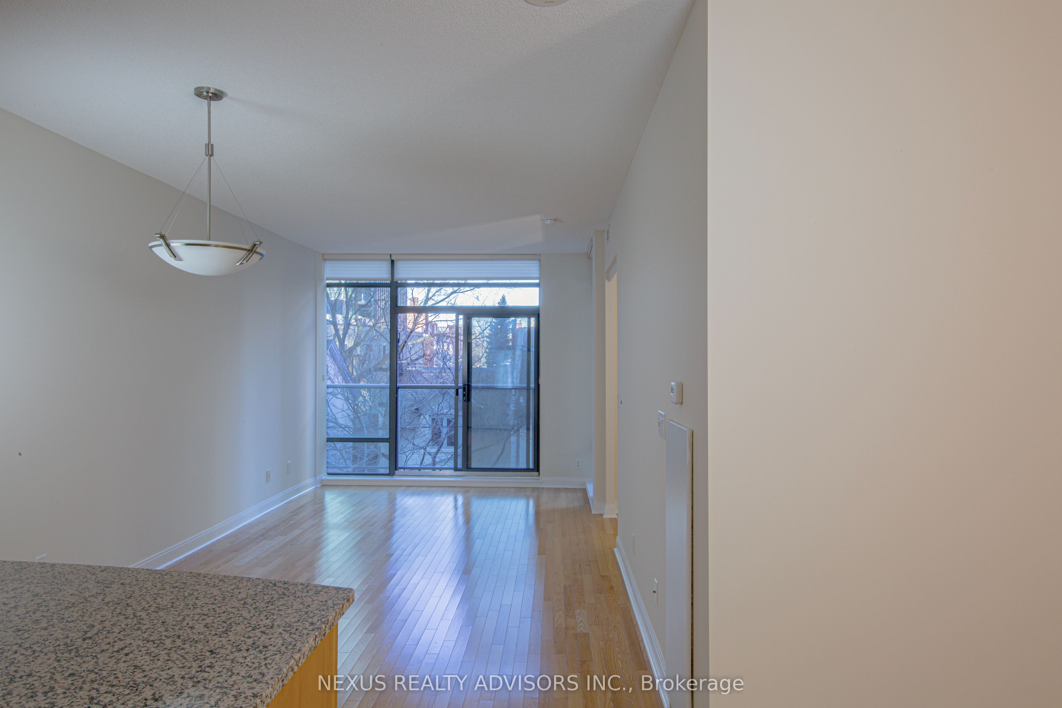
Elegant 7 Story Boutique Condo In Yorkville - This Is A Fully Upgraded & Spacious One Bedroom & Den, With 9 Foot Ceilings and Real Hardwood Floors Throughout, The Suite Was Just Professionally Painted & Professionally Cleaned (at end of August after the previous tenant moved out) - The Suite Is Move-in Ready For A New Tenant(s). In The Heart Of Yorkville - Walk To Everything - Restaurants, Shops, R O M, The Bay Centre, Subways, Ramsden Park, Schools, Quick Access To D.V.P. And A Lot More - Ideal For A Professional(S) Working Downtown - French Balcony Off Living Room - *** No Smoking and No Pets *** YOU MUST REMOVE SHOES WHEN ENTERING THE SUITE *** Ask Security For Access To Visitor Parking ***
Property Information
Building Details
Features & Amenities
Financials & Fees
Inclusions & Exclusions
Stainless Steel Appliances (Fridge With Bottom Freezer, Glass Top Stove, Built-in Microwave, Built-in Dishwasher), Stacked Washer/Dryer, All existing Blinds, Granite Counters, 9 Ft. Ceilings, Tenant Has Access To Facilities In 21 Scollard And To Facilities At 18 Yorkville (Right Next Door)
** Tenant Pays For Hydro **
Location
Similar Properties
View More
Source: Toronto Regional Real Estate Board (TRREB), via PropTx Innovations Inc.
The data relating to real estate on this website comes in part from the MLS® data feed of PropTx Innovations Inc. The information is deemed reliable but is not guaranteed accurate by PropTx.
The information provided herein must only be used by consumers that have a bona fide interest in the purchase, sale or lease of real estate and may not be used for any commercial purpose or any other purpose.
© 2026 PropTx Innovations Inc. All rights reserved. MLS®, REALTOR® and the associated logos are owned or controlled by The Canadian Real Estate Association (CREA).