#BSMT - 447 Roxton Road
About This Home
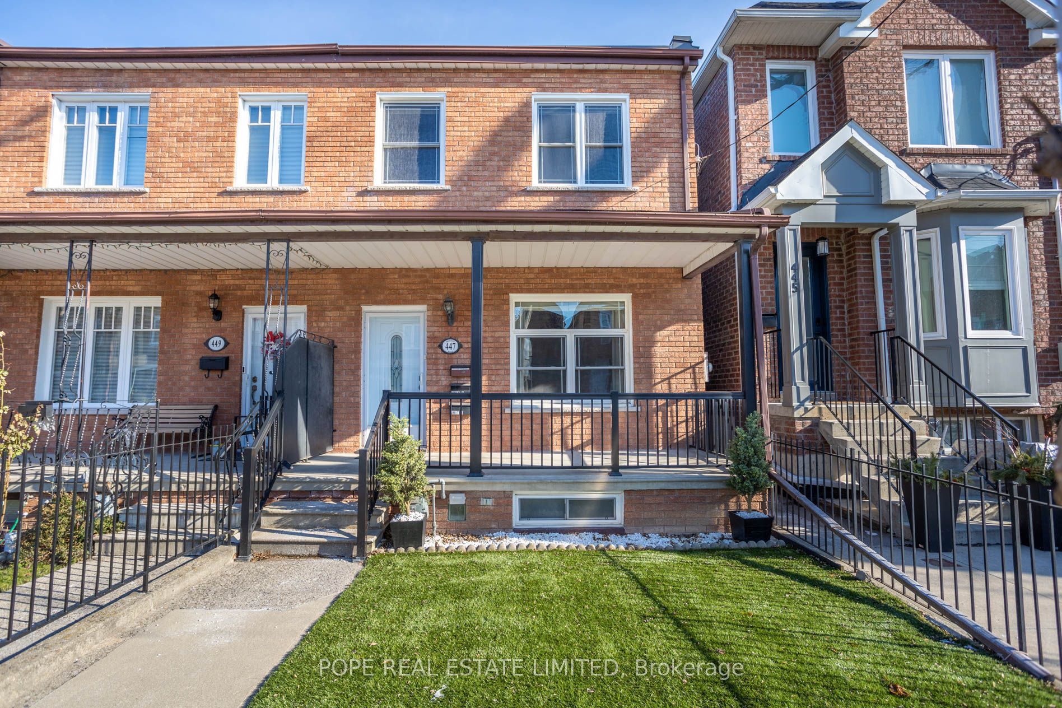
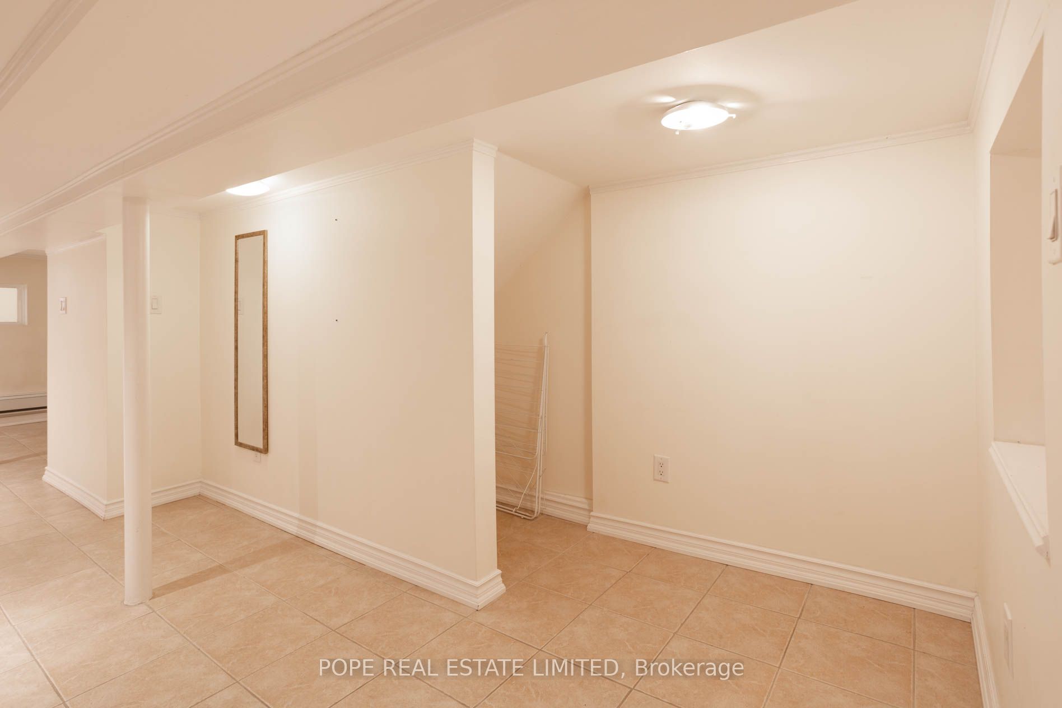
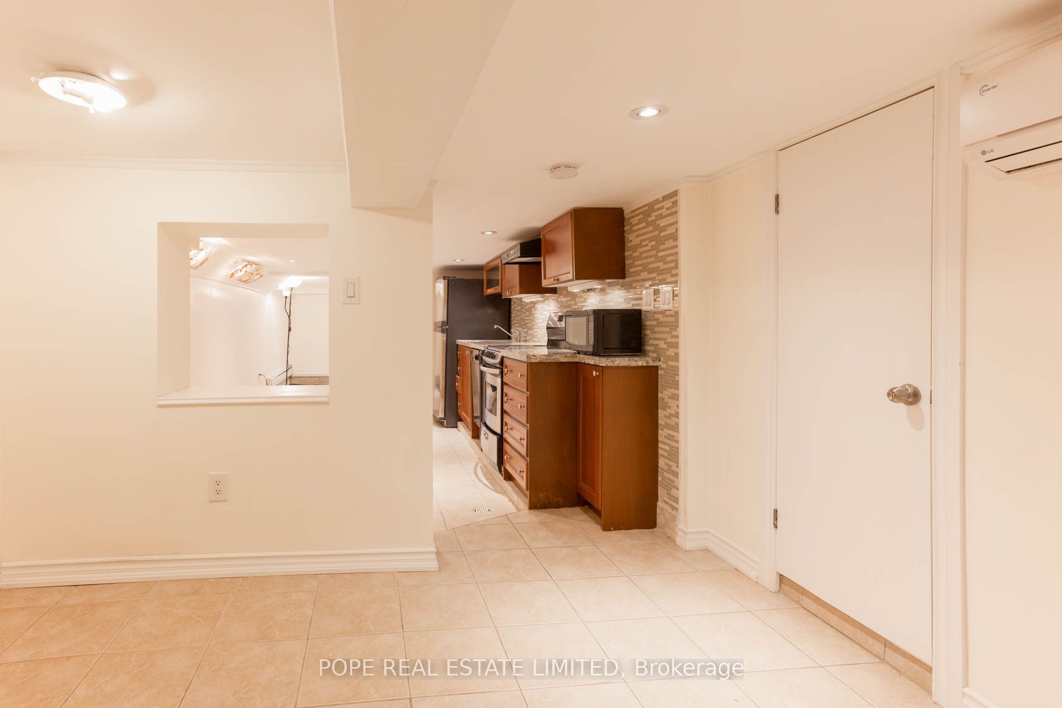
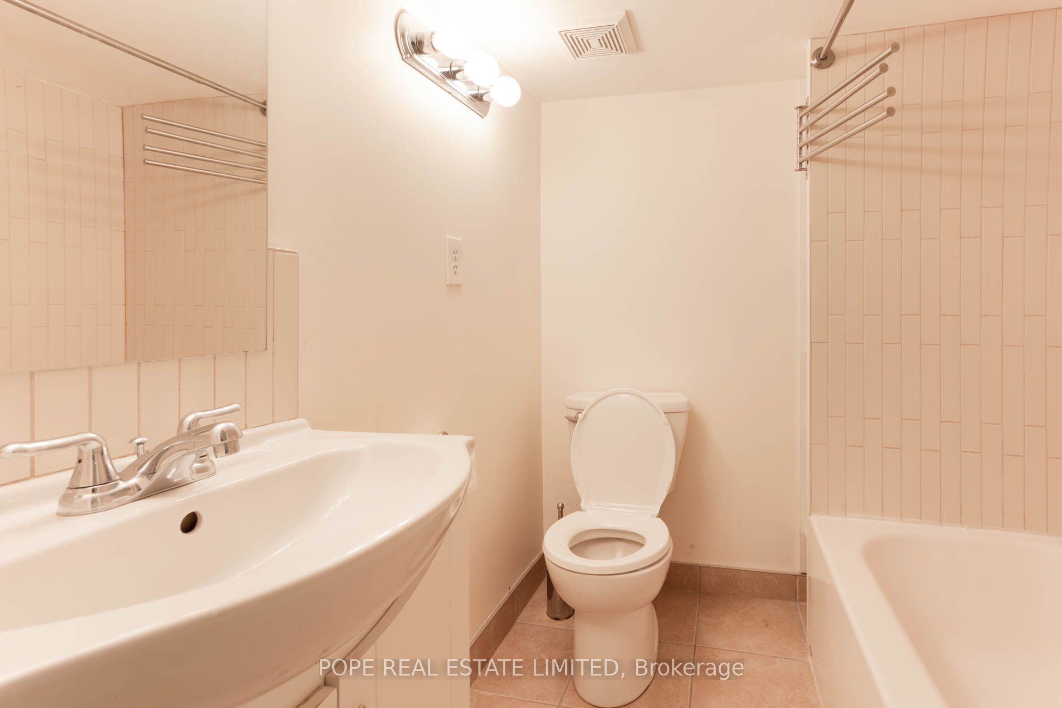
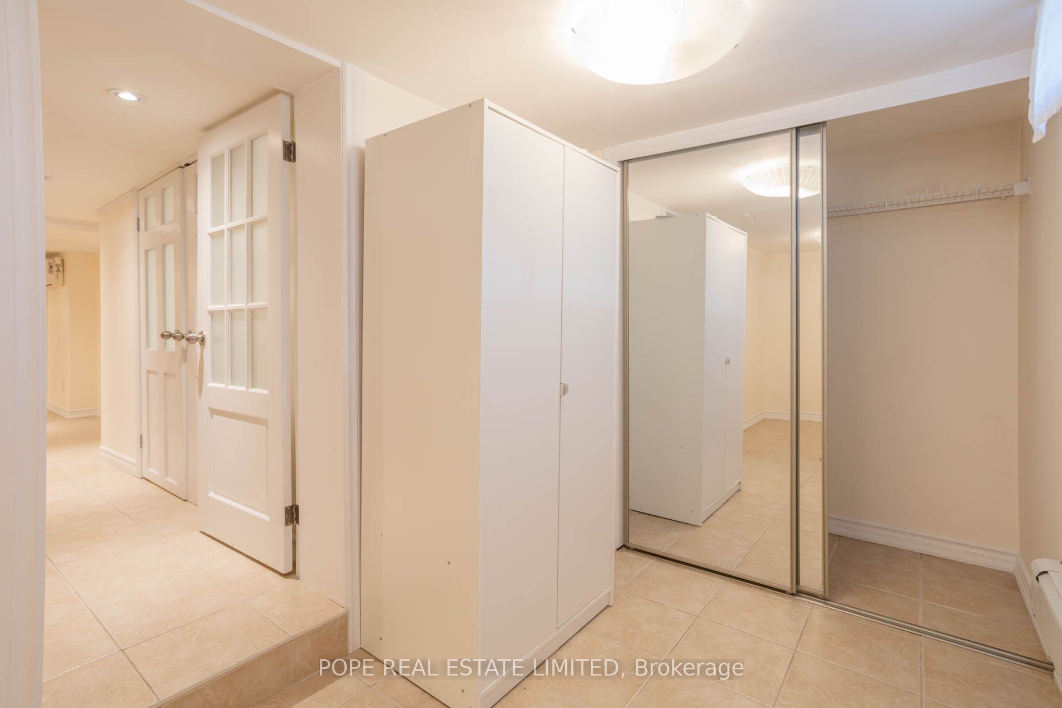
Live In The Heart Of One Of Toronto's Most Walkable & Connected Neighbourhoods! This Spacious 1 Bedroom + Den Basement Apartment In Bickford Park Puts Some Of The City's Best Neighbourhoods At Your Doorstep. Stroll To The Shops, Restaurants & Cafés Of Bloorcourt Village, Ossington, Harbord & Little Italy, Spend Summer Afternoons At Bickford Park Or Christie Pits, And Leave The Car Behind With The Subway, College Streetcar & Ossington Bus All Close By. Inside, A Private Rear Entrance Leads To A Generously Sized Suite With Ceramic Flooring Throughout, A Separate Den Ideal For A Home Office, Kitchen With Stone Countertop, Tiled Backsplash & 3 Appliances Including Built-In Dishwasher, Plus The Convenience Of Private Ensuite Laundry. Best Of All, All Utilities Are Included. A Comfortable, Convenient Home In A Neighbourhood Where Almost Everything You Need Is Just A Walk, Ride Or Bike Away. Please Note: Ceiling Height Is Approx. 6 Ft With Lower Bulkheads; Best Suited To A Person Approx. 5'9" Or less.
Property Information
Building Details
Features & Amenities
Inclusions & Exclusions
stainless steel refrigerator, stove, built-in dishwasher (black), range hood, washer, dryer.
tenant's chattels
Location
Similar Properties
View More
Source: Toronto Regional Real Estate Board (TRREB), via PropTx Innovations Inc.
The data relating to real estate on this website comes in part from the MLS® data feed of PropTx Innovations Inc. The information is deemed reliable but is not guaranteed accurate by PropTx.
The information provided herein must only be used by consumers that have a bona fide interest in the purchase, sale or lease of real estate and may not be used for any commercial purpose or any other purpose.
© 2026 PropTx Innovations Inc. All rights reserved. MLS®, REALTOR® and the associated logos are owned or controlled by The Canadian Real Estate Association (CREA).