#52 - 19 Aspenwood Drive
About This Home
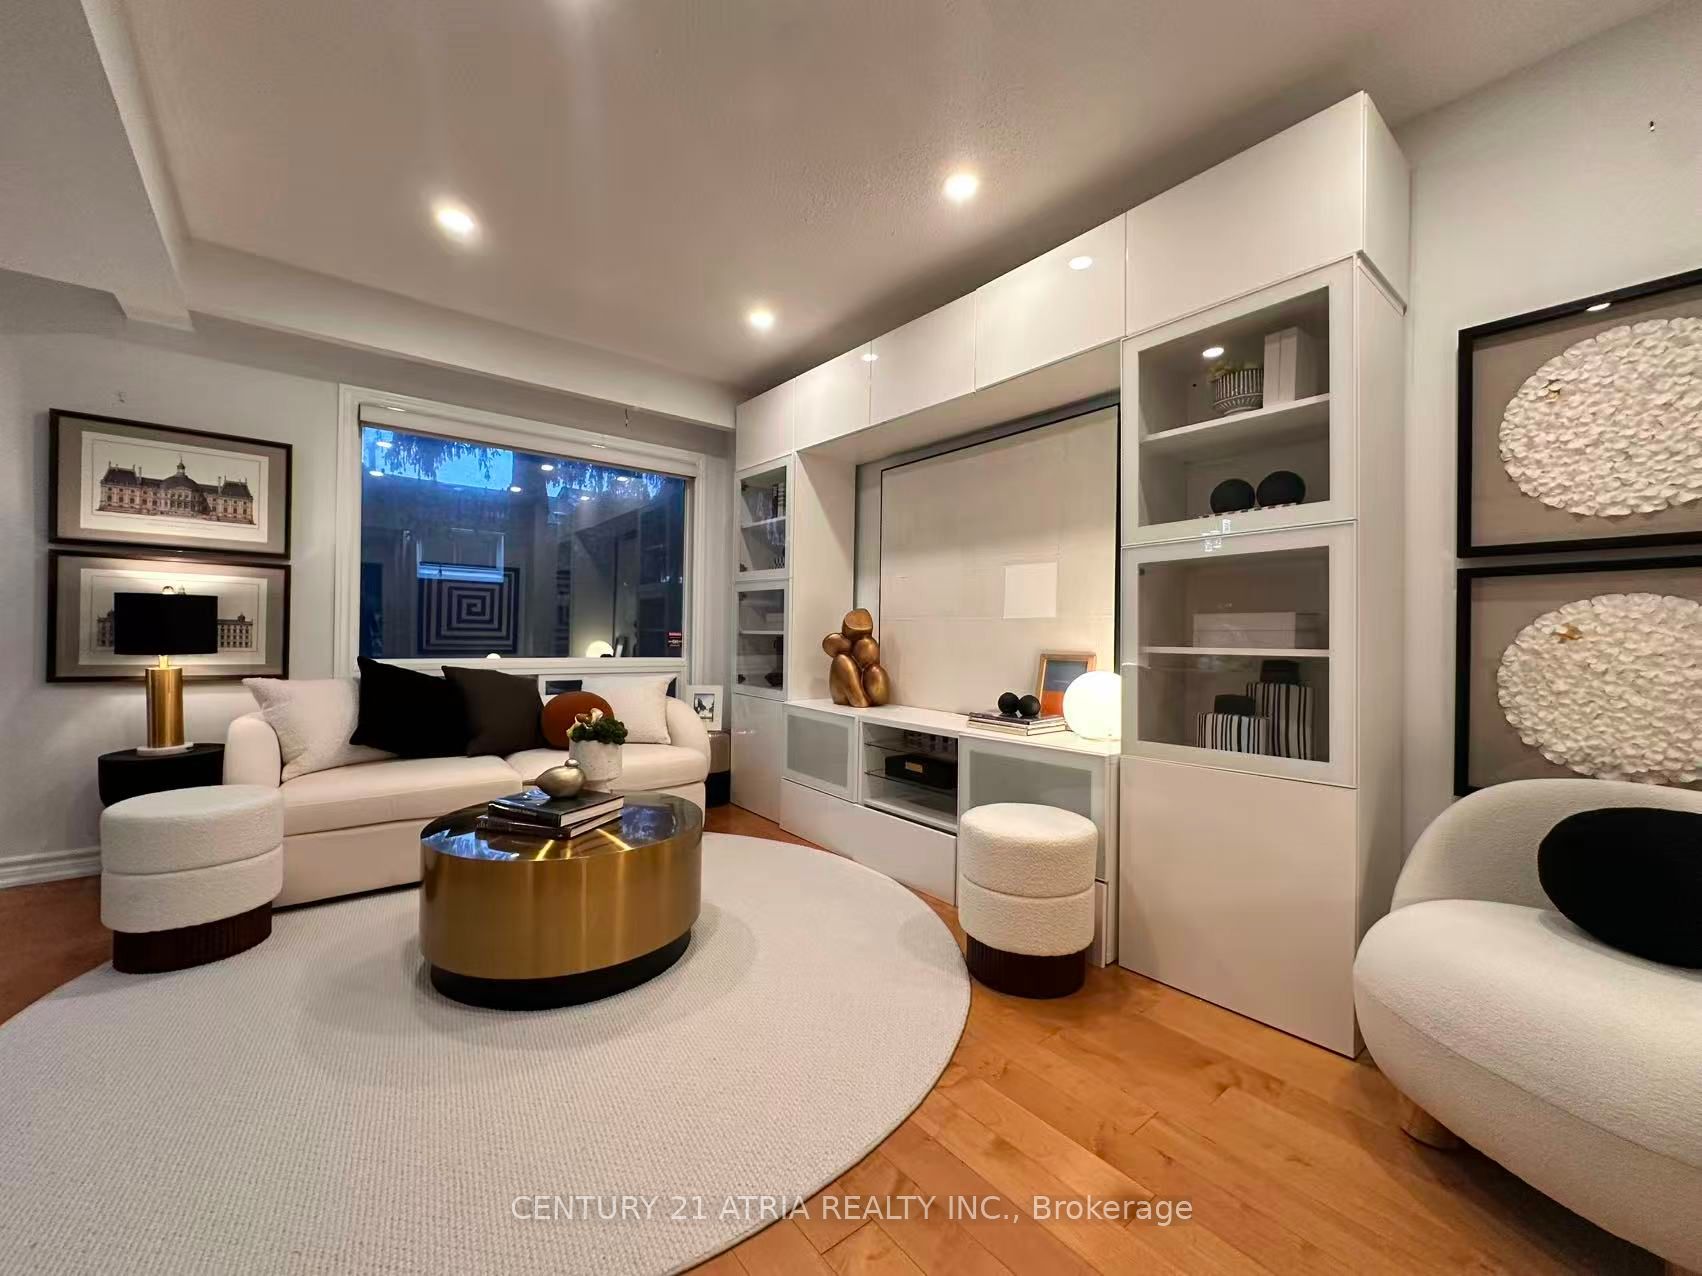
Looking for the most affordable 4-bedroom townhouse in North York? This is it. 19 Aspenwood Dr offers 1,264 sq ft of well-laid-out living space above grade, plus a finished walkout basement that opens right onto the backyard - extra living space (rec room, home office, guest space, take your pick) with its own access to the outdoors, not just a basement. Location that works for you. Tucked into the Hillcrest Village community near Leslie and Steeles, this home sits right in North York's Steeles corridor, putting everyday life within easy reach. Hop on Hwy 404 in minutes for a fast commute anywhere in the GTA, or take the TTC - Don Mills subway station is a short drive away, with local bus routes right on Steeles. Fairview Mall is about a 10-minute drive for even more shopping and dining options. Shopping and dining at your doorstep. Food Basics and Galati Market Fresh cover the grocery run, while Tim Hortons, Starbucks, and a mix of local favourites keep coffee and casual dining close to home. Steeles Ave is lined with everyday amenities - banks, plazas, and services - so errands rarely mean a long drive. Green space and recreation for the whole family. Bestview Park, Bishops Cross Park, and Cresthaven Park are all just steps away, giving kids and pets room to run and neighbours a reason to say hello. Golf enthusiasts will love being minutes from Bayview Golf & Country Club, right at Leslie and Steeles. Schools nearby. Families will appreciate the walk to Cliffwood Public School (JK-5), with Kingslake Public School and A.Y. Jackson Secondary School also close by - a solid lineup for growing families at every stage. Four bedrooms, a finished walkout basement, and a price that won't last. Book your showing today.
Property Information
Building Details
Features & Amenities
Financials & Fees
Inclusions & Exclusions
All Elfs, All Window Coverings, Built In TV Media Console/Cabinets,Fridge, Rangehood, Stove, B/I Dishwasher, Washer, Dryer,Furnace, Humidifier, CAC, Central Vacuum, Garage Door Opener and Remote
Location
Similar Properties
View More
Source: Toronto Regional Real Estate Board (TRREB), via PropTx Innovations Inc.
The data relating to real estate on this website comes in part from the MLS® data feed of PropTx Innovations Inc. The information is deemed reliable but is not guaranteed accurate by PropTx.
The information provided herein must only be used by consumers that have a bona fide interest in the purchase, sale or lease of real estate and may not be used for any commercial purpose or any other purpose.
© 2026 PropTx Innovations Inc. All rights reserved. MLS®, REALTOR® and the associated logos are owned or controlled by The Canadian Real Estate Association (CREA).