#2605 - 65 Bremner Boulevard
About This Home
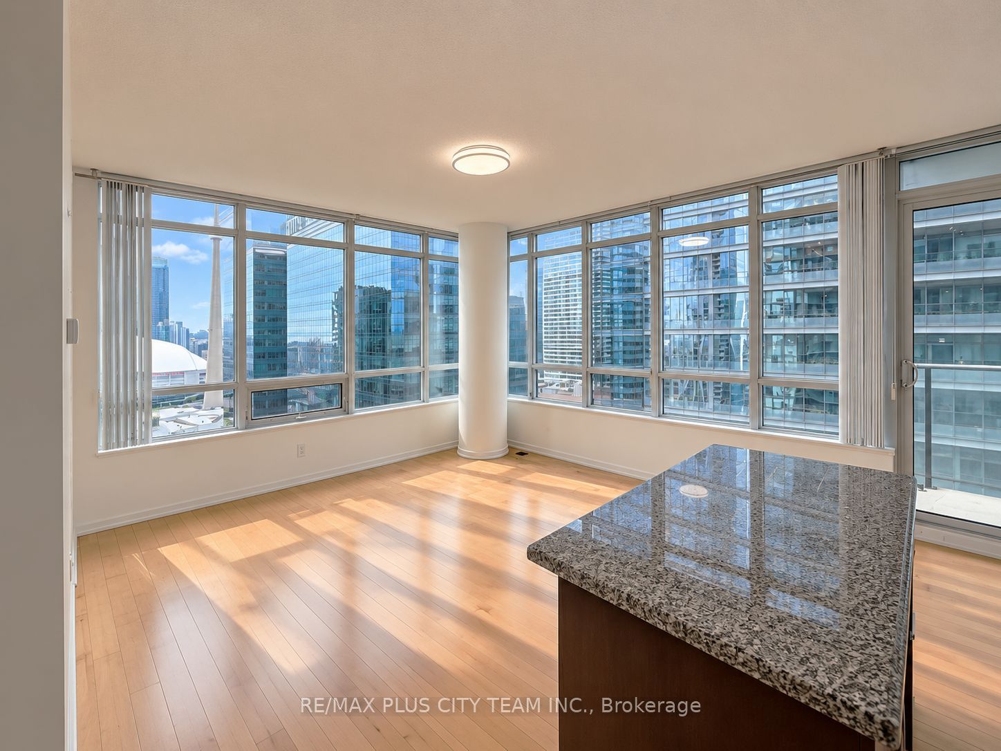
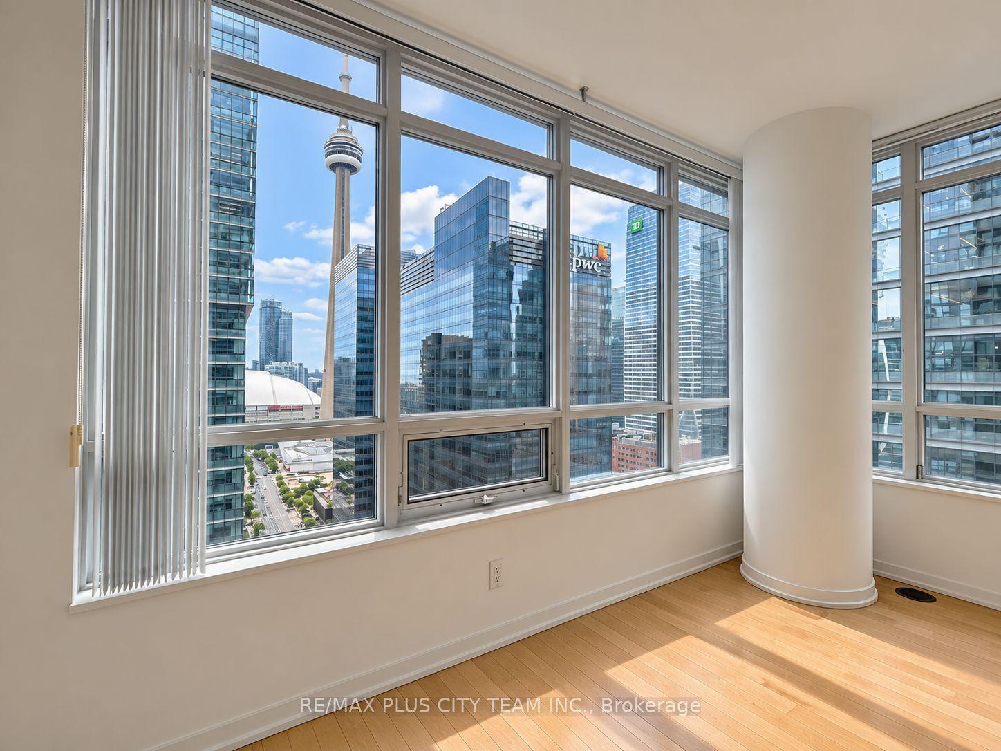
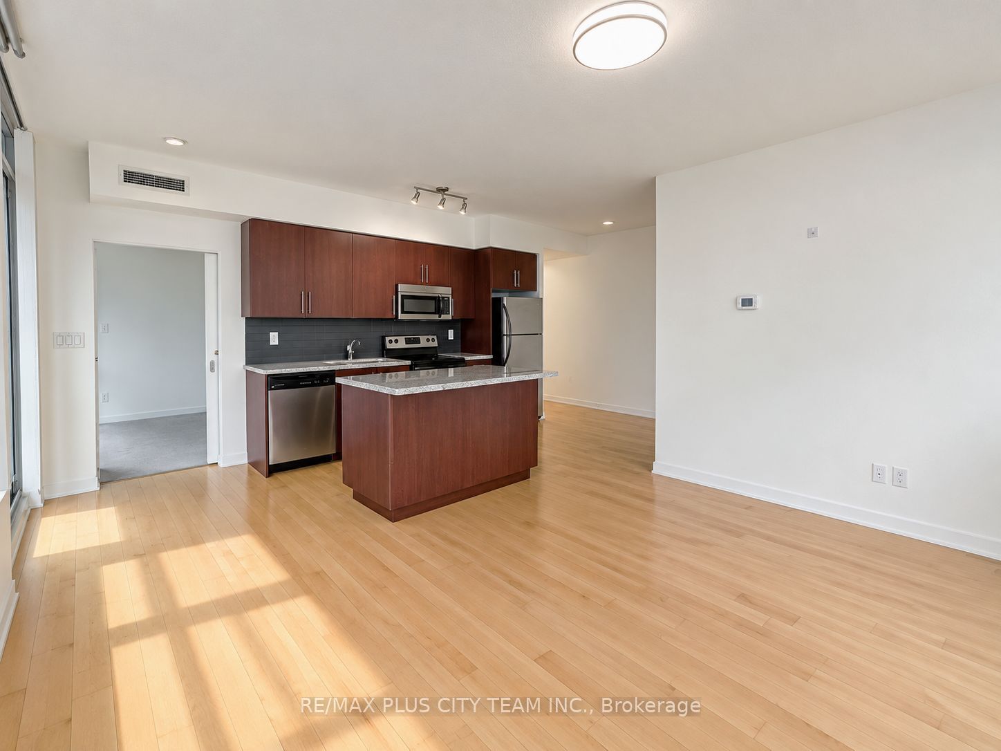
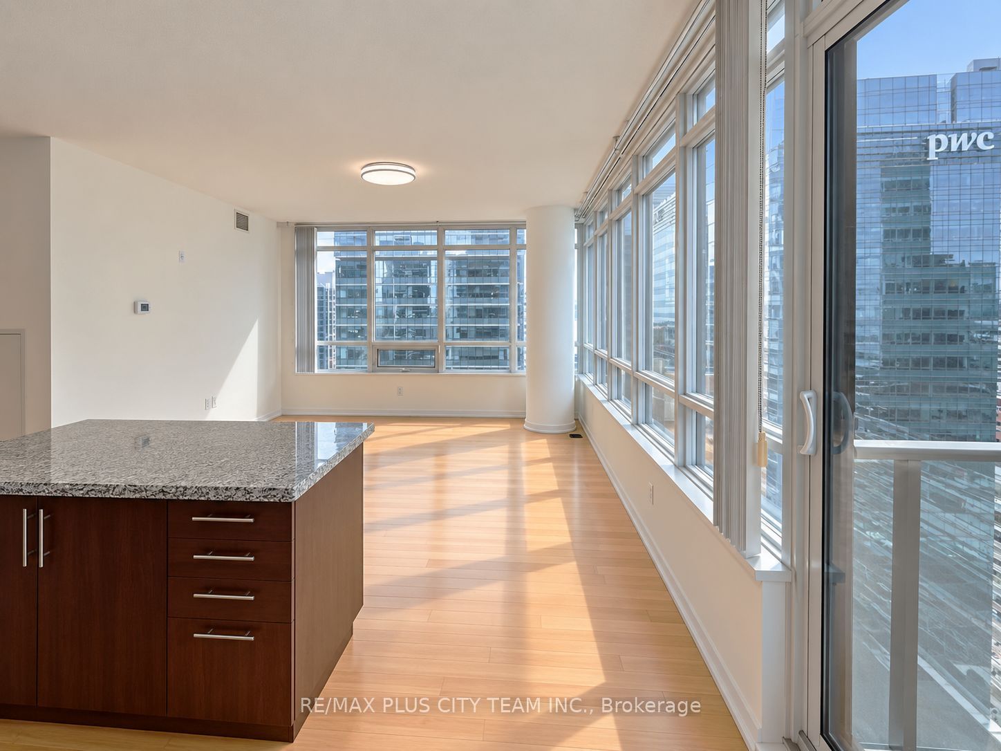
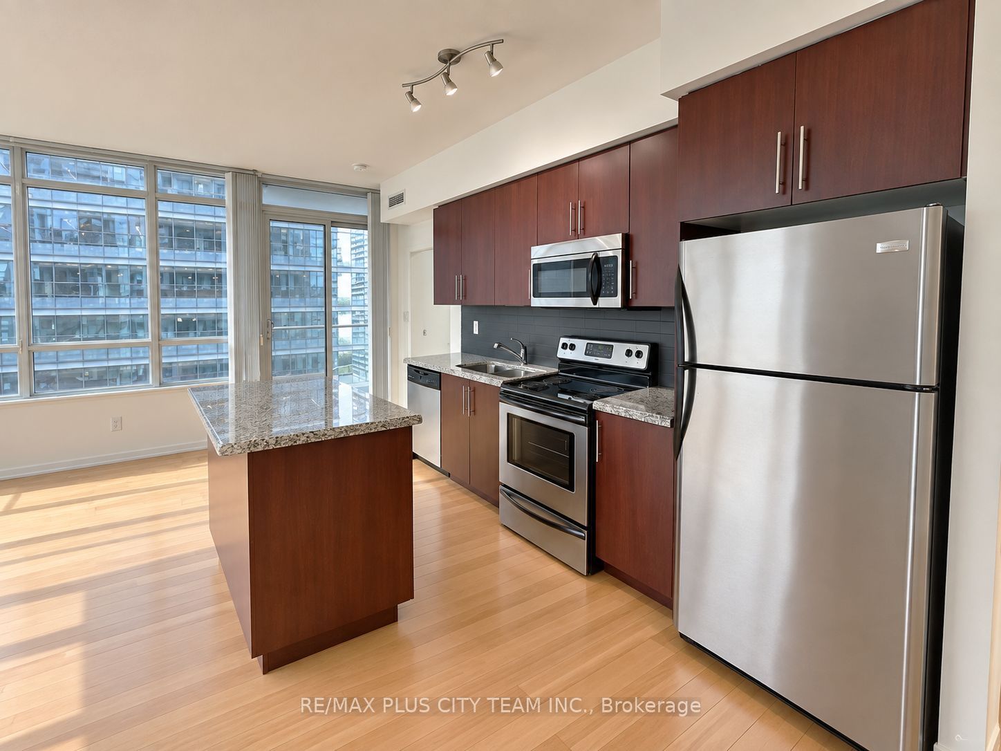
CN Tower and lake views define this high-floor corner suite at the Residences of Maple Leaf Square. Offering approximately 788 sq. ft. of interior living space, this 2-bedroom plus study residence features a desirable split-bedroom layout, 9-foot ceilings, wraparound windows, and hardwood flooring throughout the principal living areas. The designer kitchen is equipped with stainless steel appliances, granite countertops, an undermount sink, ample cabinetry, and a centre island overlooking the open-concept living and dining area. The primary bedroom features large windows, a mirrored closet, and a private 4-piece ensuite. The generously sized second bedroom also offers large windows and a mirrored closet, while the open study provides a convenient space for a home office or workstation. Residents enjoy 24-hour concierge service and state-of-the-art amenities, including fitness and weight rooms, a theatre, billiards room, party room, indoor and outdoor heated pools, and a tanning deck. Enjoy direct indoor access to Maple Leaf Square Mall, Longo's, Starbucks, restaurants, pharmacy, the PATH, Scotiabank Arena, and Union Station. Steps from Toronto's waterfront, CN Tower, Rogers Centre, Ripley's Aquarium, and the Financial and Entertainment Districts. An exceptional downtown residence offering impressive views, premium amenities, and unbeatable connectivity.
Property Information
Building Details
Features & Amenities
Financials & Fees
Inclusions & Exclusions
Stainless Steel Fridge, Stove, Microwave, Dishwasher. Stacked Washer & Dryer. All Elfs & Window Coverings
Location
Similar Properties
View More
Source: Toronto Regional Real Estate Board (TRREB), via PropTx Innovations Inc.
The data relating to real estate on this website comes in part from the MLS® data feed of PropTx Innovations Inc. The information is deemed reliable but is not guaranteed accurate by PropTx.
The information provided herein must only be used by consumers that have a bona fide interest in the purchase, sale or lease of real estate and may not be used for any commercial purpose or any other purpose.
© 2026 PropTx Innovations Inc. All rights reserved. MLS®, REALTOR® and the associated logos are owned or controlled by The Canadian Real Estate Association (CREA).