#706 - 8 Dovercourt Road
About This Home
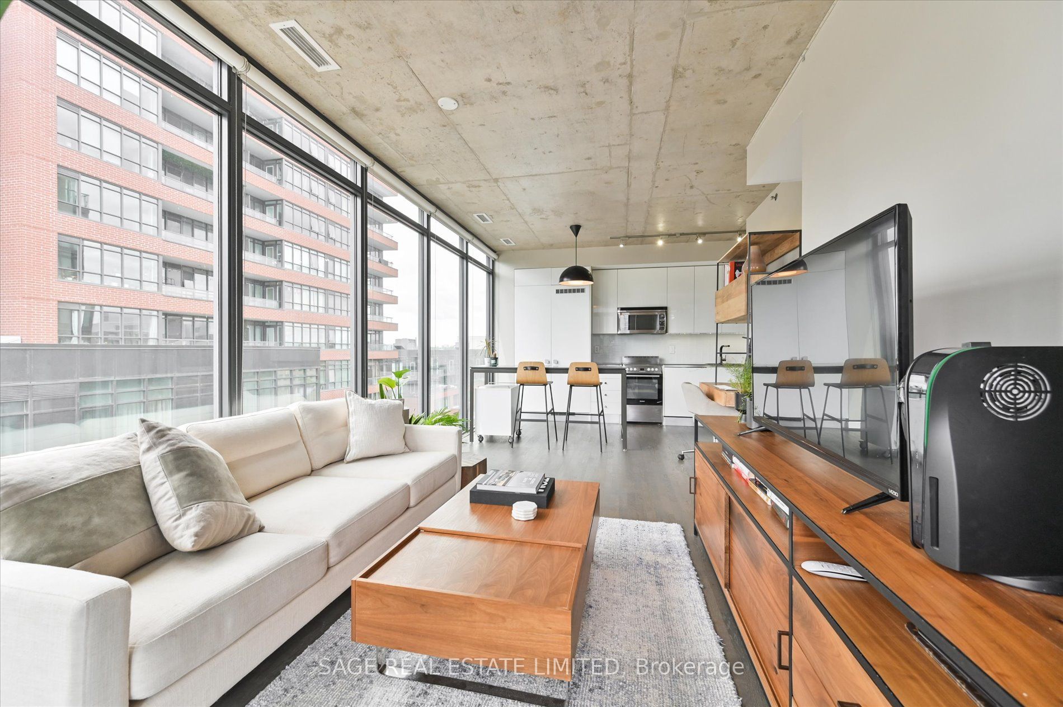
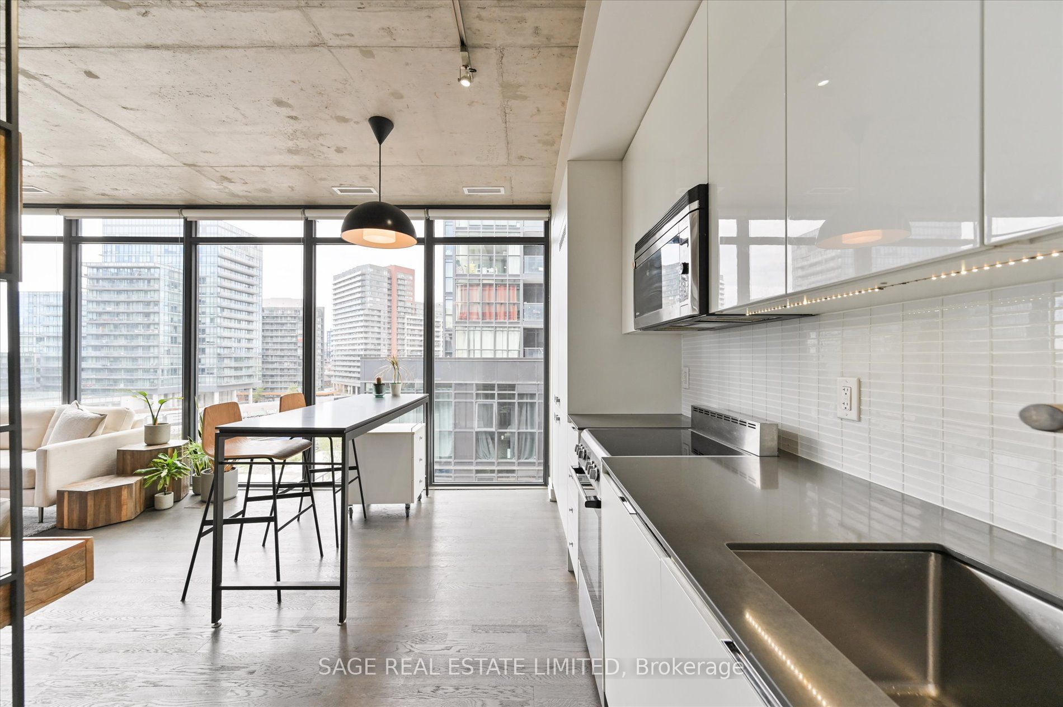
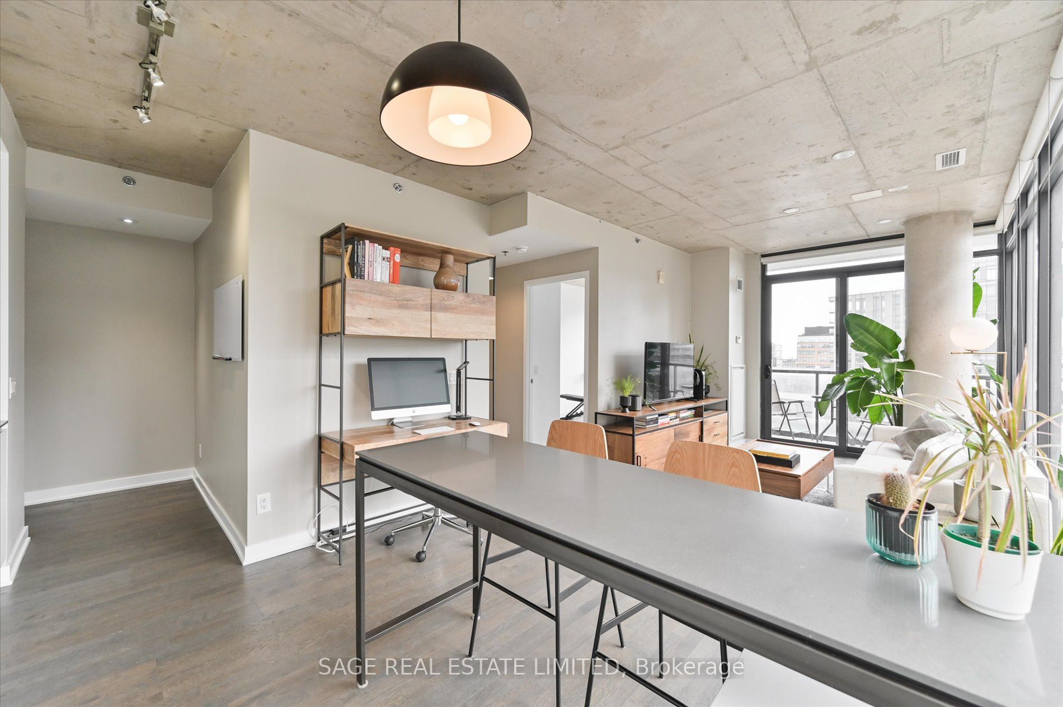
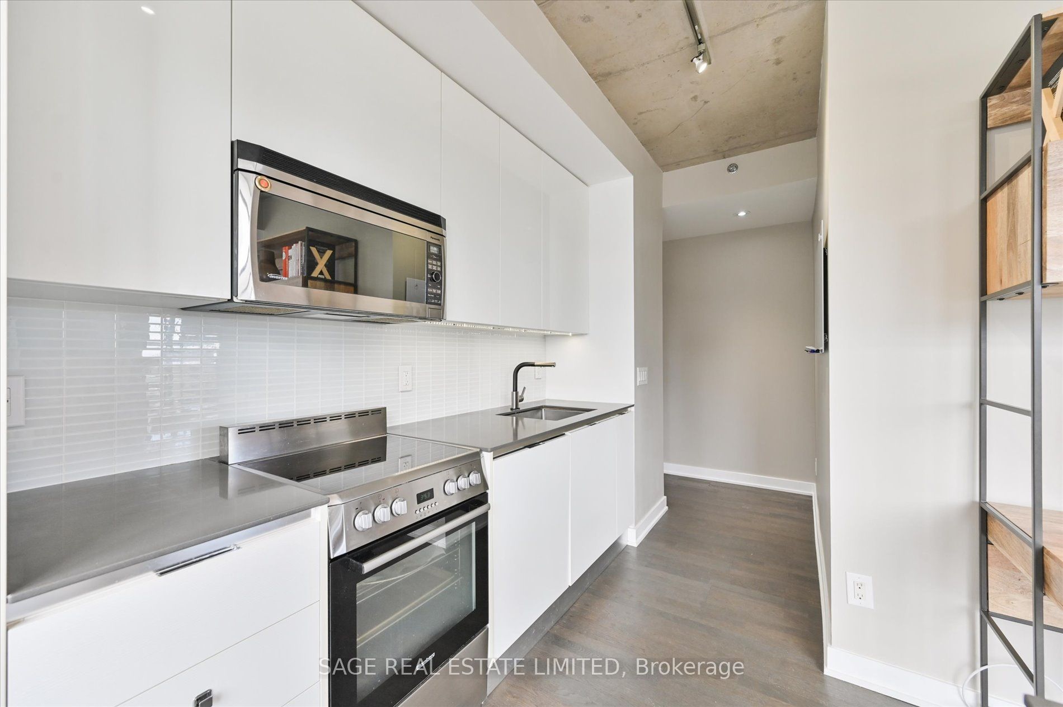
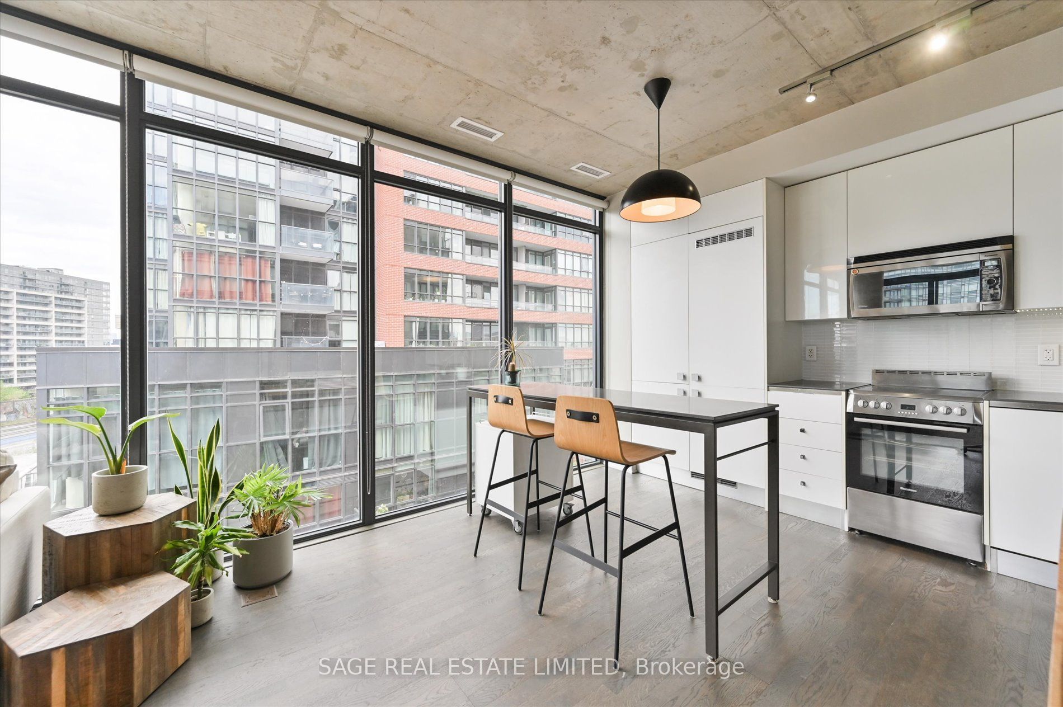
An Urban Oasis In The Heart Of Queen Street West! This Modern 2-Bedroom, 2-Bathroom Condo Offers The Epitome Of Contemporary City Living. A Desirable Southwest Exposure Fills The Space With Natural Light, While Thoughtful Finishes And A Sleek, Modern Design Create An Atmosphere Of Sophistication And Comfort. The Open-Concept Layout Seamlessly Connects The Living, Dining, And Kitchen Areas, Creating An Inviting Setting For Both Entertaining And Everyday Living. The Modern Kitchen Features Sleek Cabinetry, Integrated And Stainless Steel Appliances, And Generous Counter Space. The Spacious Primary Suite Offers A Peaceful Retreat At The End Of The Day, Complete With A Private Ensuite Bathroom. The Second Bedroom Is Equally Versatile, Perfect For Guests, A Home Office, Or Whatever Best Suits Your Lifestyle. Step Outside And Experience Everything That Makes Queen Street West One Of Toronto's Most Vibrant And Coveted Neighbourhoods, With An Eclectic Mix Of Trendy Boutiques, Cafés, Restaurants, Art Galleries, And Live Music Venues Right At Your Doorstep. Public Transit Is Conveniently At Your Feet, Making Getting Around The City Effortless. Parking And Locker Included. Enjoy An Excellent Selection Of Building Amenities And The Best Of Downtown Living In One Of Toronto's Most Dynamic Neighbourhoods
Property Information
Building Details
Features & Amenities
Financials & Fees
Inclusions & Exclusions
Built-In Fridge, Built-In Dishwasher, Stainless Steel Stove, Stainless Steel Microwave/Hoodvent, Washer/Dryer. Kitchen island, 3 drawer kitchen storage unit.
Location
Similar Properties
View More
Source: Toronto Regional Real Estate Board (TRREB), via PropTx Innovations Inc.
The data relating to real estate on this website comes in part from the MLS® data feed of PropTx Innovations Inc. The information is deemed reliable but is not guaranteed accurate by PropTx.
The information provided herein must only be used by consumers that have a bona fide interest in the purchase, sale or lease of real estate and may not be used for any commercial purpose or any other purpose.
© 2026 PropTx Innovations Inc. All rights reserved. MLS®, REALTOR® and the associated logos are owned or controlled by The Canadian Real Estate Association (CREA).