#401 - 170 Avenue Road
About This Home
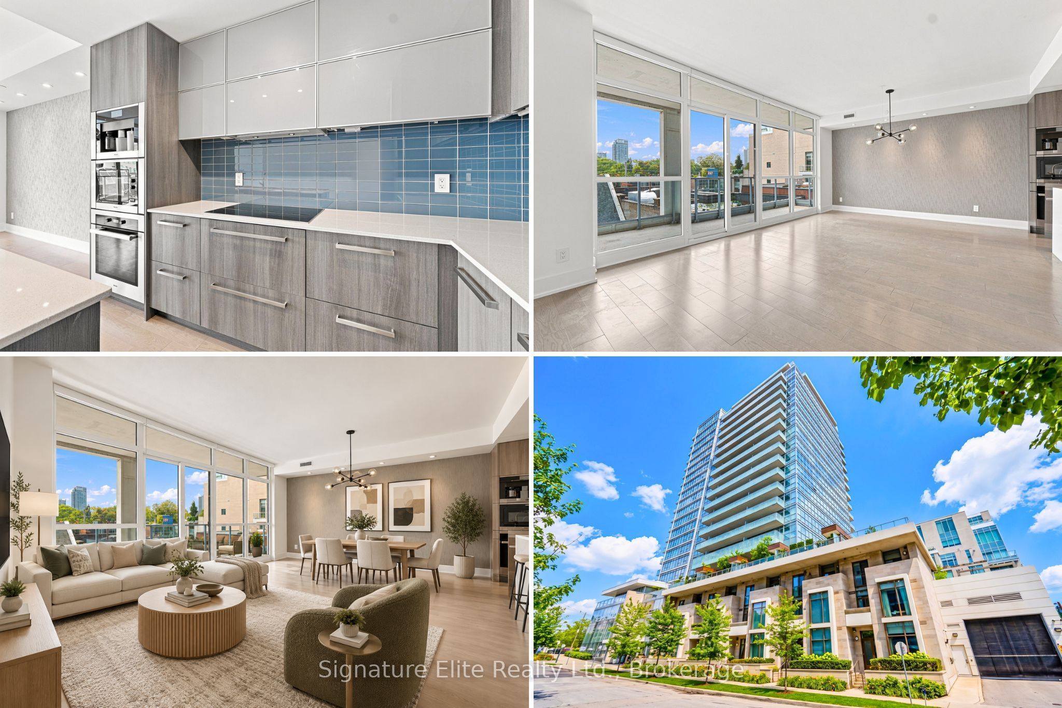
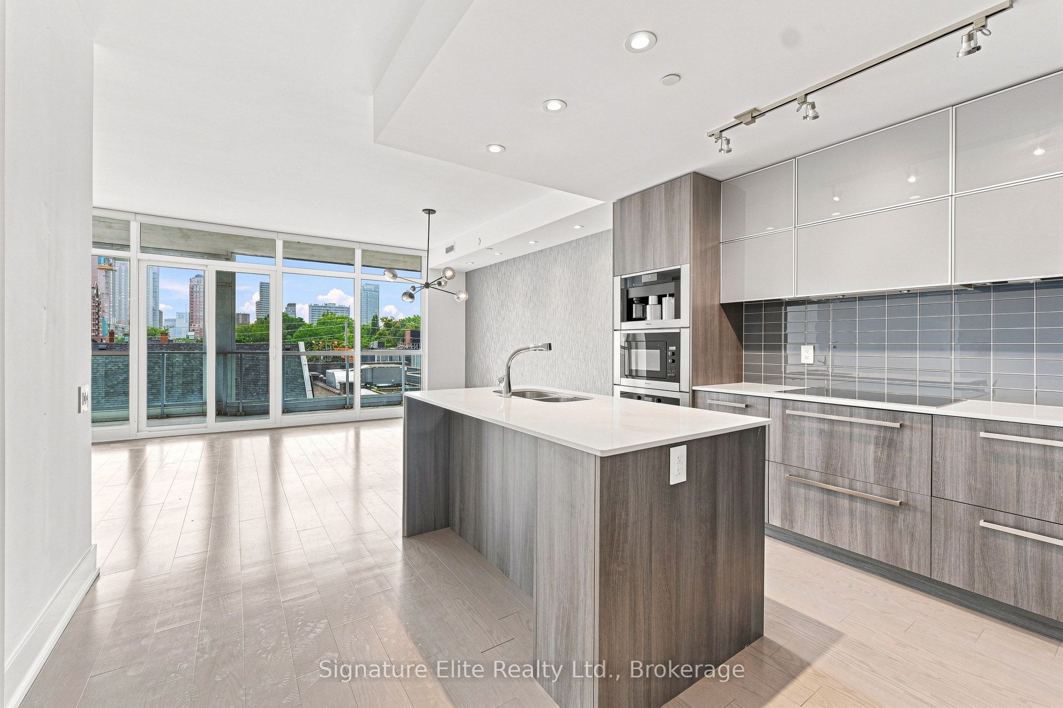
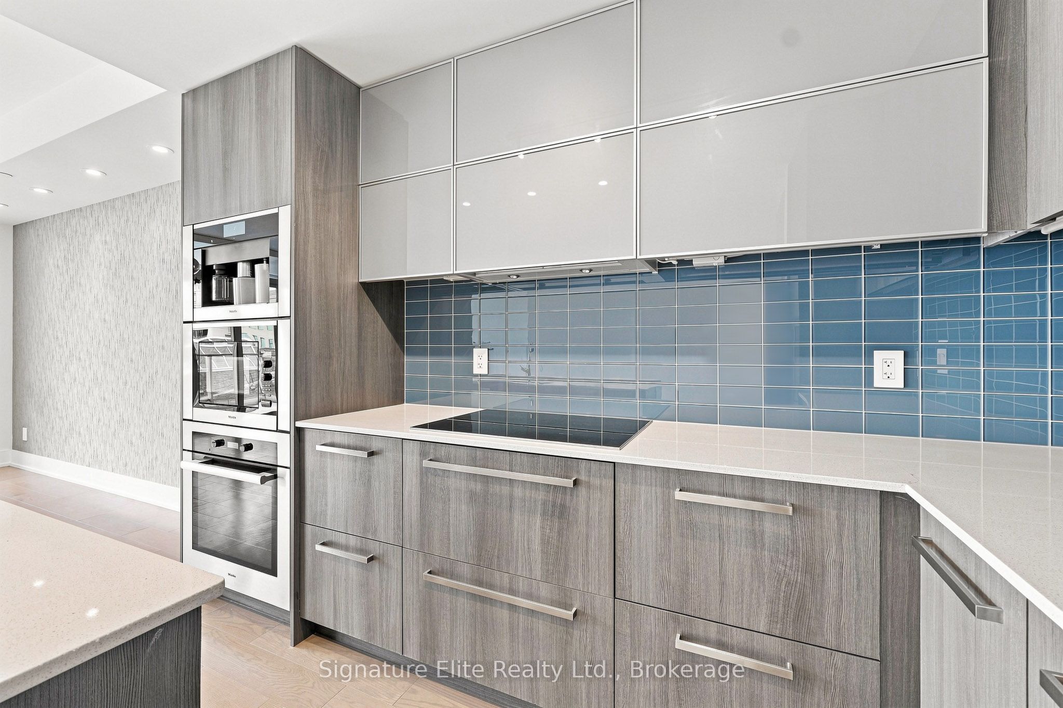
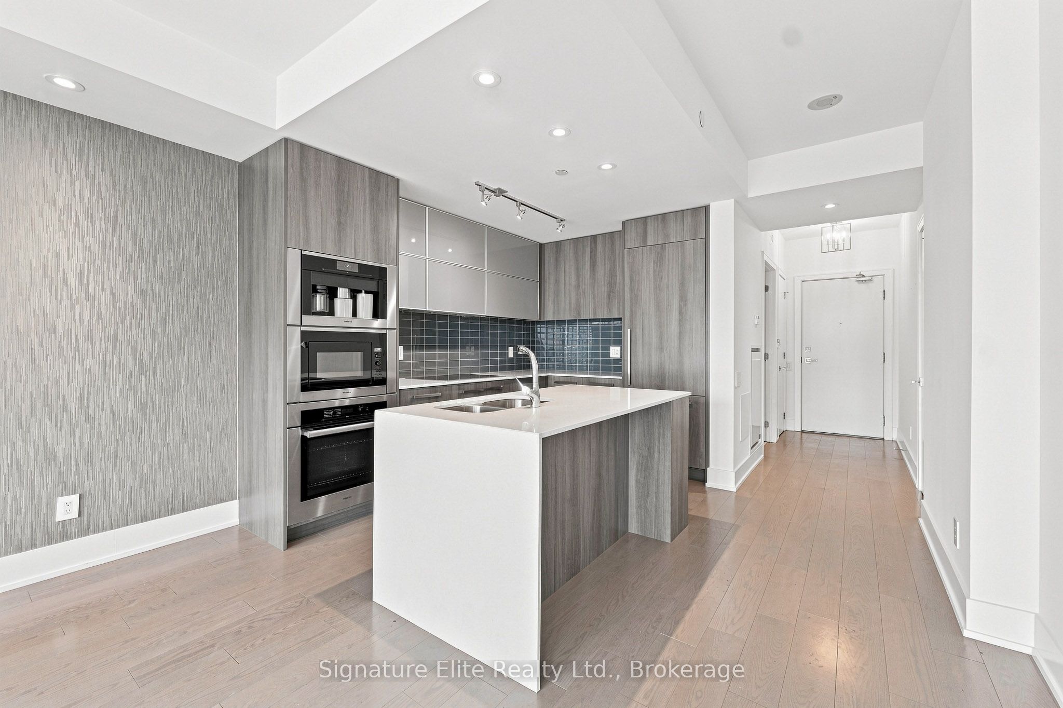
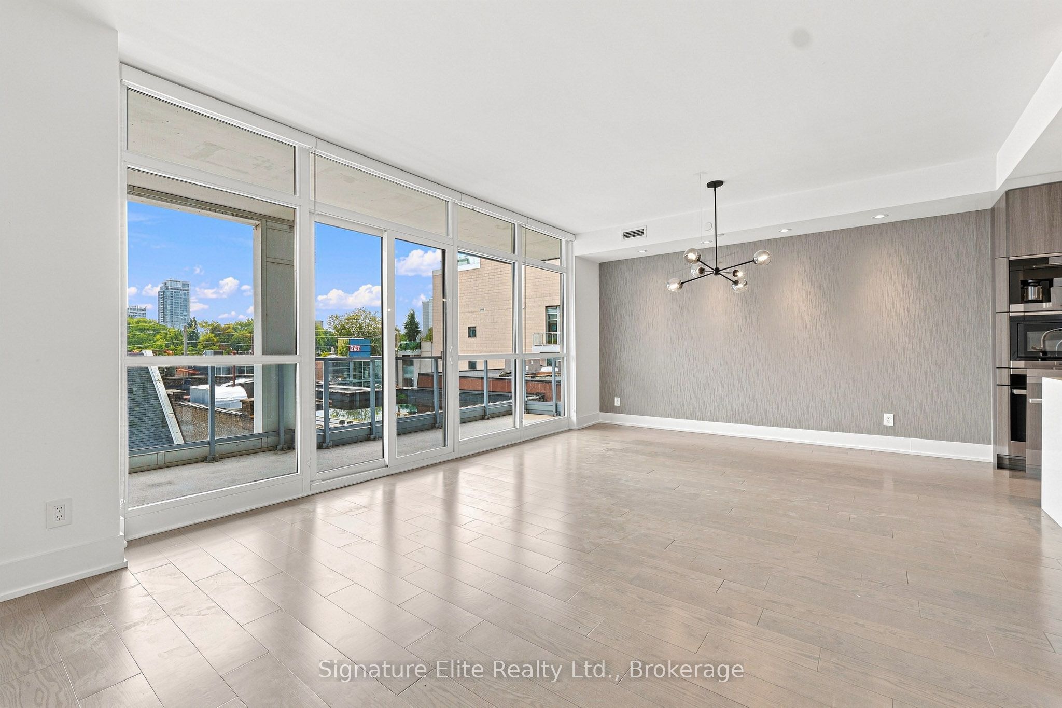
Sophisticated, spacious, and exceptionally well located, this 1,000+ sq. ft. residence at 170 Avenue Road offers a thoughtfully design elegant space in one of the city's premium locations. Floor-to-ceiling windows fill the suite with natural light, while multiple walkouts connect the principal rooms to a terrace-like balcony, creating a seamless extension of the living space and plenty of opportunity to enjoy the outdoors. Inside, a highly functional layout is elevated by custom built-ins, generous storage, and carefully considered finishes throughout. The chef-inspired kitchen is designed to be both beautiful and practical, featuring premium stainless steel appliances, ample cabinetry, and a large centre island with breakfast bar that naturally brings together cooking, dining, and entertaining. The spacious primary bedroom feels like a true retreat, complete with excellent closet space, a luxurious spa-inspired four-piece ensuite, and its own walkout to the balcony. With parking and a locker included, the practical details are equally well covered. Set in one of Toronto's most coveted neighbourhoods, you're just steps from parks, cafés, restaurants, boutiques, and everything Yorkville has to offer, with the shops and amenities of Avenue Road and Bloor within easy reach. Combining the proportions of a larger home with the convenience and sophistication of condo living, this is an exceptional opportunity for buyers who want space, style, outdoor living, and one of Toronto's most desirable addresses without compromise.
Property Information
Building Details
Features & Amenities
Financials & Fees
Inclusions & Exclusions
Window Coveringss, Miele Cooktop, Miele Oven, Miele Refrigerator, Miele Dishwasher, Miele Washer/Dryer and a Miele Microwave. Parking and Utilities are included.
Location
Similar Properties
View More
Source: Toronto Regional Real Estate Board (TRREB), via PropTx Innovations Inc.
The data relating to real estate on this website comes in part from the MLS® data feed of PropTx Innovations Inc. The information is deemed reliable but is not guaranteed accurate by PropTx.
The information provided herein must only be used by consumers that have a bona fide interest in the purchase, sale or lease of real estate and may not be used for any commercial purpose or any other purpose.
© 2026 PropTx Innovations Inc. All rights reserved. MLS®, REALTOR® and the associated logos are owned or controlled by The Canadian Real Estate Association (CREA).