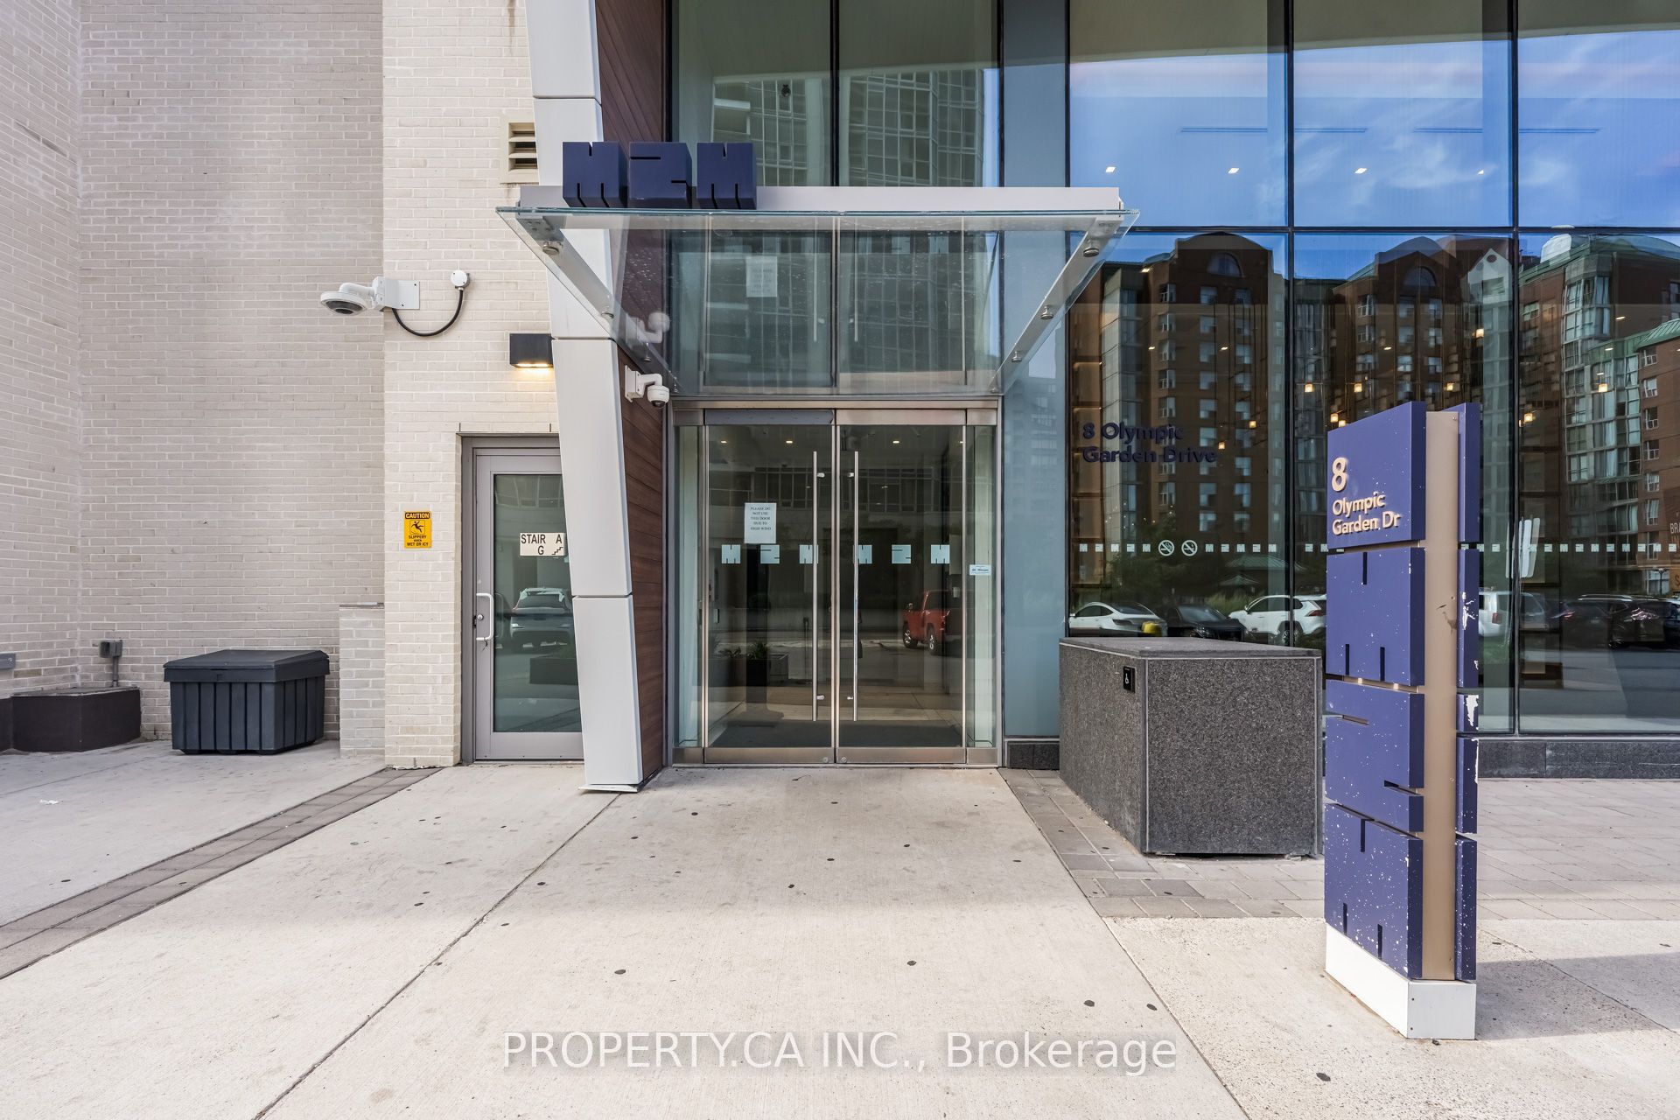
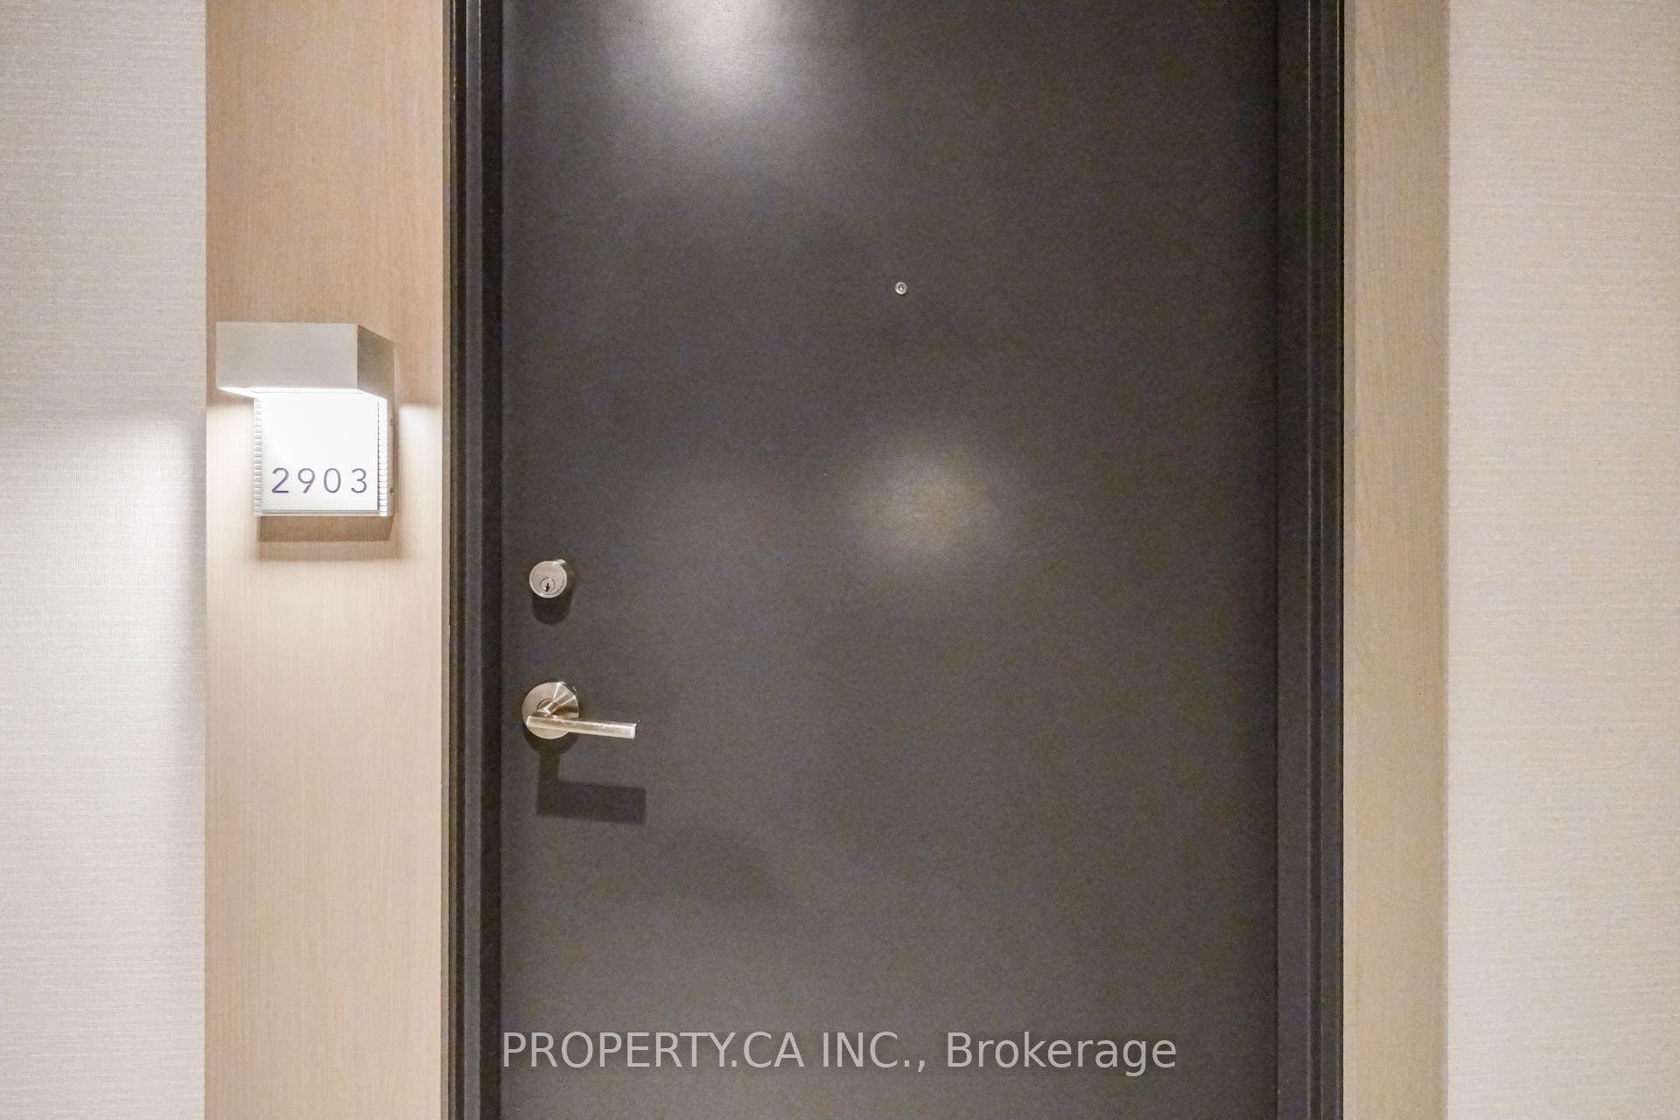
#2903 - 8 Olympic Garden Drive
About This Home
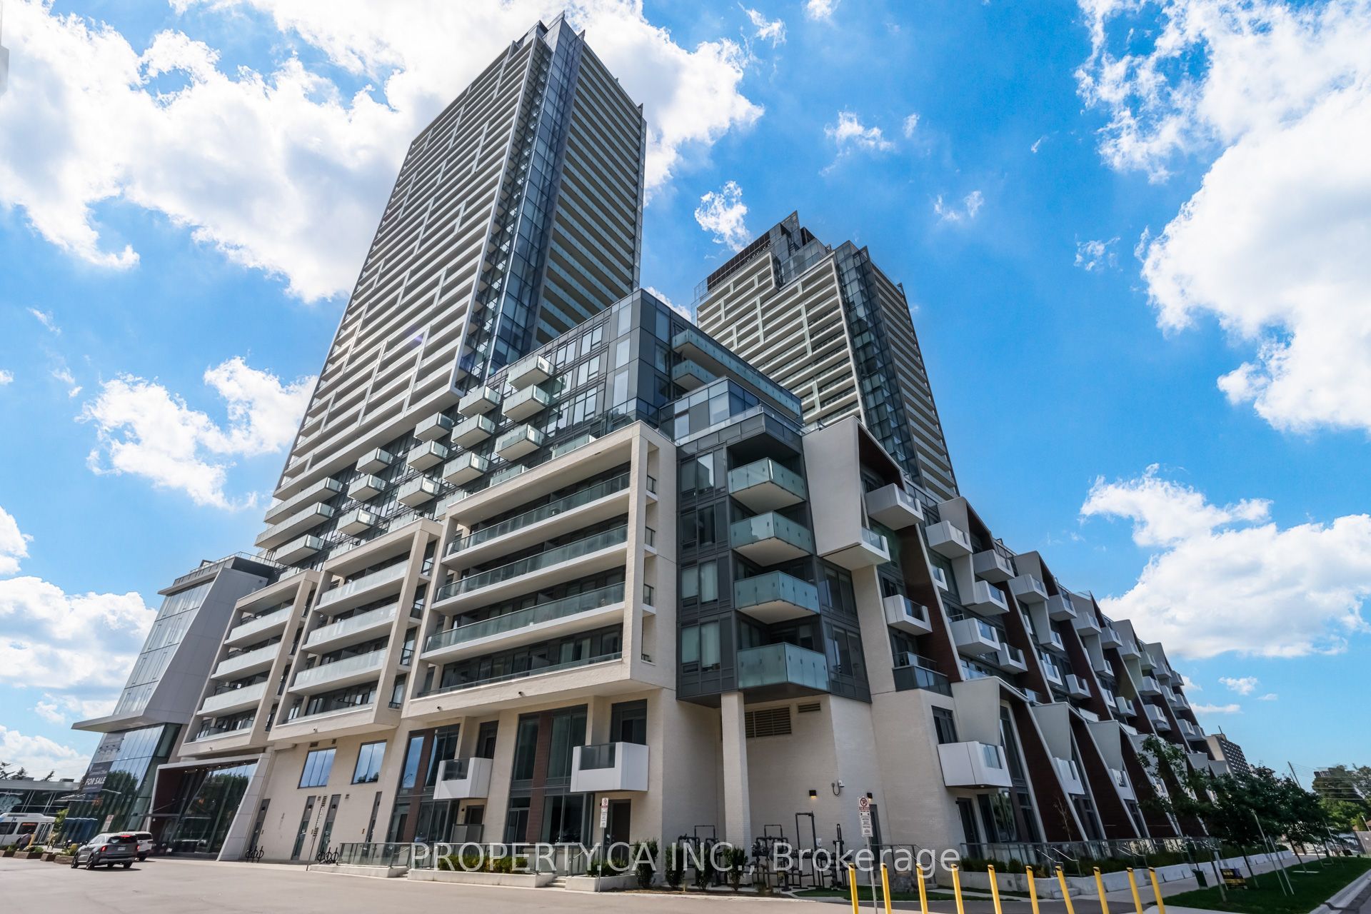
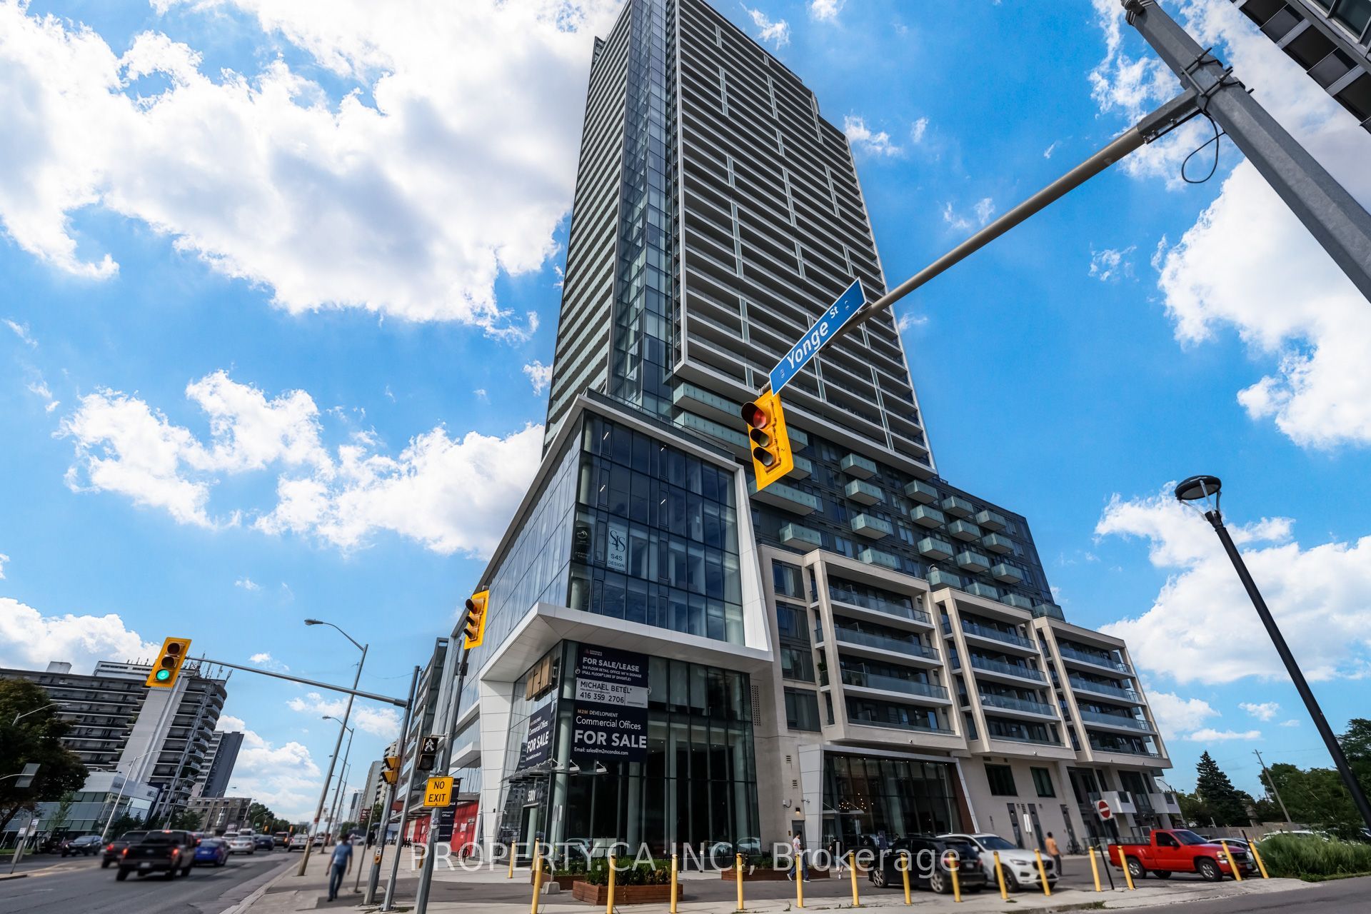
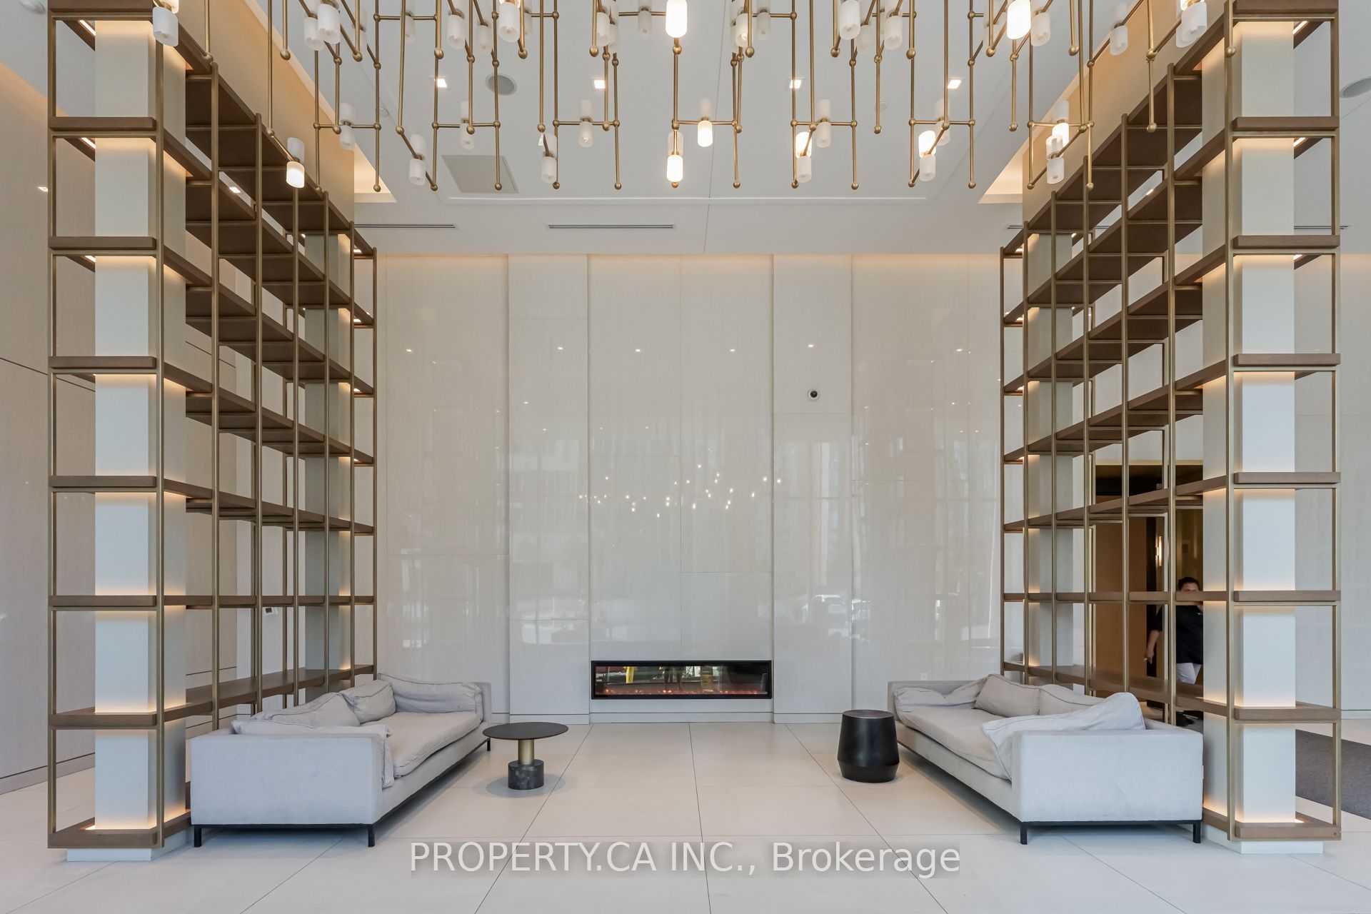
Stunning corner suite with unobstructed south and east views. This exceptional 3-bedroom corner residence offers 1,101 sq. ft. of thoughtfully designed living space, complemented by two spacious balconies with breathtaking panoramic city and skyline views. Floor-to-ceiling windows fill the home with natural light, creating a bright and inviting atmosphere throughout. The contemporary kitchen features a functional centre island, integrated appliances, and stylish cabinetry, seamlessly connecting to the open-concept living and dining areas. Perfect for everyday living and entertaining. All three bedrooms are generously sized with excellent natural light. The primary bedroom features a walk-in closet with custom organizers and a spa-inspired ensuite with double vanities. Includes one parking space and one locker. Ideally situated in the heart of North York, just steps to Yonge & Finch Subway Station, TTC, GO Transit, parks, restaurants, shopping, and everyday conveniences. H Mart is conveniently located on the ground floor of the building, making grocery shopping and daily errands incredibly convenient for residents. Building amenities include a fully equipped fitness centre, yoga studio, "outdoor" swimming pool, business centre, 24-hour concierge, guest suites, and outdoor spaces.
Property Information
Building Details
Features & Amenities
Financials & Fees
Inclusions & Exclusions
S/S Built-In Fridge, B/I Cooktop, S/S Built-In Oven, S/S Built-In Microwave, Built-In Range Hood, Stacked Front-Load Washer and Dryer, Centre Island, 1 Owned Parking Space,1 Owned Locker, Laminate Flooring Throughout, Custom Window Blinds.
Location
Similar Properties
View More
Source: Toronto Regional Real Estate Board (TRREB), via PropTx Innovations Inc.
The data relating to real estate on this website comes in part from the MLS® data feed of PropTx Innovations Inc. The information is deemed reliable but is not guaranteed accurate by PropTx.
The information provided herein must only be used by consumers that have a bona fide interest in the purchase, sale or lease of real estate and may not be used for any commercial purpose or any other purpose.
© 2026 PropTx Innovations Inc. All rights reserved. MLS®, REALTOR® and the associated logos are owned or controlled by The Canadian Real Estate Association (CREA).