272 Hillcrest Avenue
About This Home
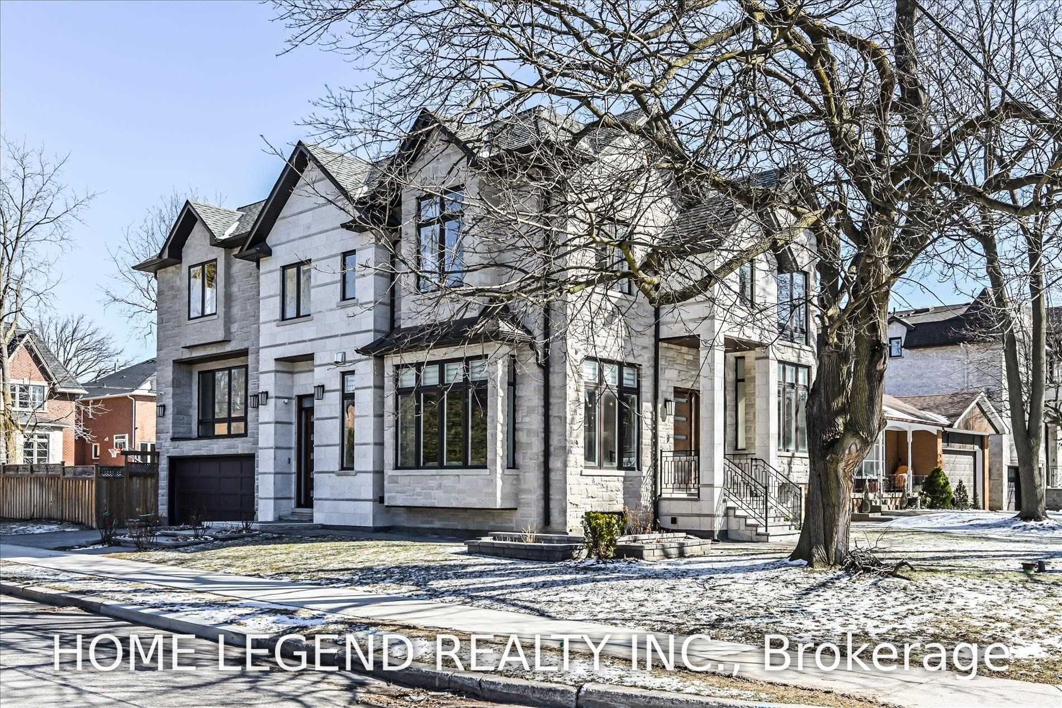
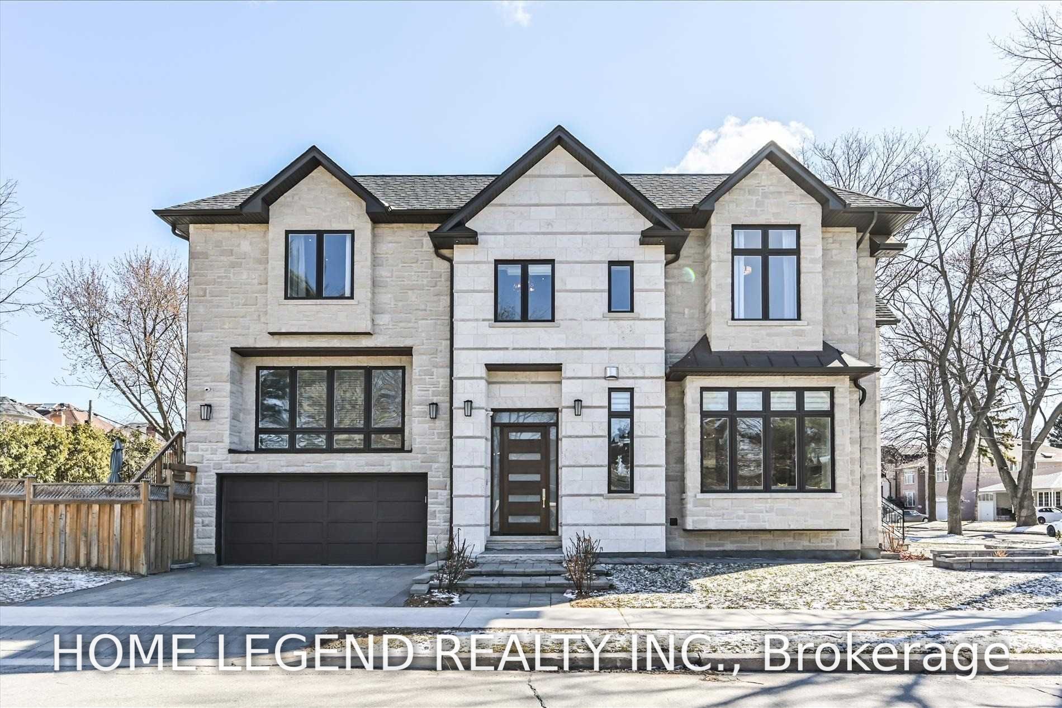
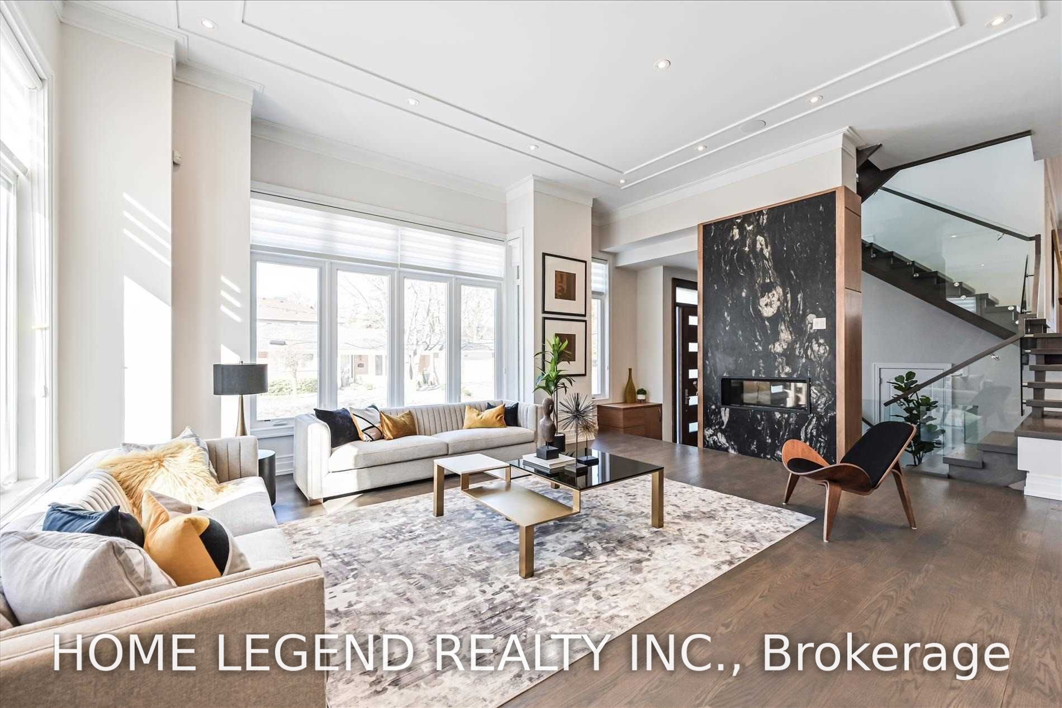
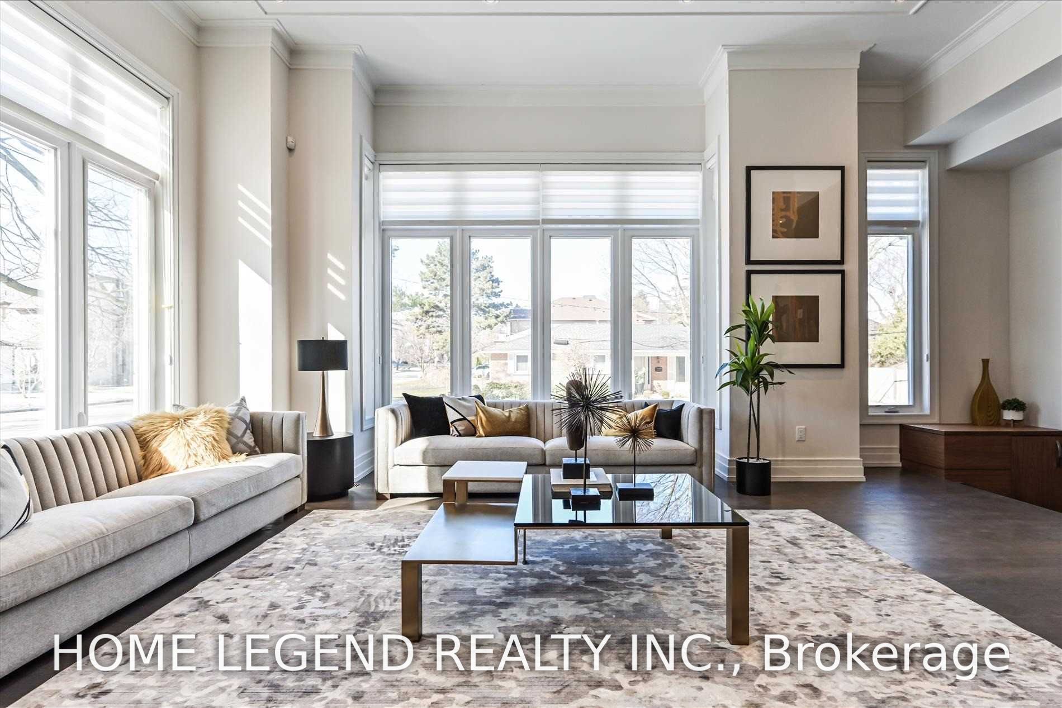
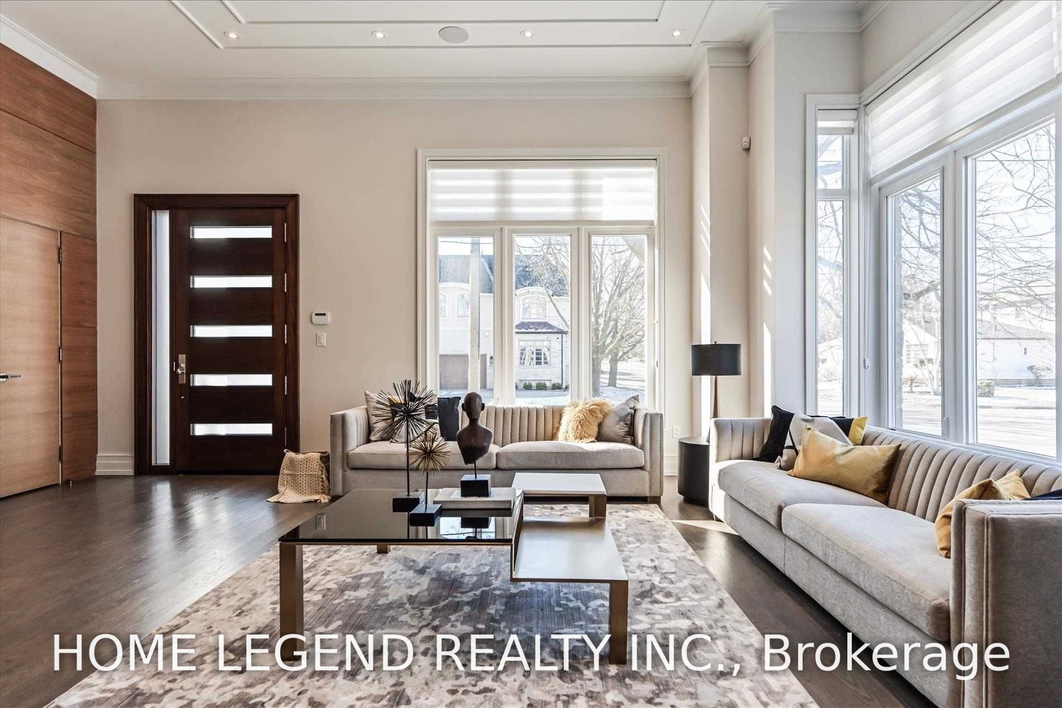
An exceptional custom residence on a premium 50 x 133 ft corner lot in sought-after Willowdale East. Offering approximately 6,000 sq. ft. of finished living space, this sophisticated home pairs impressive scale with refined craftsmanship. The dramatic living room features soaring 12-ft ceilings and a double-sided Valor fireplace, while floor-to-ceiling windows and four skylights fill the interior with natural light. Solid walnut millwork, natural-stone counters and backsplashes, hardwood floors and extensive pot lighting elevate every room. The chef's kitchen features Sub-Zero and Wolf appliances and flows into elegant principal rooms designed for everyday living and entertaining. Four spacious upper bedrooms each enjoy a private ensuite. The fully finished walk-up lower level offers radiant-heated floors, a glass-enclosed gym, media room, wine cellar, recreation area and built-in bar. Beautiful limestone and interlock landscaping, a large patio and golf-practice lawn complete the outdoor setting. Minutes to Bayview Village, TTC subway, parks, shopping and highly regarded schools. Photos were taken during the home's previous professional staging. The property is currently owner-occupied; furnishings, decor and presentation differ from the photographs.
Property Information
Building Details
Features & Amenities
Financials & Fees
Inclusions & Exclusions
Sub-Zero refrigerator; Wolf gas cooktop and built-in oven; range hood; microwave; wine refrigerator; two washers and two dryers; all existing electric light fixtures; all existing window coverings currently on the property; four gas fireplaces and related equipment; alarm/security system equipment; smart-home controls and hardware, excluding seller's accounts and personal data; garage door opener and remote(s); hot water tank; HVAC equipment; water filtration equipment.
All furniture, artwork, decorative accessories and seller's personal belongings, including items shown in the staged photographs unless expressly included above.
Location
Similar Properties
View More
Source: Toronto Regional Real Estate Board (TRREB), via PropTx Innovations Inc.
The data relating to real estate on this website comes in part from the MLS® data feed of PropTx Innovations Inc. The information is deemed reliable but is not guaranteed accurate by PropTx.
The information provided herein must only be used by consumers that have a bona fide interest in the purchase, sale or lease of real estate and may not be used for any commercial purpose or any other purpose.
© 2026 PropTx Innovations Inc. All rights reserved. MLS®, REALTOR® and the associated logos are owned or controlled by The Canadian Real Estate Association (CREA).