#201 - 18 William Carson Crescent
About This Home
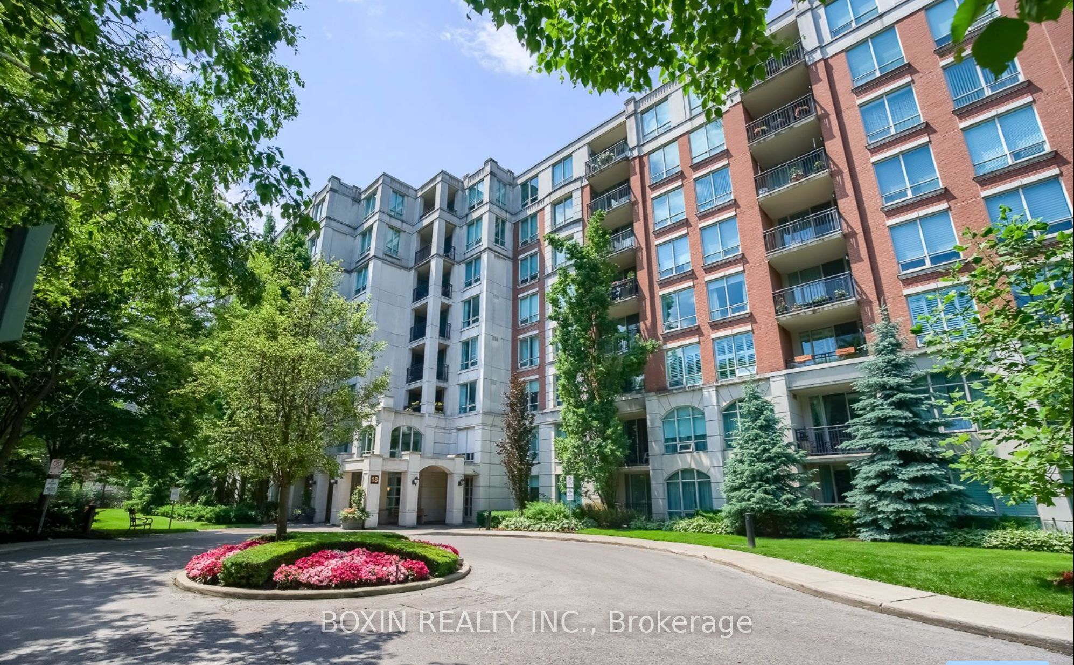
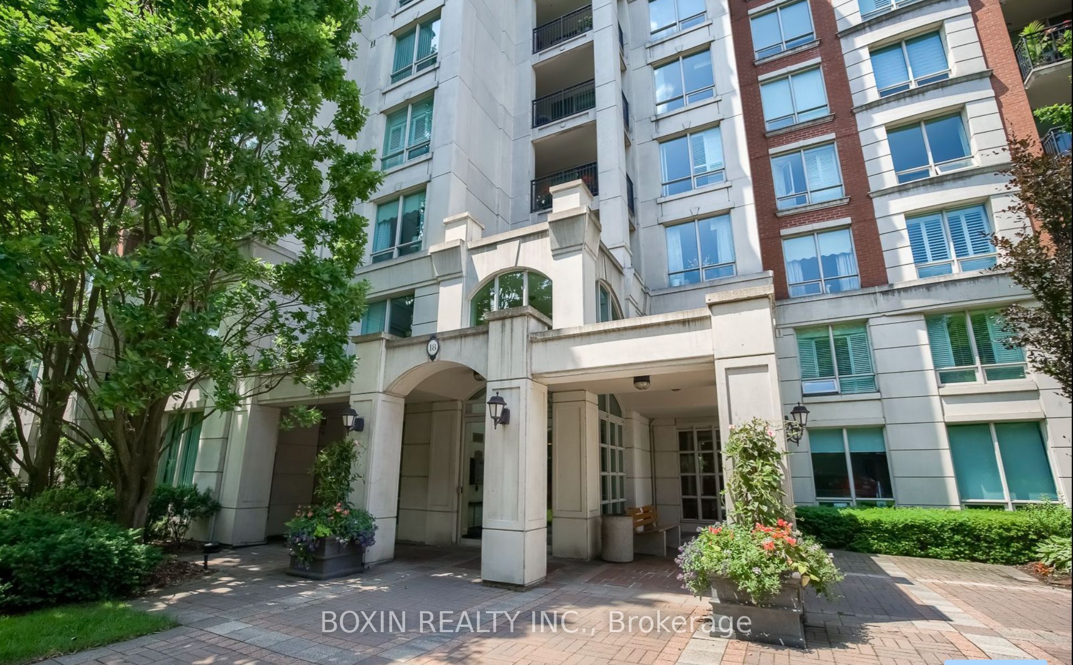
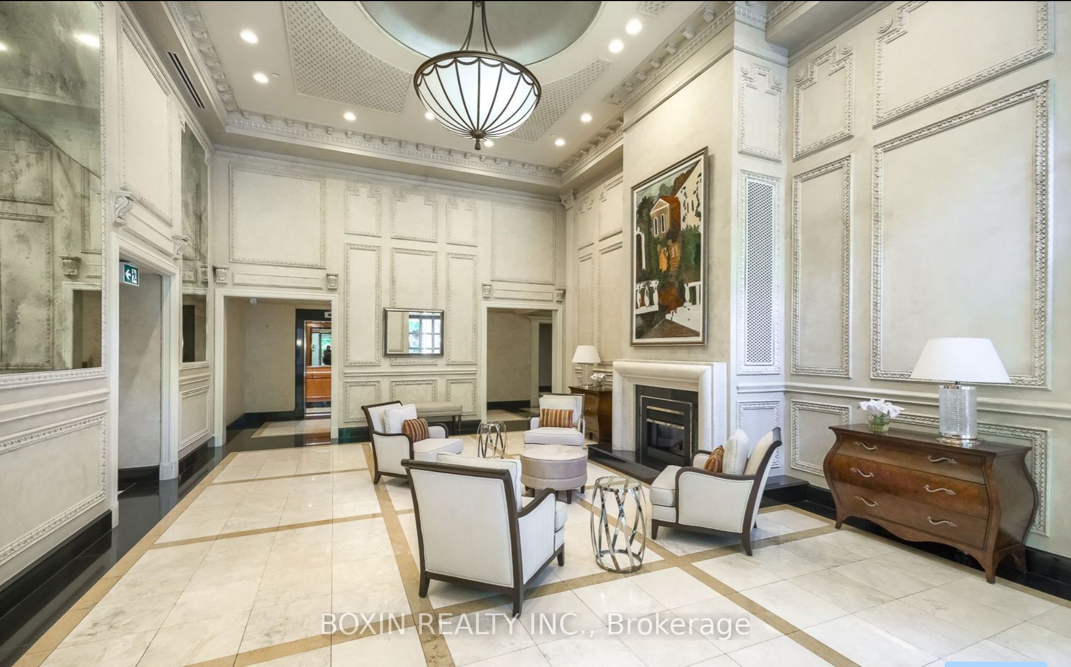
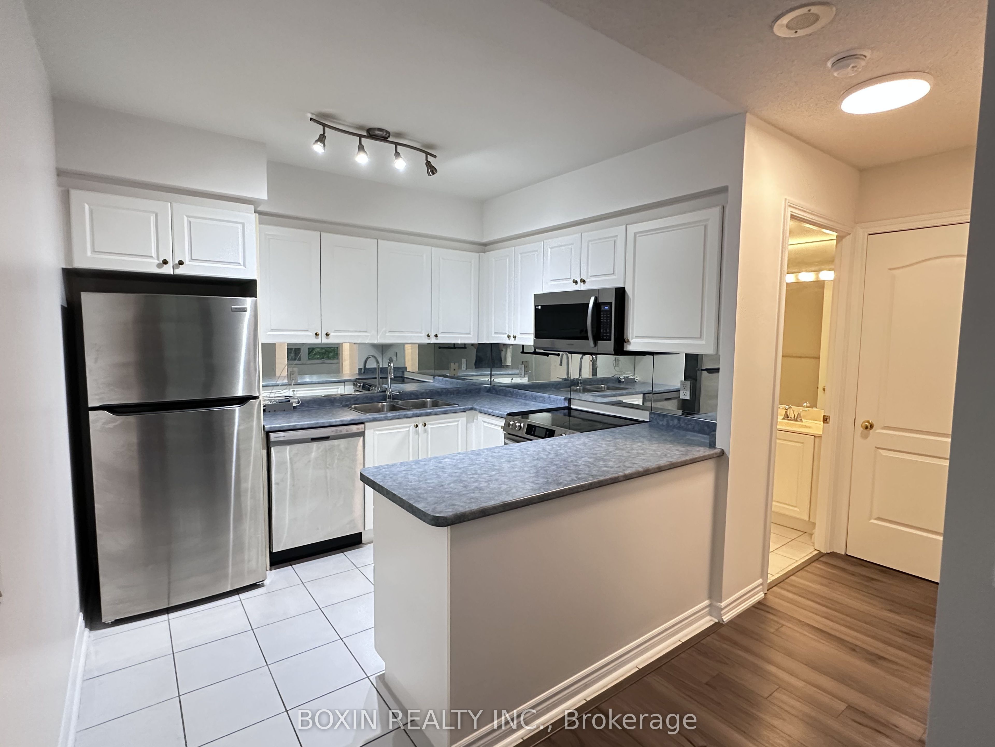
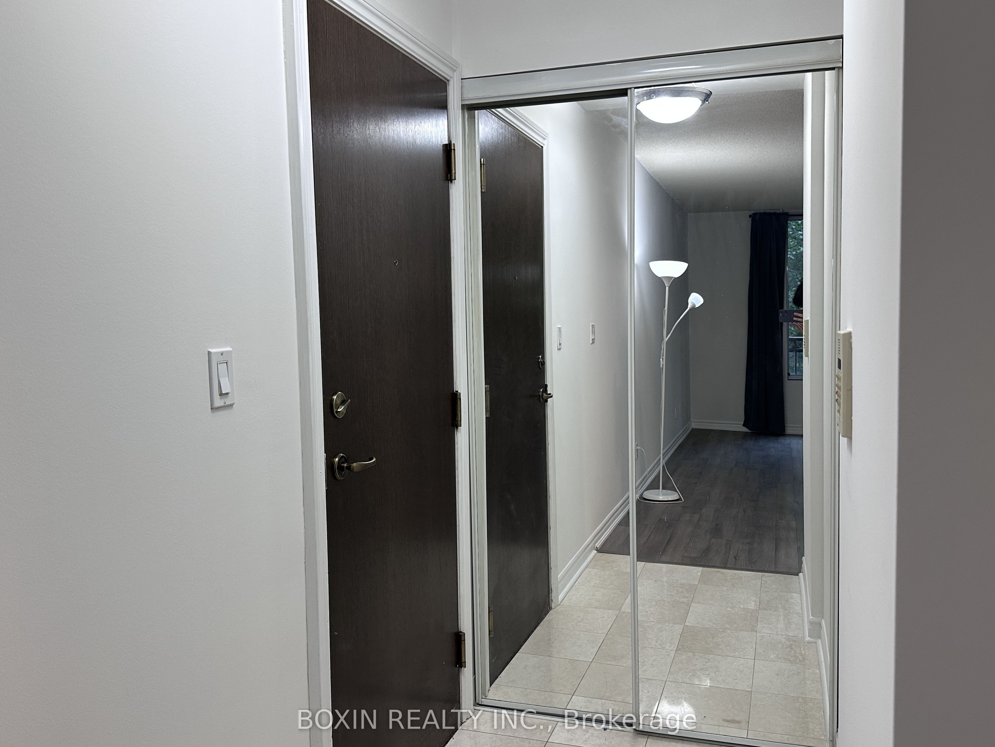
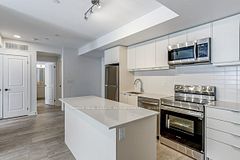
Embrace the perfect blend of luxury, nature & accessibility in this exceptional residence in Toronto's coveted York Mills & St Andrew Winfields neighborhood. Inviting All-inclusive 1 br 1bath suite with Locker and Parking . Newly Renovated Floors And Professionally Painted Throughout. Parking & Locker Included. Walking Distance To Subway, Restaurants. 2 Mins To Hwy 401, Golf Course And More! 24 Hr Concierge And Great Amenities! Prime location in one of Toronto's most sought-after school zones. The prestigious York Mills Collegiate Institute, St. Andrew's Junior High School, & Owen Public School are just a stone's throw away, ensuring the highest quality education for your family
Property Information
Building Details
Features & Amenities
Financials & Fees
Location
Similar Properties
View More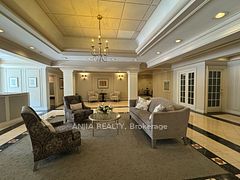
Source: Toronto Regional Real Estate Board (TRREB), via PropTx Innovations Inc.
The data relating to real estate on this website comes in part from the MLS® data feed of PropTx Innovations Inc. The information is deemed reliable but is not guaranteed accurate by PropTx.
The information provided herein must only be used by consumers that have a bona fide interest in the purchase, sale or lease of real estate and may not be used for any commercial purpose or any other purpose.
© 2026 PropTx Innovations Inc. All rights reserved. MLS®, REALTOR® and the associated logos are owned or controlled by The Canadian Real Estate Association (CREA).