#515 - 260 Sackville Street
About This Home
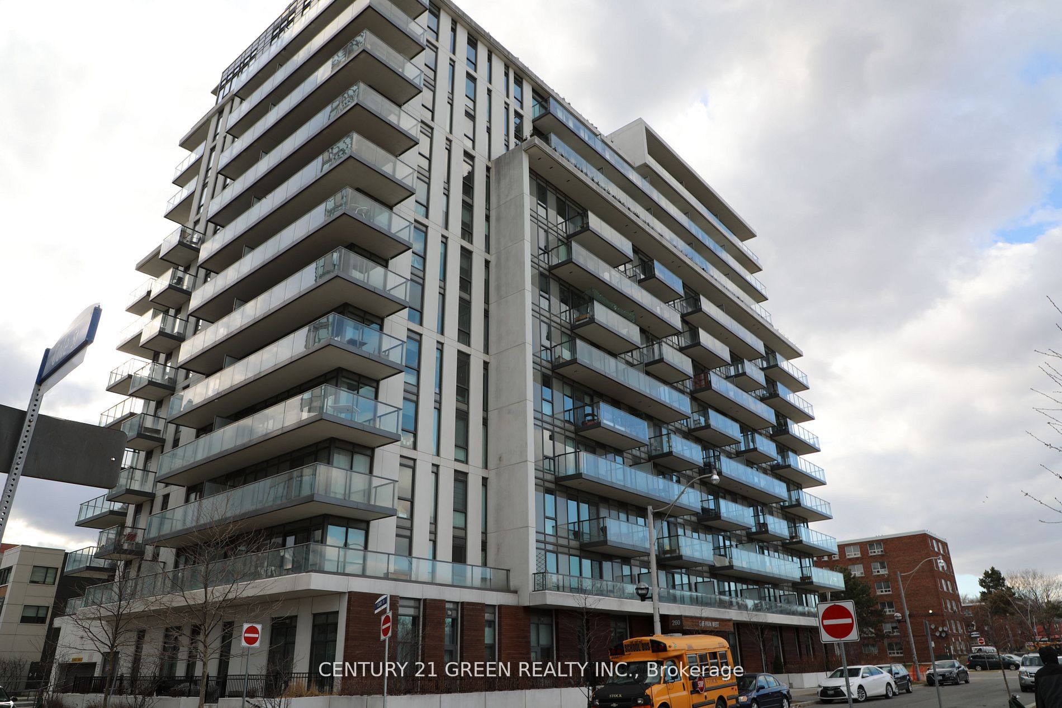
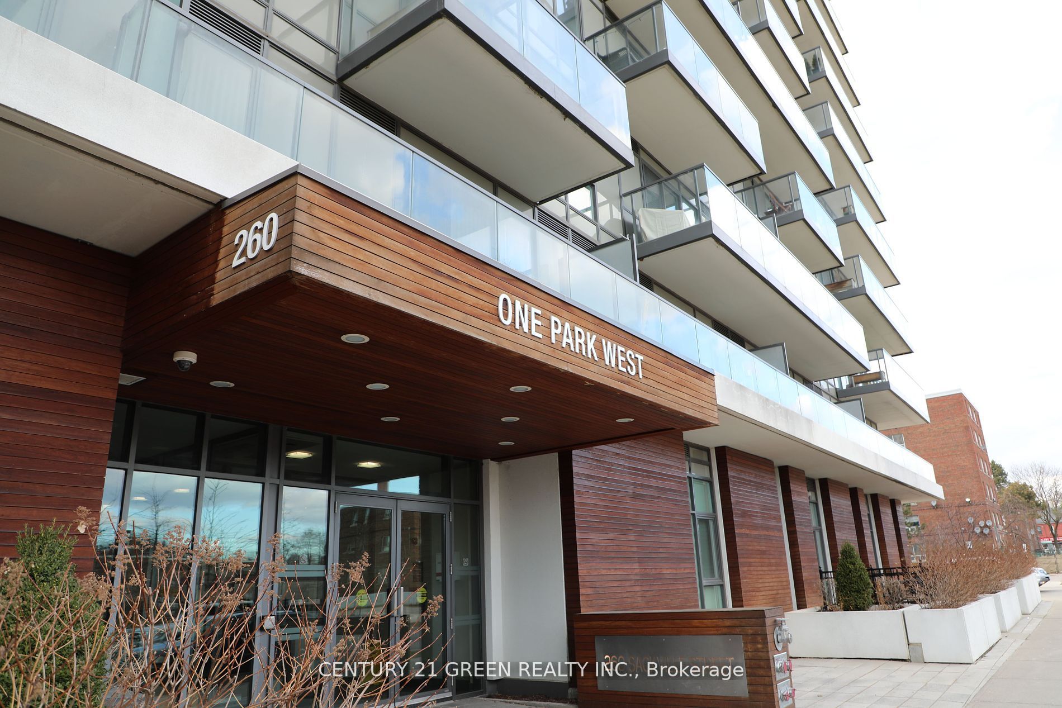
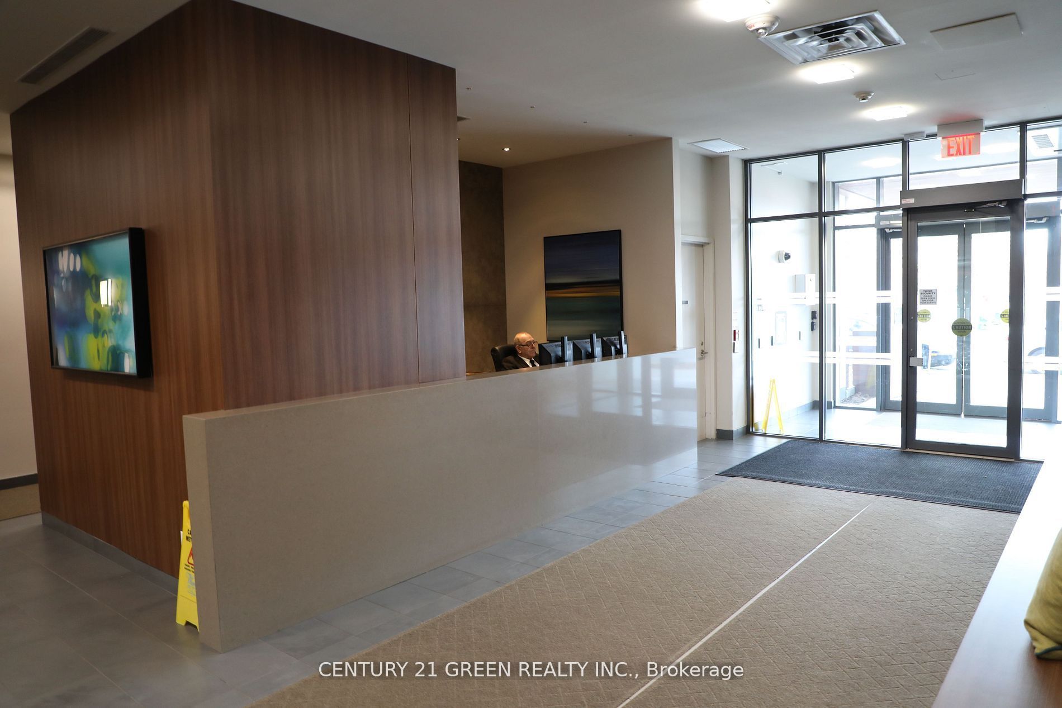
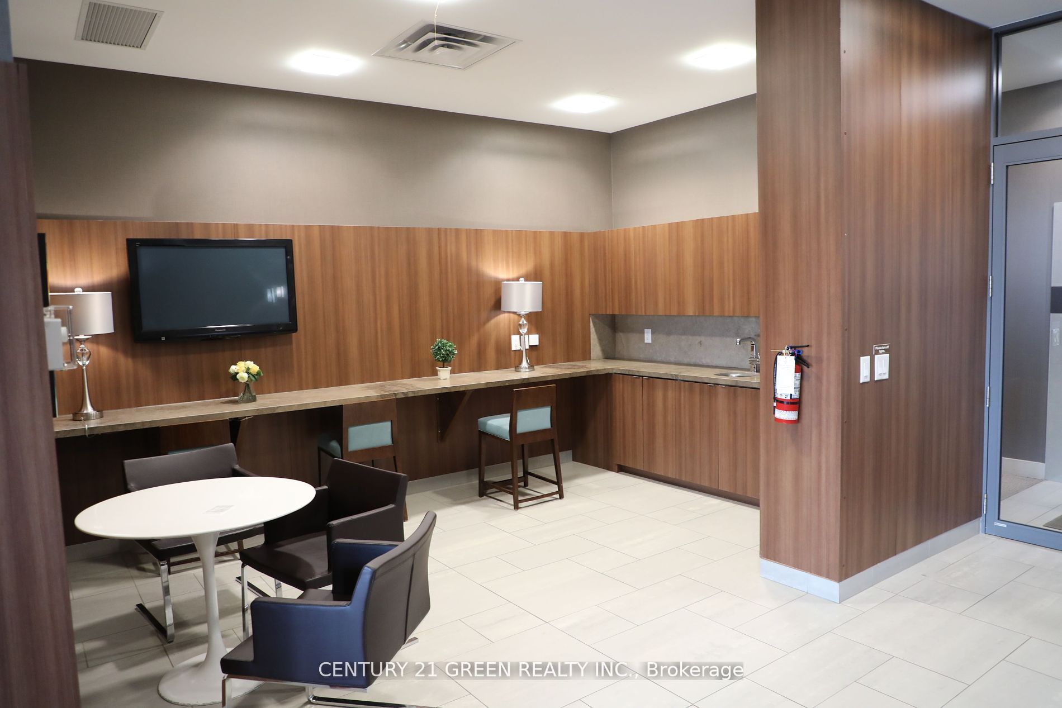
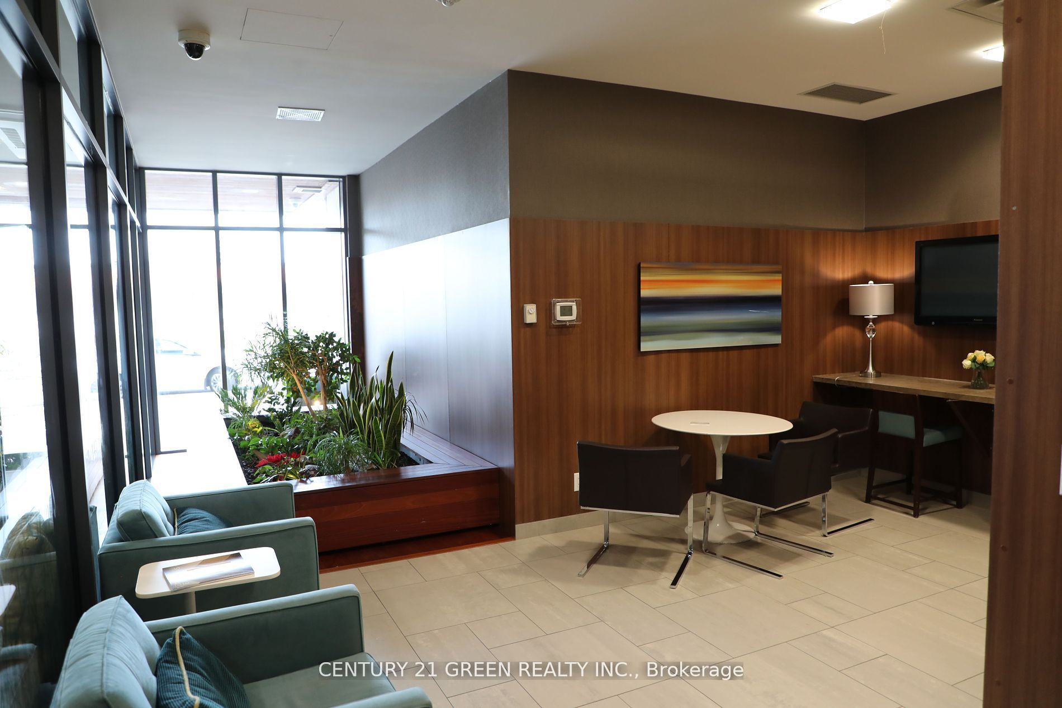
Gorgeous Unit 1 Br + 1 Den With 2 Baths and Balcony At One Park West Boutique Condominium. Featuring Aquatic Centre. Amenities Include, Top Floor Features Gym, Theatre, Games Room, Meeting Room, Common Room with East/West Facing Terrace Space. The Location Steps to TTC Transit, RBC Bank, Sobey's & Minute To Eaton Centre, Entertainment & Financial Districts. The light fixture in the den, the kitchen track lighting AND the kitchen faucet are owned by the tenants and will be replaced with the original.
Property Information
Building Details
Features & Amenities
Financials & Fees
Inclusions & Exclusions
All existing kitchen appliances: Fridge, stove, with hood microwave oven and dishwasher, existing washer and dryer, window coverings where installed, bathroom cabinets an mirrors, built in closets. Includ inLease: Water, Parking and Heat.
Tenants Property
Location
Similar Properties
View More
Source: Toronto Regional Real Estate Board (TRREB), via PropTx Innovations Inc.
The data relating to real estate on this website comes in part from the MLS® data feed of PropTx Innovations Inc. The information is deemed reliable but is not guaranteed accurate by PropTx.
The information provided herein must only be used by consumers that have a bona fide interest in the purchase, sale or lease of real estate and may not be used for any commercial purpose or any other purpose.
© 2026 PropTx Innovations Inc. All rights reserved. MLS®, REALTOR® and the associated logos are owned or controlled by The Canadian Real Estate Association (CREA).