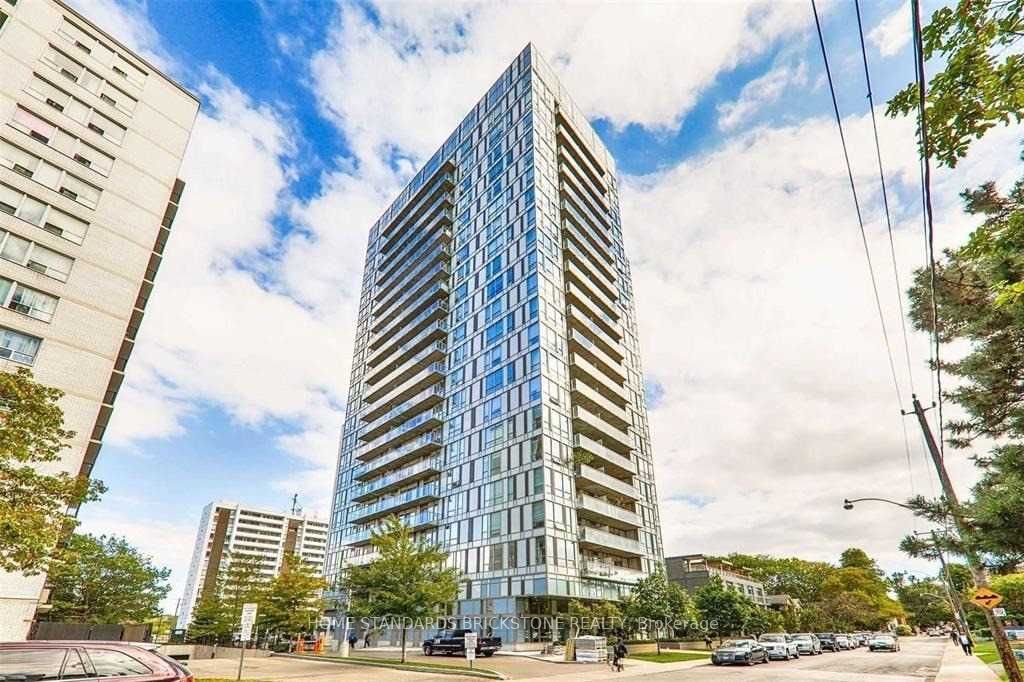
#1911 - 83 Redpath Avenue
About This Home
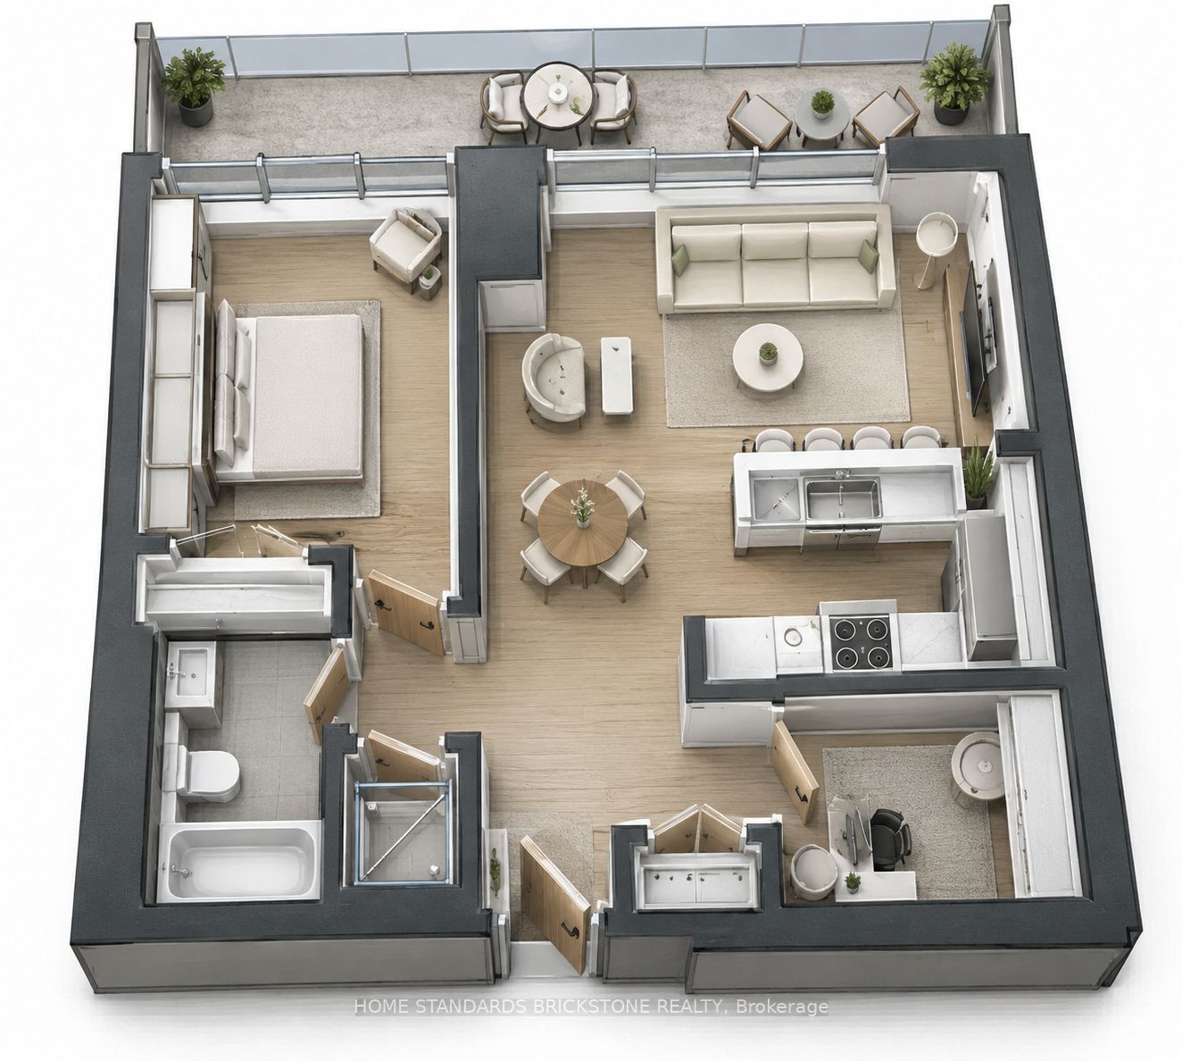
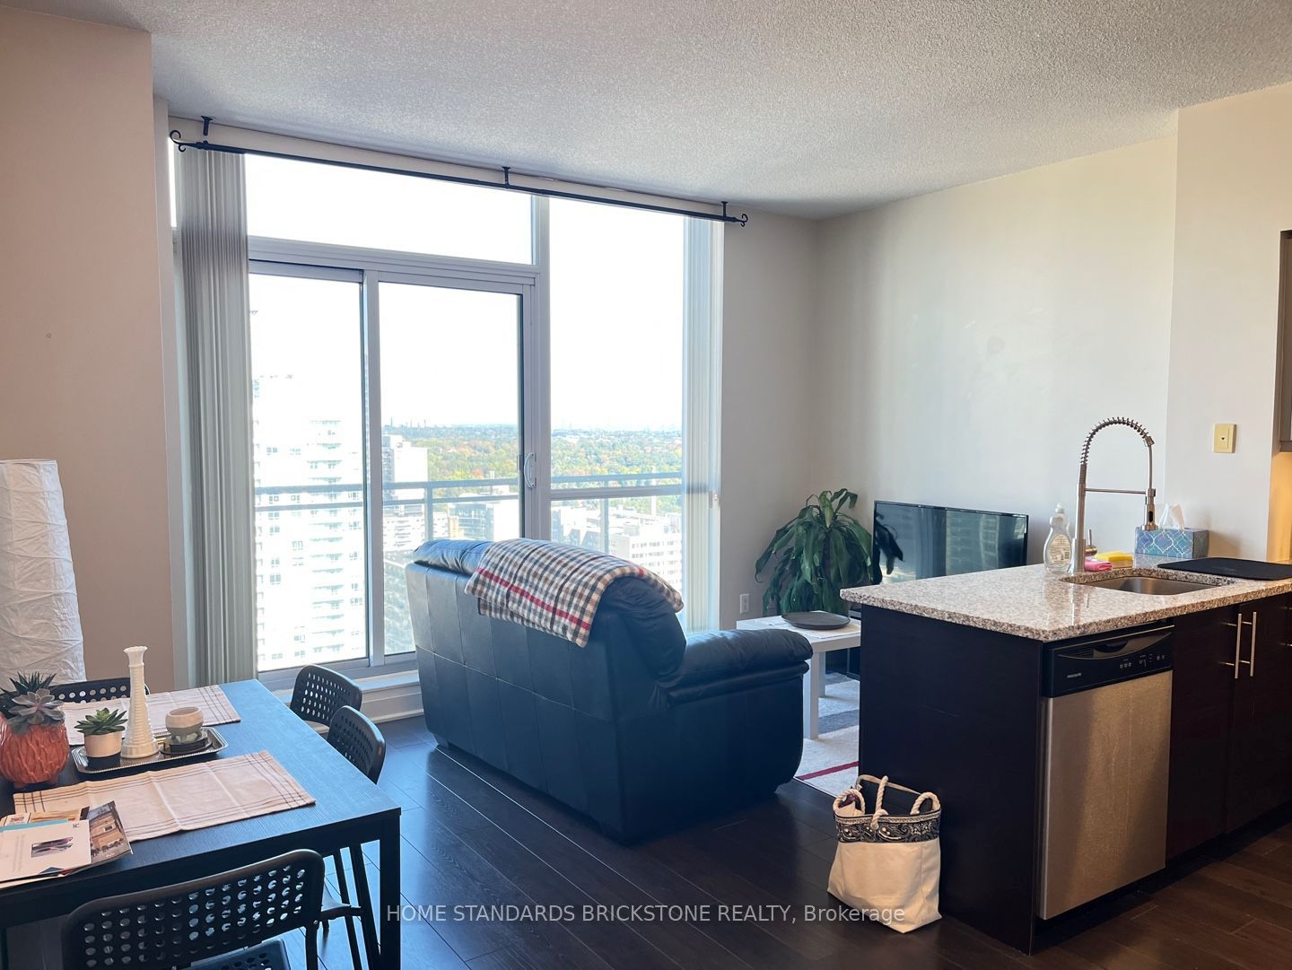
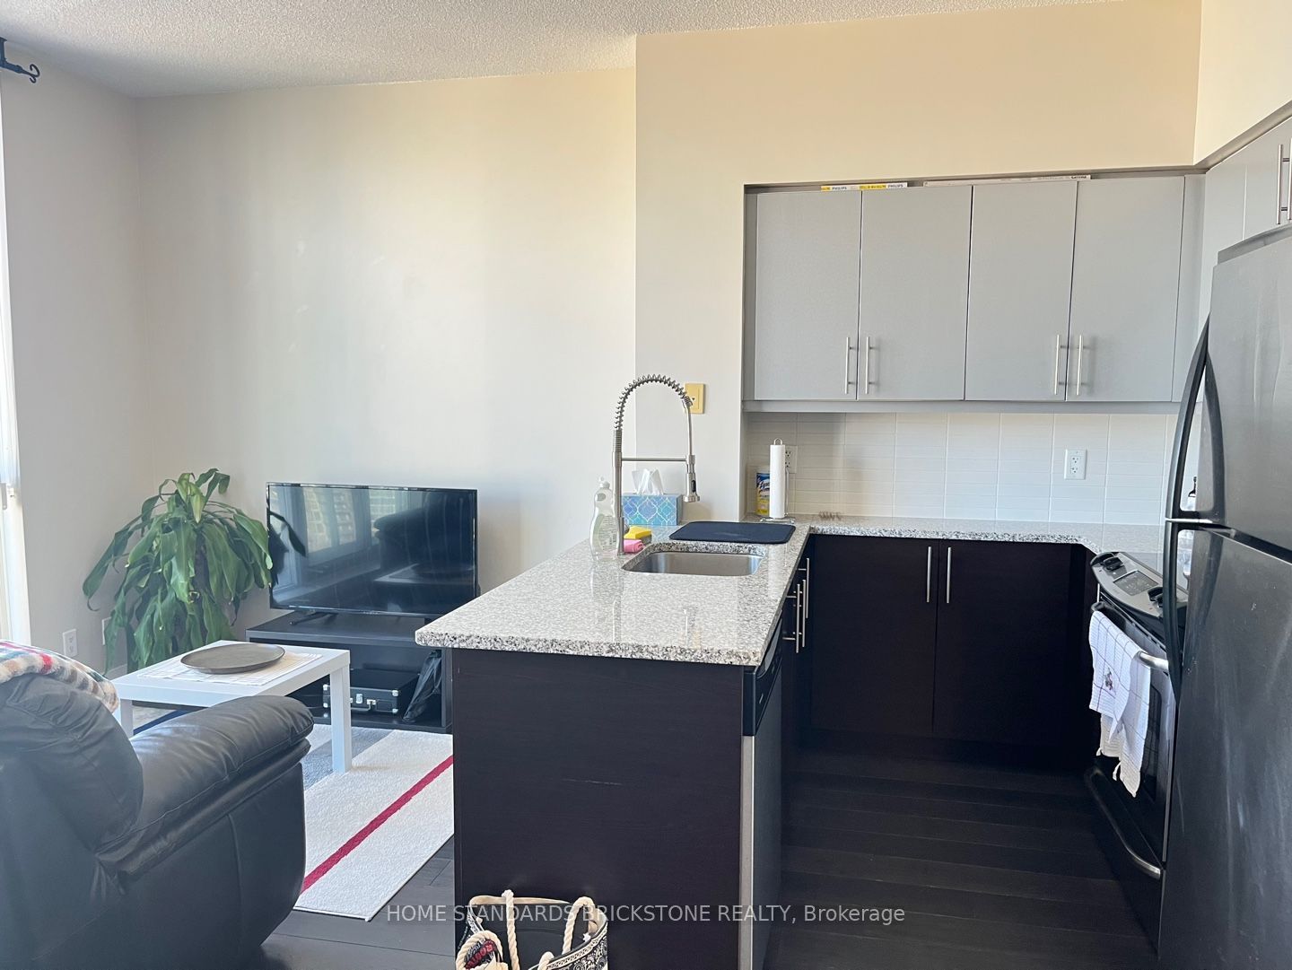
Breathtaking 19th-Floor Views! Enjoy an extra-large balcony spanning the entire length of the unit, accessible from both the living room and bedroom. This 560 sq. ft. 1-bedroom + den suite features a separate den-perfect for a home office-and is located in one of Toronto's top school districts. Includes 1 parking space and 1 locker with New dishwasher and washer & dryer. Walk out to the spacious balcony and enjoy the convenience of being steps to the subway, trendy shops, and gourmet restaurants. Features ensuite laundry and access to state-of-the-art amenities.
Property Information
Building Details
Features & Amenities
Financials & Fees
Inclusions & Exclusions
Great Kitchen W/ S.S. Energy Star Appliances; Fridge, Stove, New Dishwasher, Microwave. New Washer/Dryer. Blinds & Elfs, Multi-Purpose Den Makes Perfect Home Office, Guest Rm Or Young Child's Room. 4 Pc Bath. Parking & Locker. Key Deposit Required.
Location
Similar Properties
View More
Source: Toronto Regional Real Estate Board (TRREB), via PropTx Innovations Inc.
The data relating to real estate on this website comes in part from the MLS® data feed of PropTx Innovations Inc. The information is deemed reliable but is not guaranteed accurate by PropTx.
The information provided herein must only be used by consumers that have a bona fide interest in the purchase, sale or lease of real estate and may not be used for any commercial purpose or any other purpose.
© 2026 PropTx Innovations Inc. All rights reserved. MLS®, REALTOR® and the associated logos are owned or controlled by The Canadian Real Estate Association (CREA).