9 Alderdale Court
About This Home
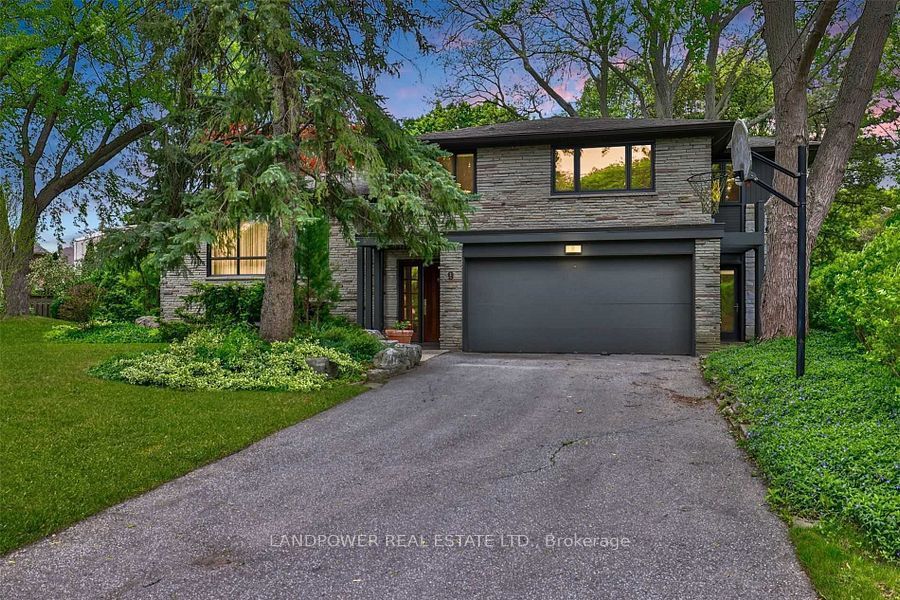
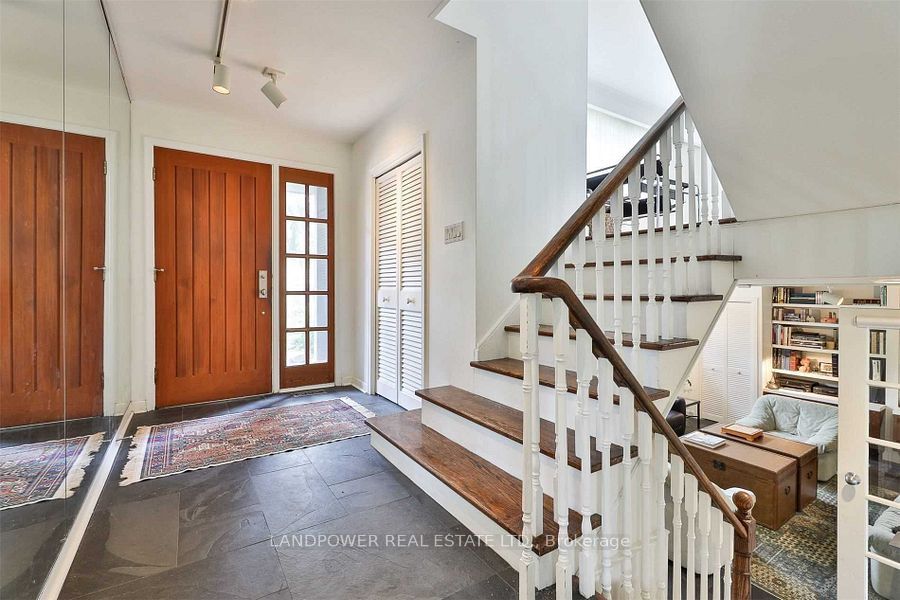
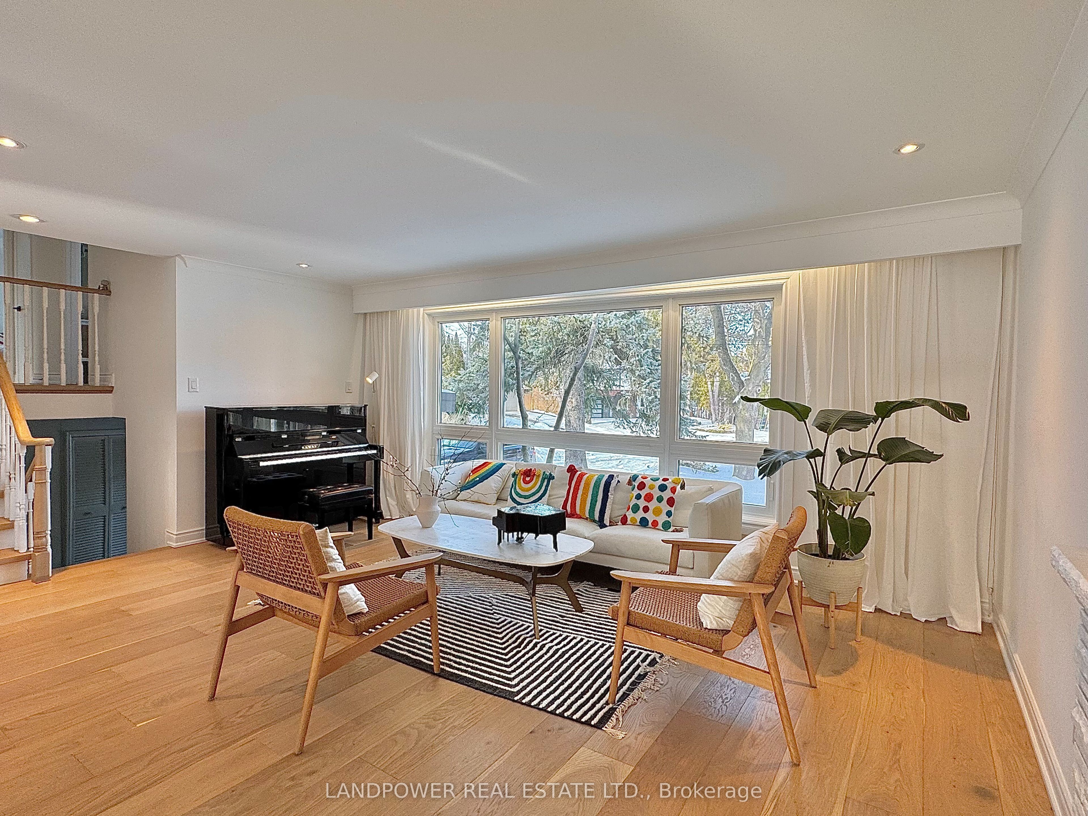
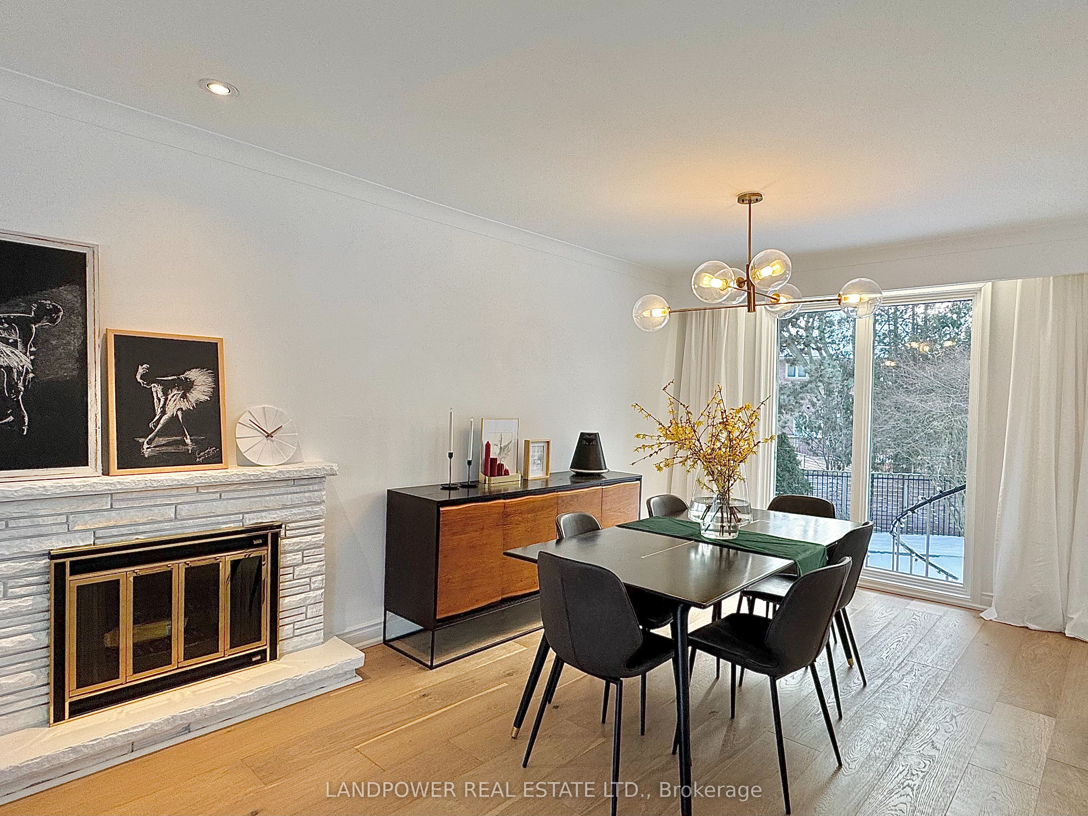
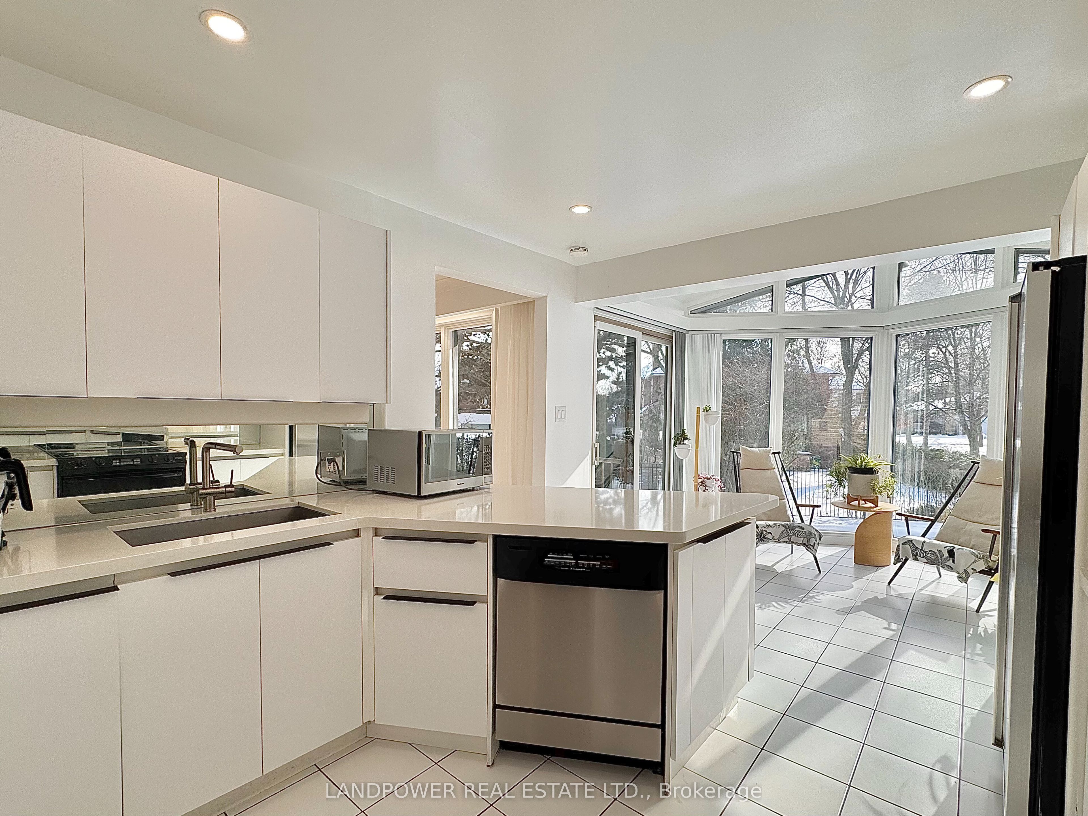
Architecturally significant family residence nestled at the end of a cul-de-sac on a gorgeouspie-shaped lot abutting the park. Move right in or build your dream home. Exquisitely sun-filled and meticulously maintained, this home boasts cascading natural light, floor-to-ceilingwindows overlooking lush greenery and a sparkling pool. Graciously proportioned principalrooms offer exceptional entertaining flow, complemented by an extra-large family room and amain-floor mudroom with direct access to the backyard. The primary bedroom retreat features a3-piece ensuite and a custom walk-in closet, while the walk-up lower level includes amplestorage, a recreation room, and a games room.Extensively renovated in 2023, this home blends modern elegance with thoughtful upgrades.Brand-new hardwood floors add warmth and sophistication, while all bathrooms have been updatedwith new toilets, sinks, and ventilation fans. A custom-designed walk-in closet enhances theprimary suite, and the kitchen is equipped with a brand-new cooking fan system for improvedair circulation. Recent roofing repairs and upgraded attic insulation ensure energy efficiencyand long-term durability, making this home as functional as it is beautiful.Located in an elite school district with Toronto's top-rated secondary school (Fraser Ranking10/10), it's perfect for families seeking top-tier education. Surrounded by scenic parks, lushtrails, and a prestigious golf course, outdoor enthusiasts will love the tranquil yet activesetting. Supermarkets, trendy restaurants, and essential amenities, ensuring everything you need is just minutes away. A perfect blend of urban convenience and natural beauty, thisneighborhood is truly exceptional.
Property Information
Building Details
Features & Amenities
Financials & Fees
Inclusions & Exclusions
Steps To Renowned Schools. All Elfs(2023). All Window Covs. Hw T/O. Swimming Pool And Equipment. New Painting throughout (2023). New Roof Insulation (2023).New Hardwood Floors (2023). Appliances: Amana Stove, Fotile Kitchen Hood fan(2023), Midea Dw(2025), Ge F/F, Lg W/D
Samsung W/D, Microwave
Location
Similar Properties
View More
Source: Toronto Regional Real Estate Board (TRREB), via PropTx Innovations Inc.
The data relating to real estate on this website comes in part from the MLS® data feed of PropTx Innovations Inc. The information is deemed reliable but is not guaranteed accurate by PropTx.
The information provided herein must only be used by consumers that have a bona fide interest in the purchase, sale or lease of real estate and may not be used for any commercial purpose or any other purpose.
© 2026 PropTx Innovations Inc. All rights reserved. MLS®, REALTOR® and the associated logos are owned or controlled by The Canadian Real Estate Association (CREA).