361 Fairlawn Avenue
About This Home
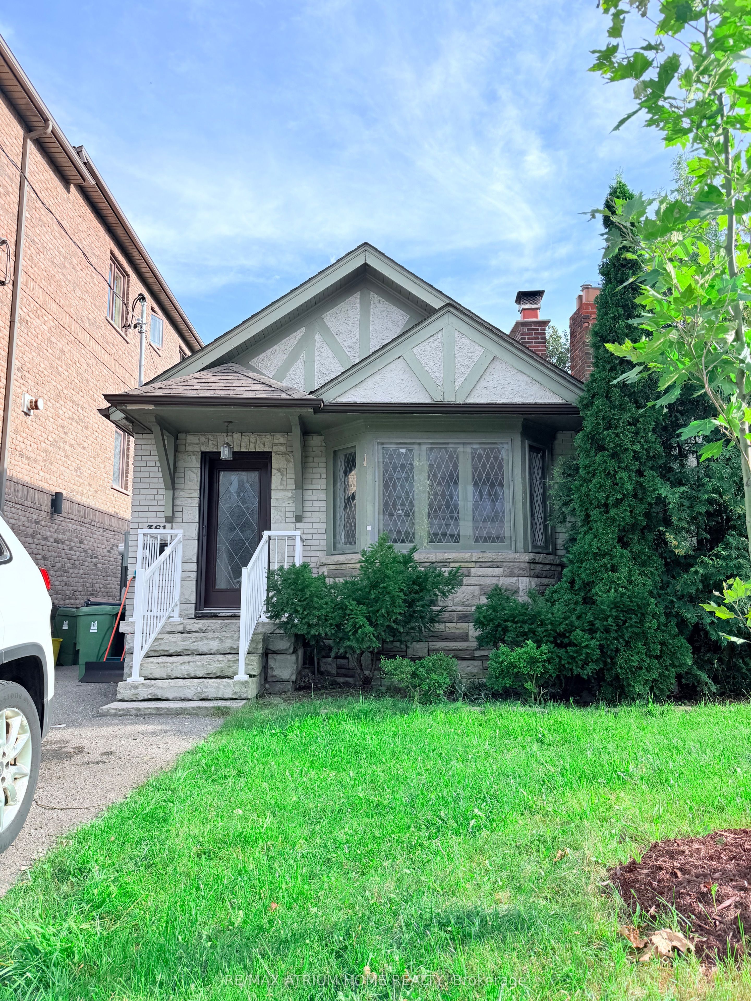
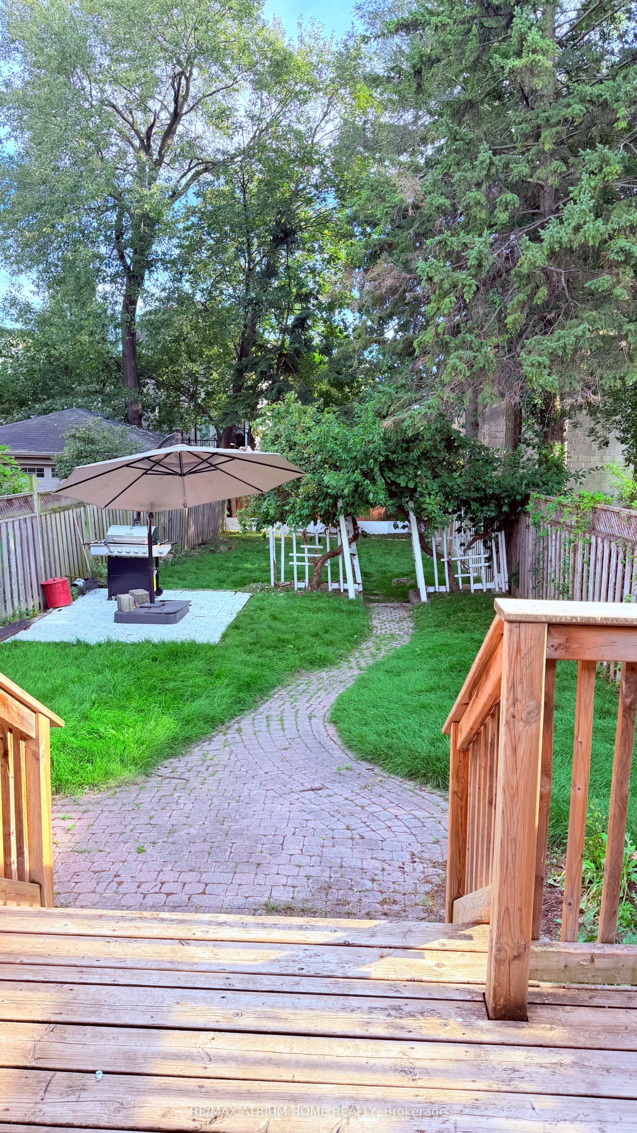
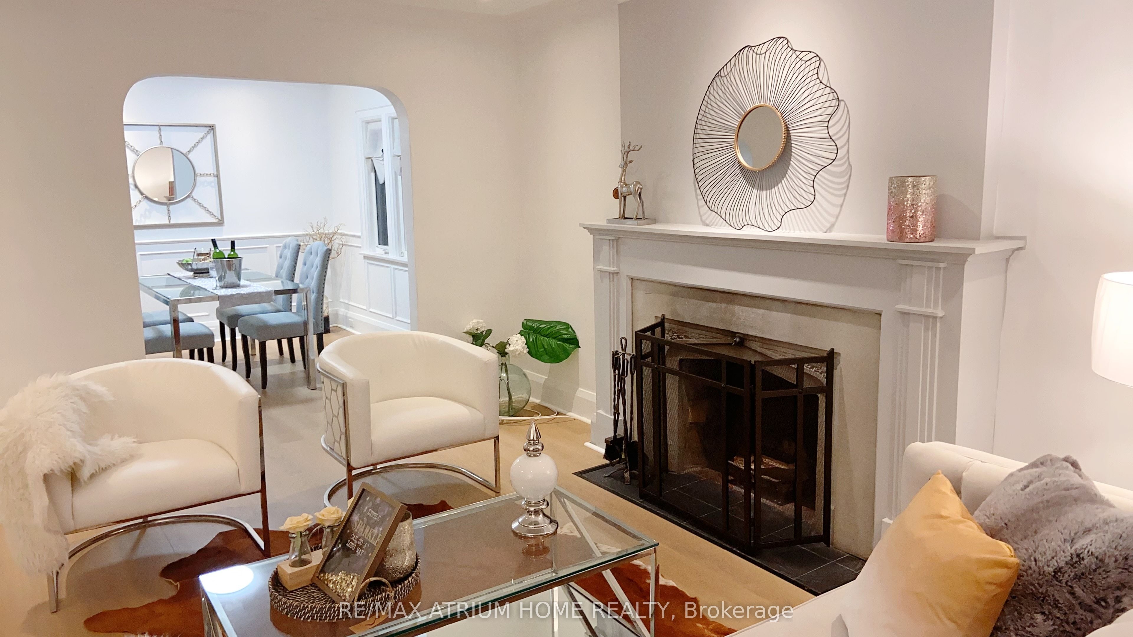
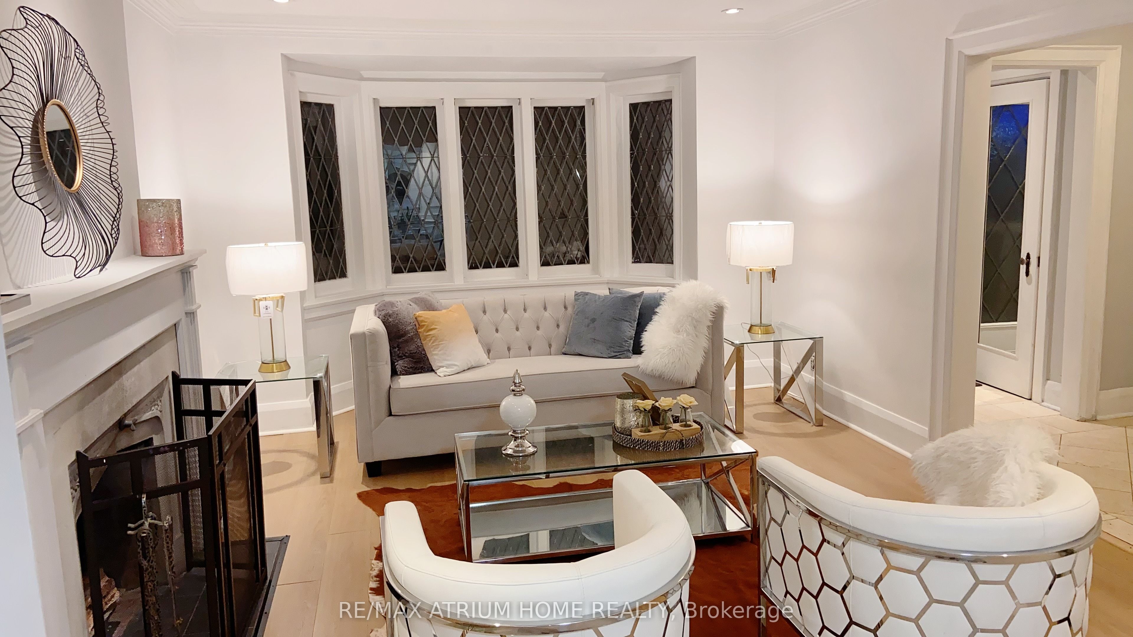
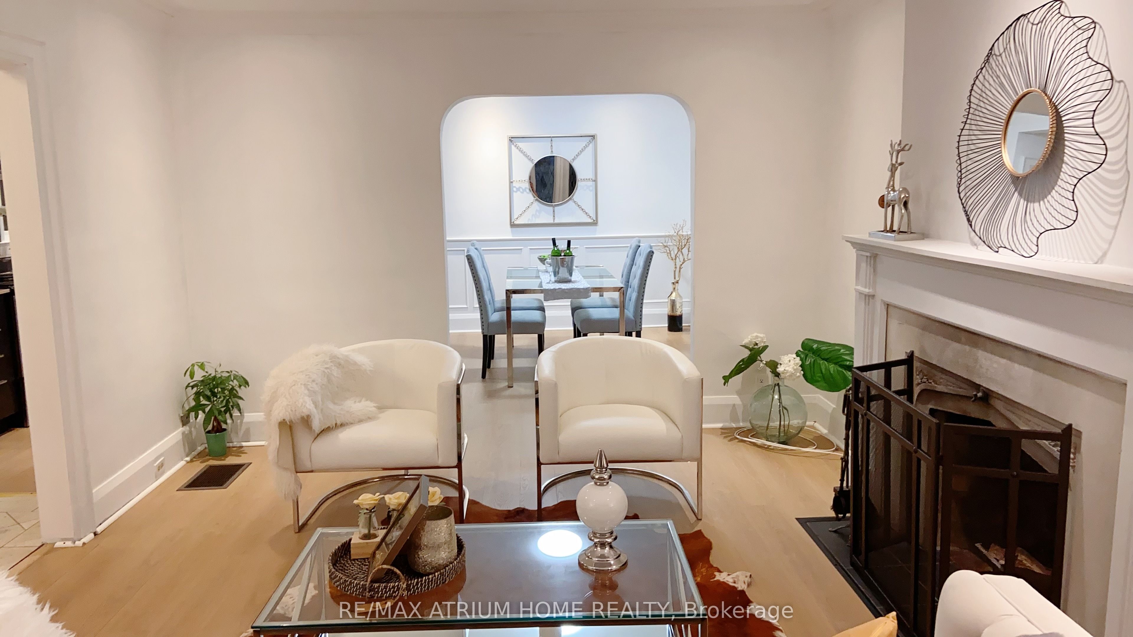
Freshly Updated. Move-In Ready. 165 Feet Of Possibility For Tomorrow.Set On An Exceptional 25 X 165 Ft South-Facing Lot In Coveted North Toronto, This Detached Bungalow Offers A Rare Combination Of Immediate Comfort, Valuable Recent Improvements And Remarkable Long-Term Potential.Featuring 2+2 Bedrooms, 2 Bathrooms And A Finished Basement With A Separate Entrance, The Home Has Been Freshly Painted And Enhanced With New Premium Waterproof SPC Luxury Vinyl Plank Flooring With A 20-Mil Commercial-Grade Wear Layer, Bringing A Clean, Contemporary Feel And Exceptional Everyday Durability.A Particularly Valuable Recent Improvement Is The Upgraded 200-Amp Electrical Service, Increased From The Previous 100-Amp Service, Providing Substantially Greater Electrical Capacity for today's needs and future possibilities. An Owned Tankless Water Heater adds further convenience and value, with no hot-water-tank rental to assume.Move In And Enjoy Today, Personalize Over Time, Expand The Existing Home, Or Explore The Possibility Of Building New. Steps To Avenue Rd And Minutes To Yonge St, With Excellent Schools, Parks, Transit, Dining, Shopping And Everyday Amenities Close At Hand.For An End User, A Fresh And Comfortable Home. For A Builder, An Extraordinary Canvas. For An Investor, A Rare 165-Ft-Deep Piece Of Toronto Land With Enduring Potential.Ready For Today. Powered For Tomorrow. 165 Feet Of Possibility.Basement photos are virtually staged.
Property Information
Building Details
Features & Amenities
Financials & Fees
Inclusions & Exclusions
Existing Refrigerator, Stove, Dishwasher, Range Hood, Washer & Dryer, All Existing Electric Light Fixtures And Window Coverings.
None
Location
Similar Properties
View More

Source: Toronto Regional Real Estate Board (TRREB), via PropTx Innovations Inc.
The data relating to real estate on this website comes in part from the MLS® data feed of PropTx Innovations Inc. The information is deemed reliable but is not guaranteed accurate by PropTx.
The information provided herein must only be used by consumers that have a bona fide interest in the purchase, sale or lease of real estate and may not be used for any commercial purpose or any other purpose.
© 2026 PropTx Innovations Inc. All rights reserved. MLS®, REALTOR® and the associated logos are owned or controlled by The Canadian Real Estate Association (CREA).