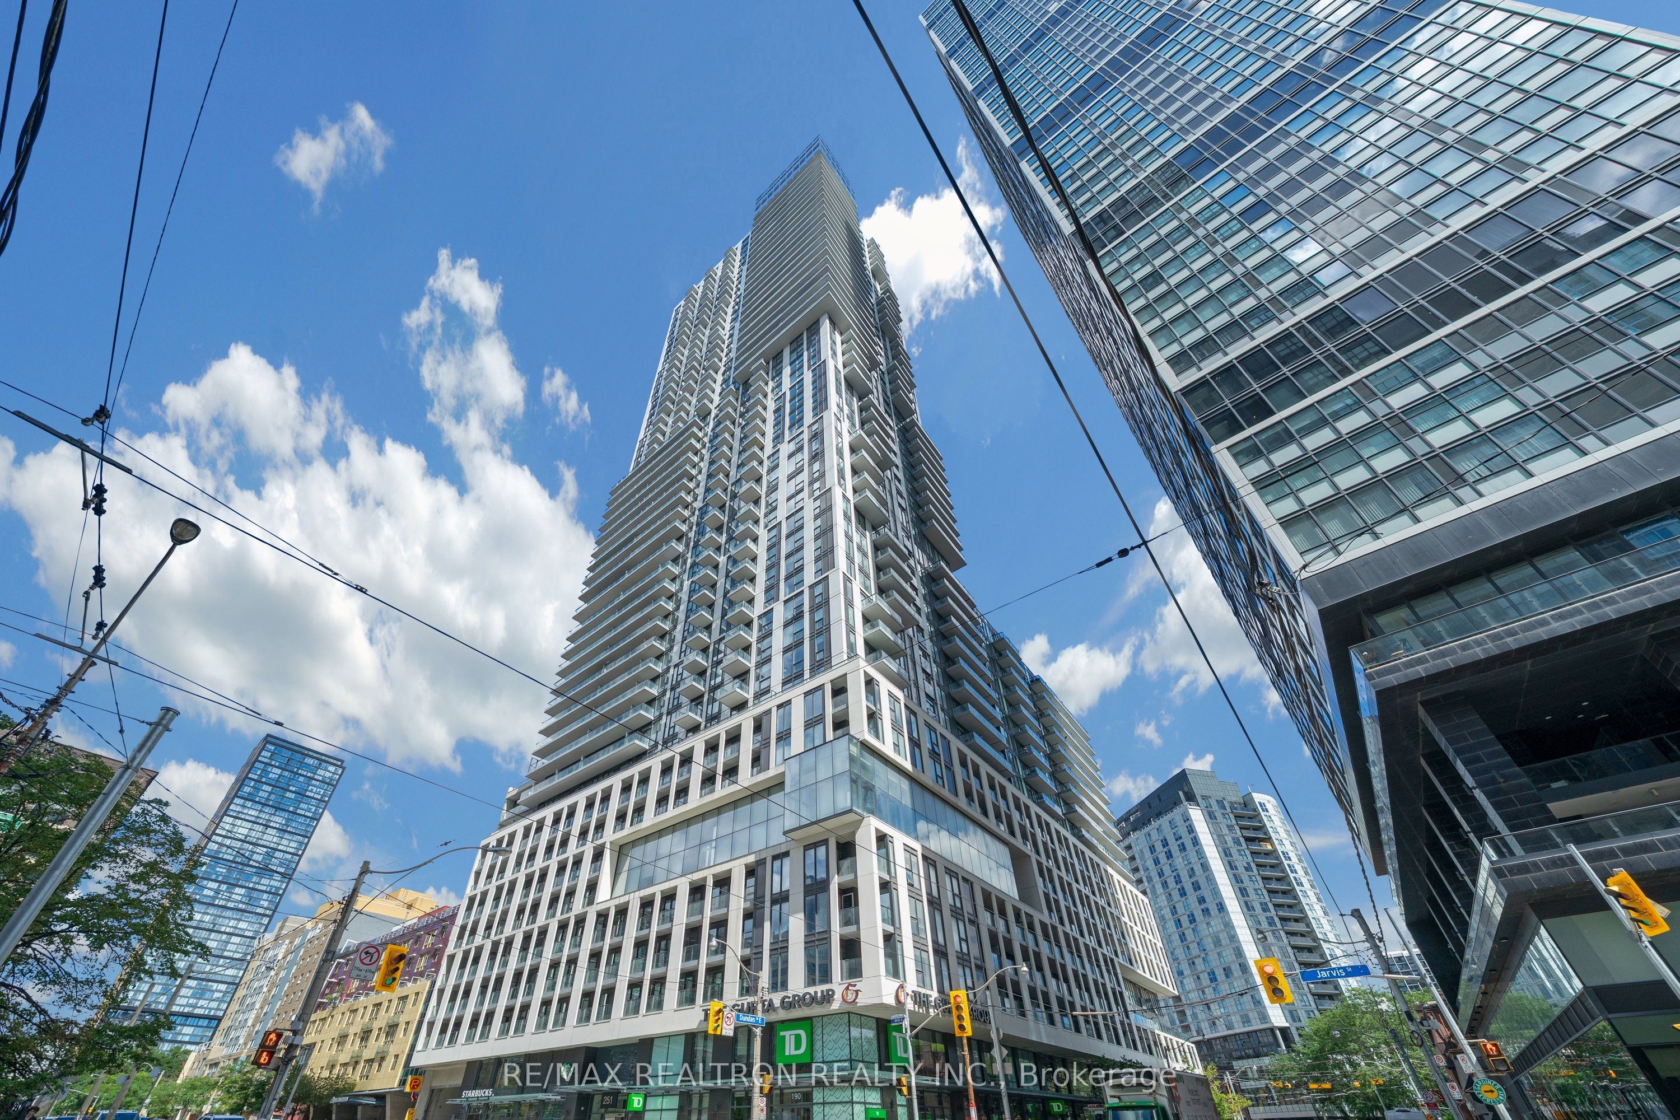
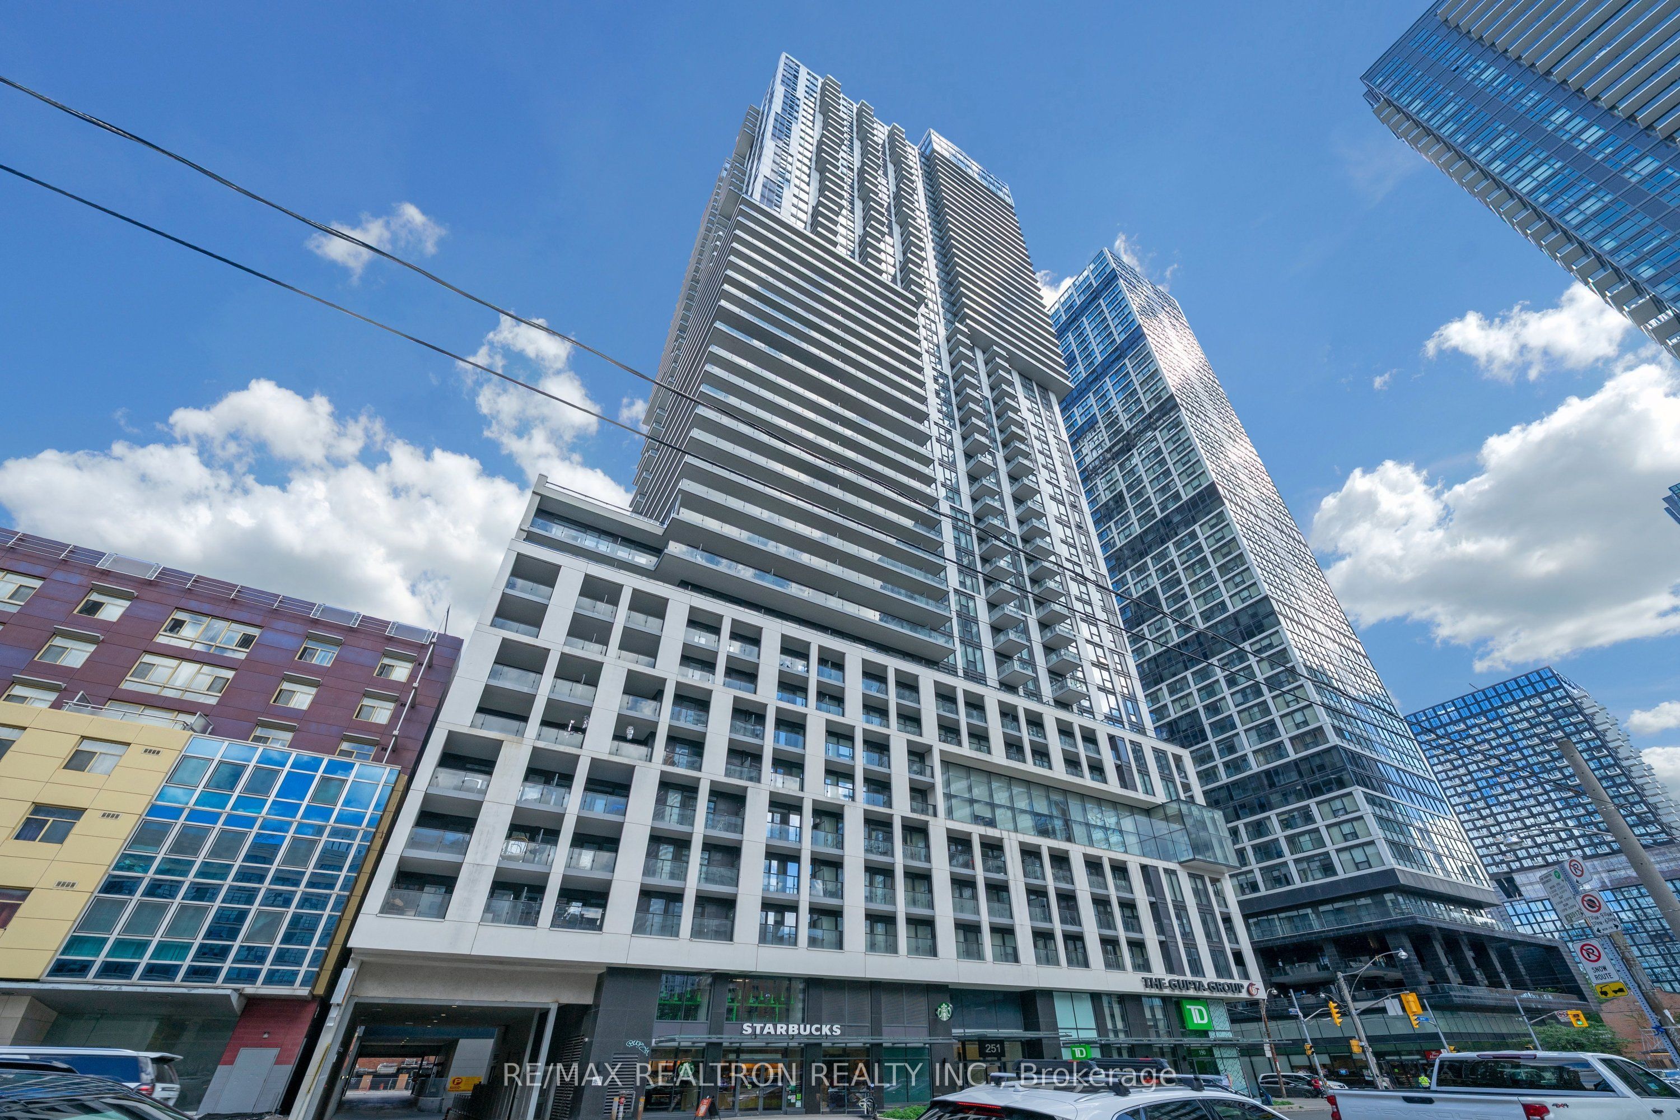
#514 - 251 Jarvis Street
About This Home
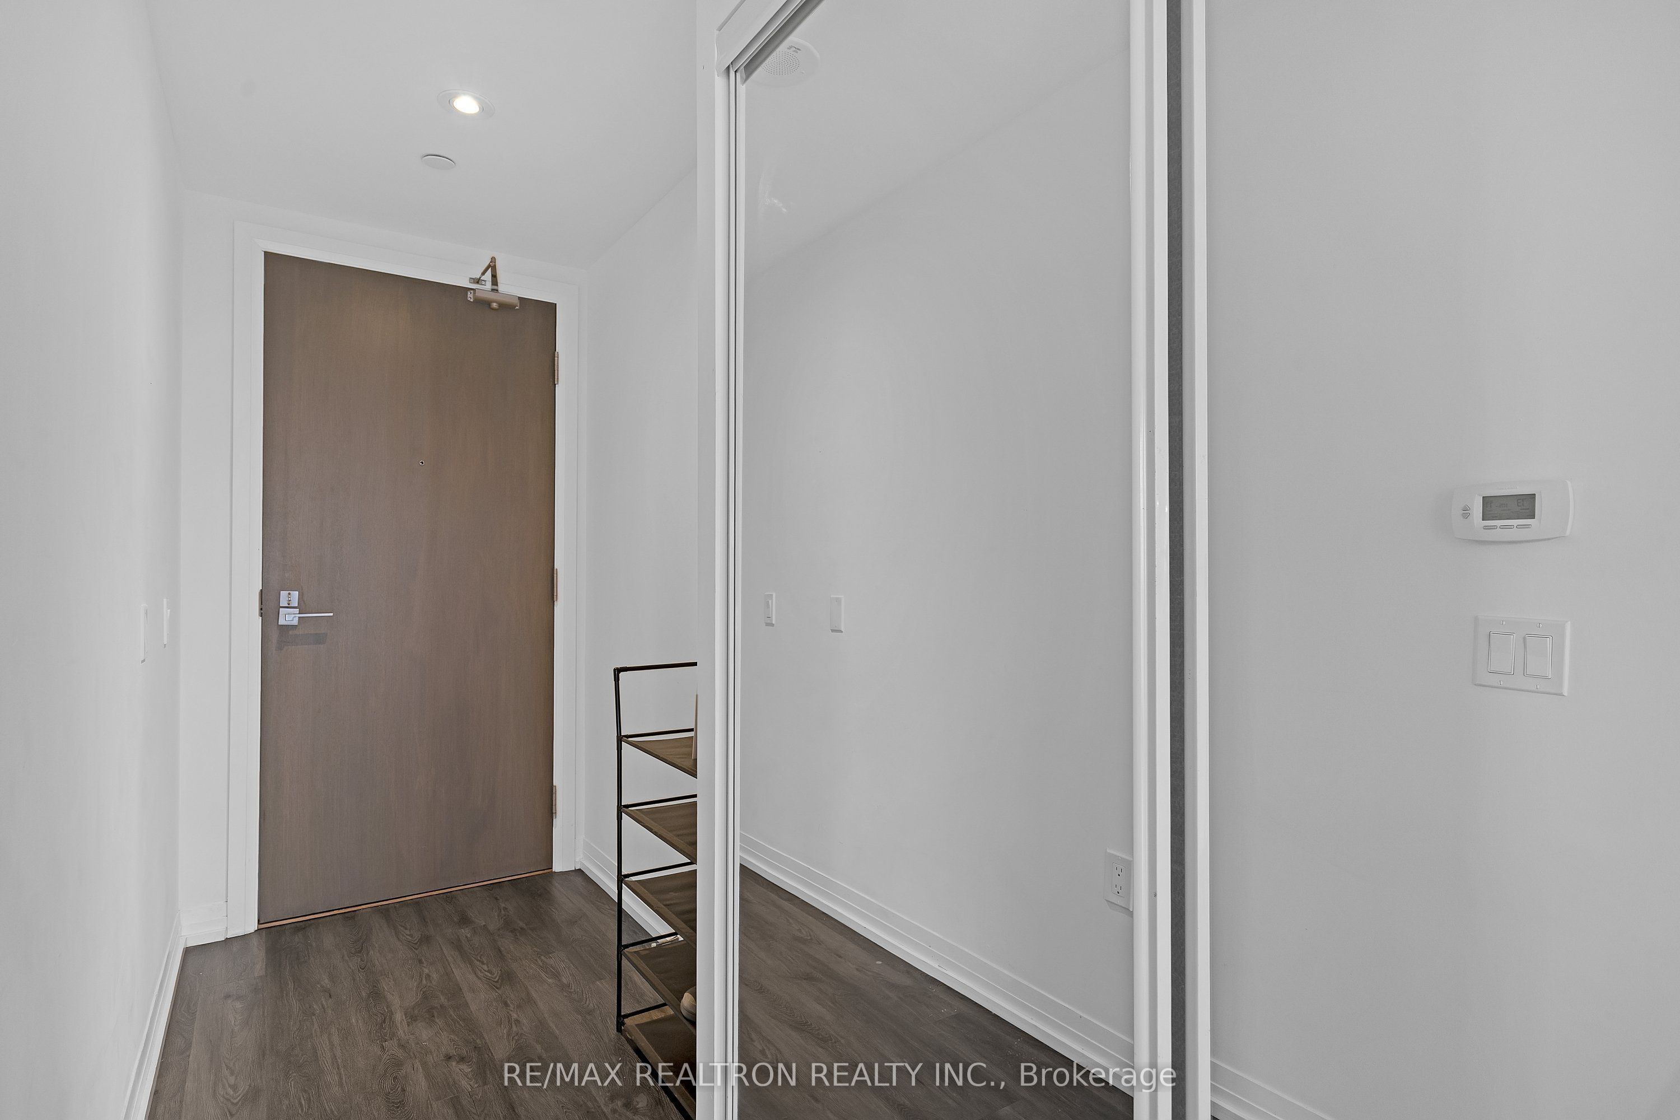
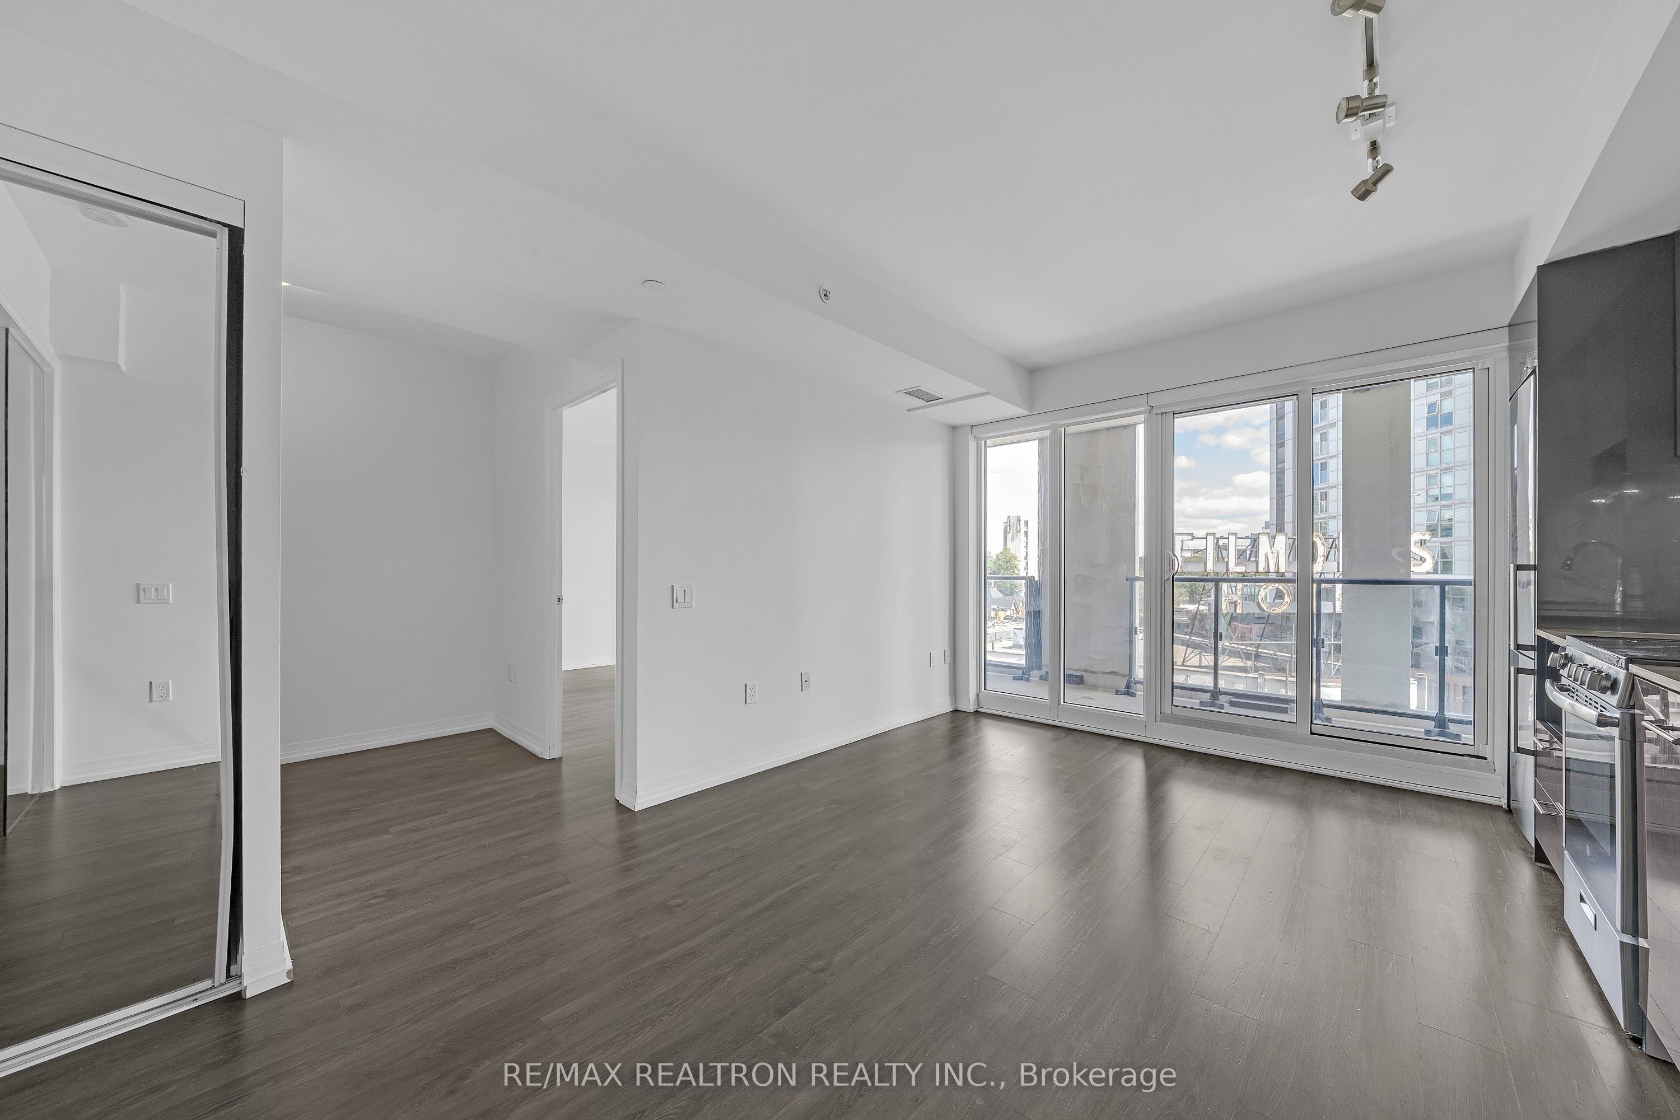
Bright & Modern 2-Bedroom Condo In The Heart Of Downtown Toronto! This Thoughtfully Designed Unit Features An Open-Concept Layout With Plenty Of Natural Light And A Walkout To An Oversized Private Terrace With Two Electrical Outlets. Stylish Kitchen Features Upgraded High-Gloss Cabinetry, Stainless Steel Appliances, Quartz Countertops & Sleek Backsplash, Complemented By Upgraded Charcoal Flooring Throughout. Bright Primary Bedroom With A Convenient Media Room/Den Located Just Outside-Perfect For A Home Office, Study Or Additional Flex Space. Well-Sized Second Bedroom And Upgraded Bathroom Drawer For Added Storage. Locker Conveniently Located Close To The Unit, Along With Nearby Garbage Chute. Steps To Eaton Centre, Yonge-Dundas Square, TMU, TTC Subway, Major Hospitals, Restaurants, Shopping & More. Fantastic Building Amenities Include 24-Hr Concierge, 5th-Floor Private Terrace, Party Room/Bar, Wine Fridge, Pool Table, Air Hockey, Conference Room & Theatre; 18th-Floor Outdoor BBQ Area; And 20th-Floor Rooftop Pool & Fully Equipped Gym. Roller Blinds Included. A Must-See Downtown Home Offering Exceptional Convenience, Comfort & Lifestyle!
Property Information
Building Details
Features & Amenities
Financials & Fees
Inclusions & Exclusions
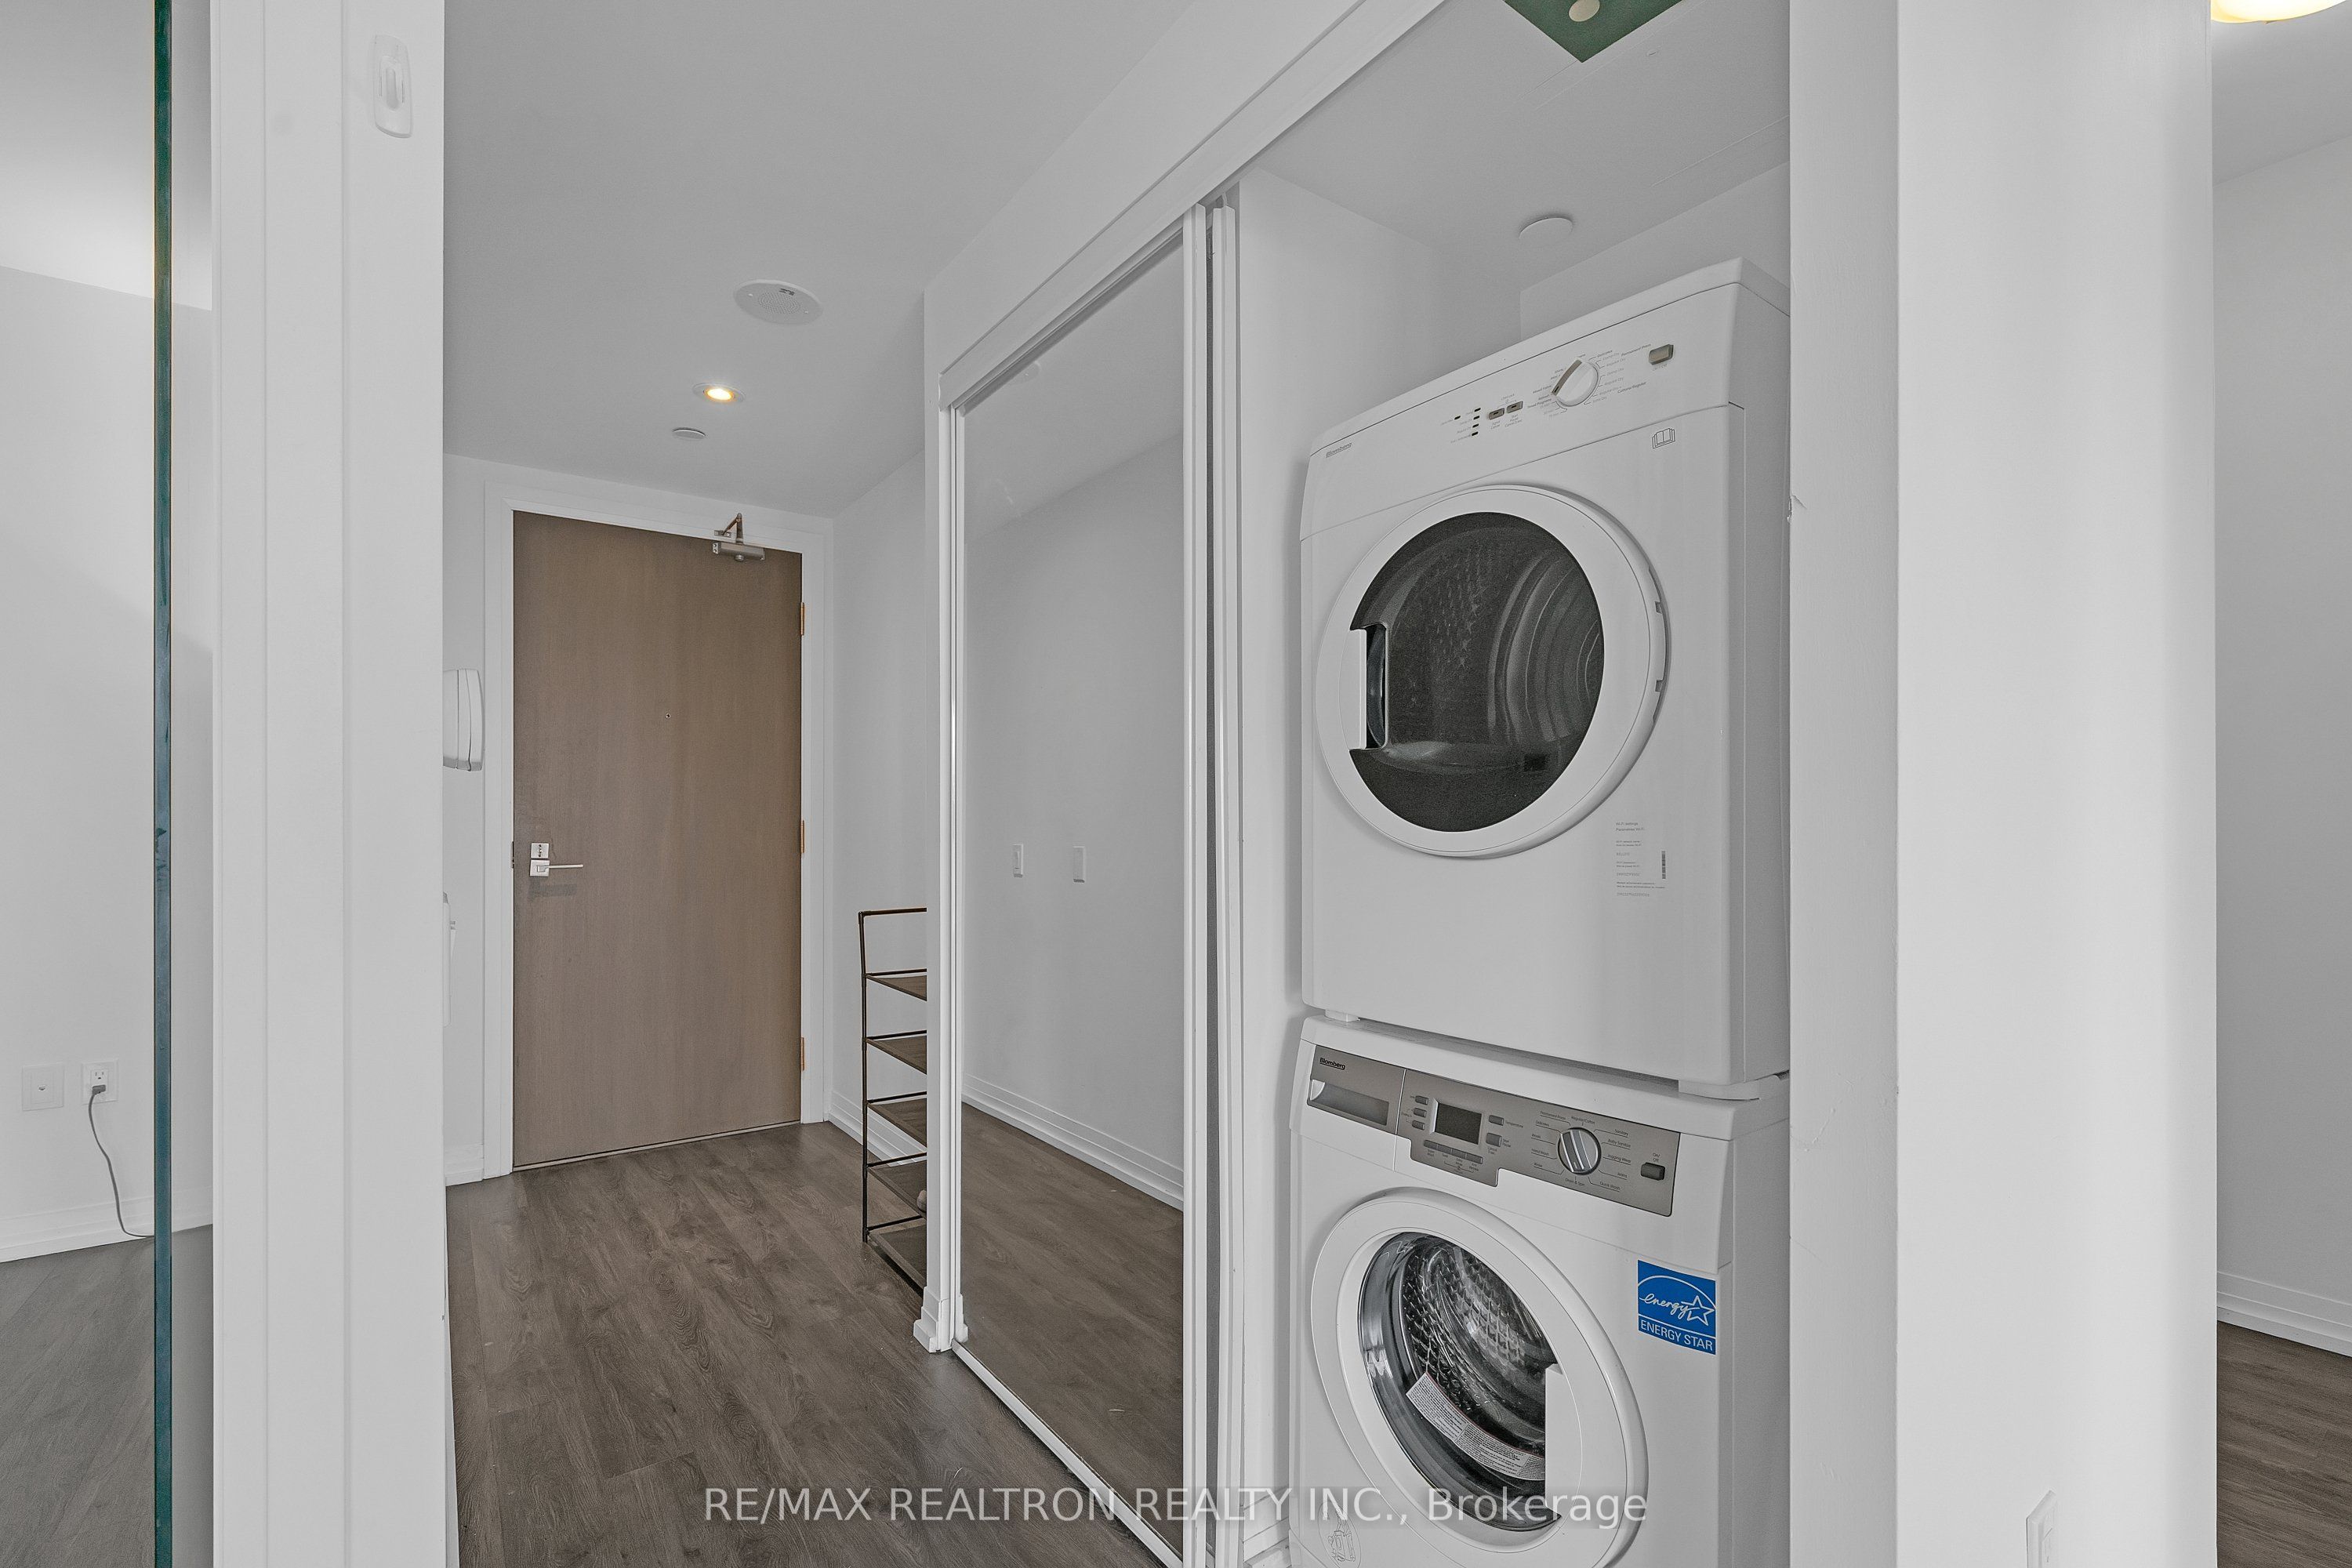
Roller Blinds, Washer & Dryer, Stainless Steel Fridge, Stove, Dishwasher & Microwave. All Appliances And Chattels Included In "As-Is" Condition.
Location
Similar Properties
View More
Source: Toronto Regional Real Estate Board (TRREB), via PropTx Innovations Inc.
The data relating to real estate on this website comes in part from the MLS® data feed of PropTx Innovations Inc. The information is deemed reliable but is not guaranteed accurate by PropTx.
The information provided herein must only be used by consumers that have a bona fide interest in the purchase, sale or lease of real estate and may not be used for any commercial purpose or any other purpose.
© 2026 PropTx Innovations Inc. All rights reserved. MLS®, REALTOR® and the associated logos are owned or controlled by The Canadian Real Estate Association (CREA).