#204 - 1840 Bathurst Street
About This Home
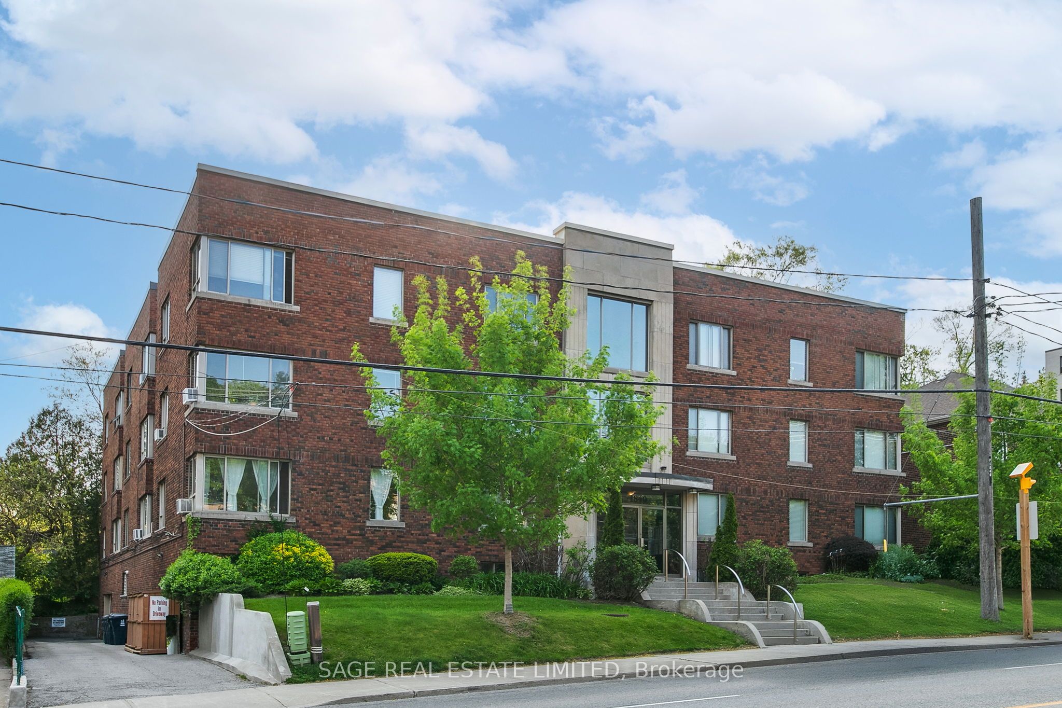
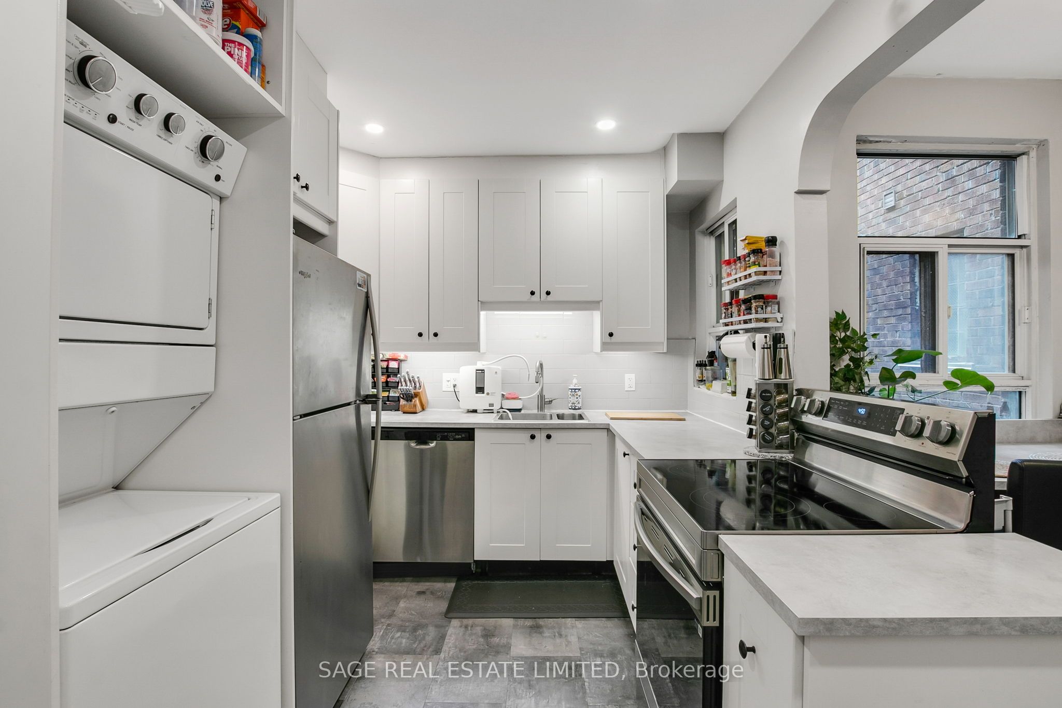
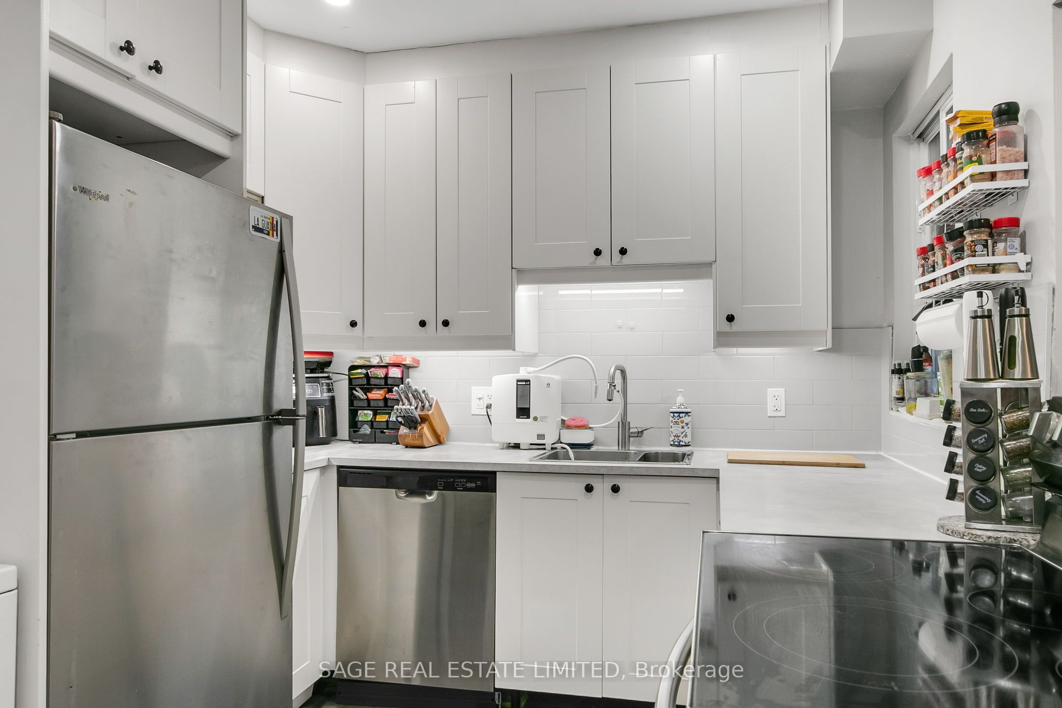
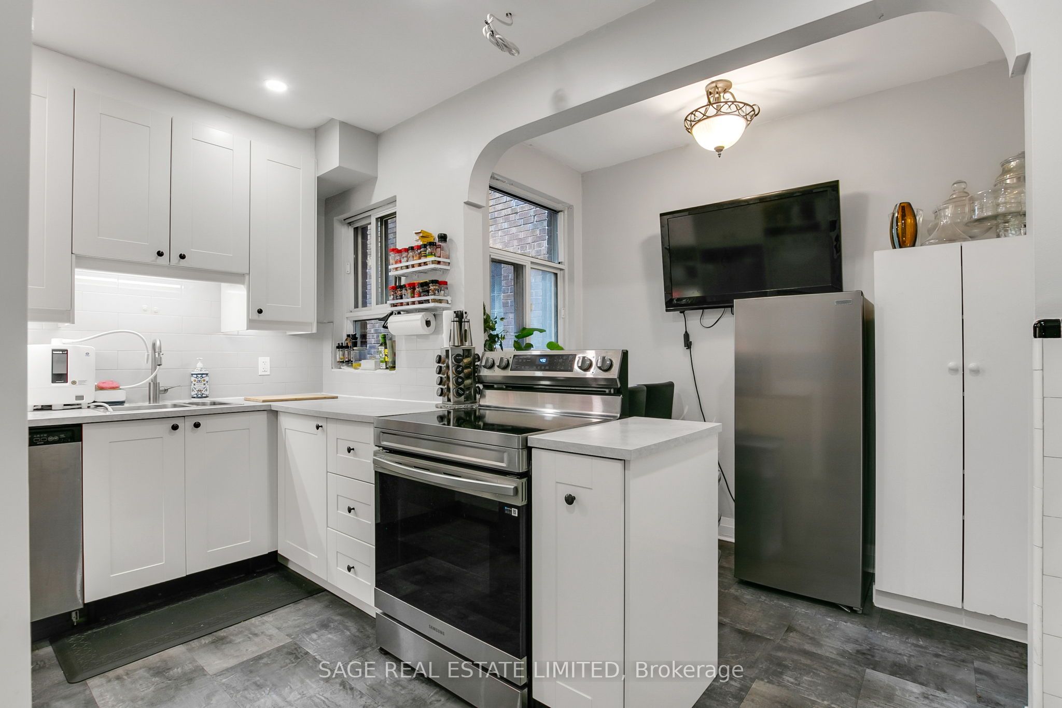
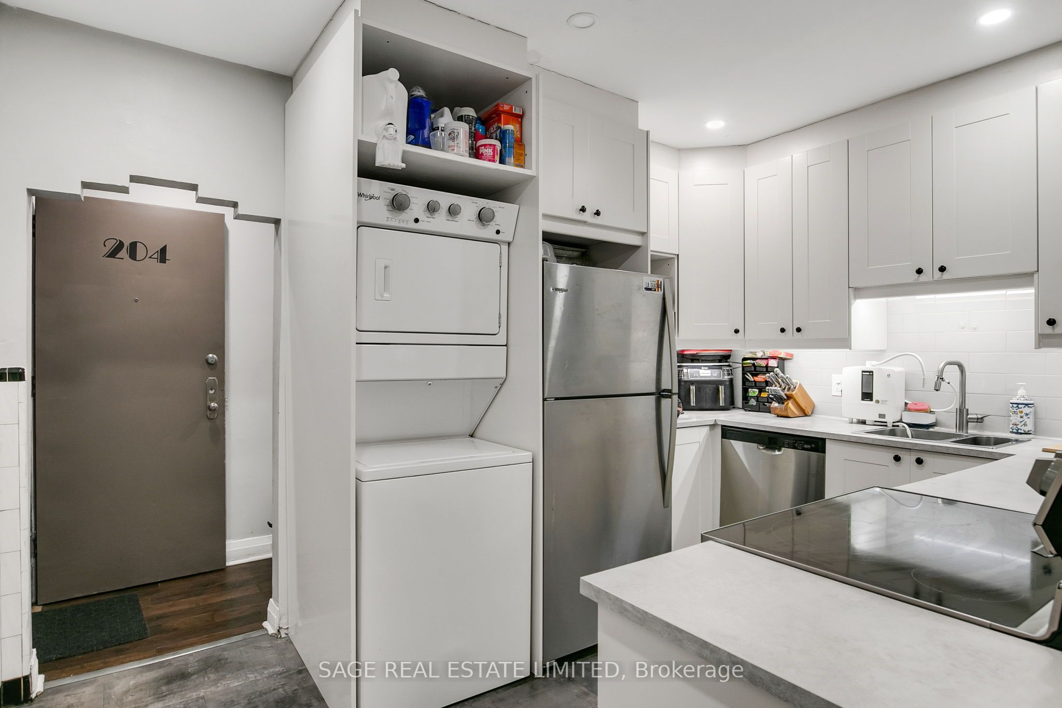
Experience the charm and space of boutique living at 1840 Bathurst St Unit 204. Unlike today's small cookie-cutter condos, this spacious co-ownership suite offers over 1,000 sq ft of bright, airy living space with generously sized rooms and large windows that flood the home with natural light. Fantastic value at under $500/sqft!! The fully renovated eat-in kitchen features timeless shaker cabinetry & stainless steel appliances. Thoughtful upgrades continue throughout the unit with new engineered wood flooring, smooth ceilings with added potlights, stacked Whirlpool ensuite laundry and a fully renovated 4-piece bathroom, creating a move-in-ready home with both style and comfort. An exclusive-use storage locker adds valuable convenience and functionality. Perfectly situated just steps to the shops, cafés, and restaurants along Eglinton Avenue, this location also offers exceptional transit access with the Eglinton LRT steps away and Cedarvale Station a 15 minute walk away. A rare opportunity to own a spacious, updated home in an intimate boutique building in the heart of the city.
Property Information
Building Details
Features & Amenities
Financials & Fees
Inclusions & Exclusions
Whirlpool stacked W/D, Whirlpool Fridge, Stainless dishwasher, LG microwave, wardrobe in 2nd bedroom, 2 window Ac units, all window coverings and light fixtures.
2nd fridge in kitchen
Location
Similar Properties
View More
Source: Toronto Regional Real Estate Board (TRREB), via PropTx Innovations Inc.
The data relating to real estate on this website comes in part from the MLS® data feed of PropTx Innovations Inc. The information is deemed reliable but is not guaranteed accurate by PropTx.
The information provided herein must only be used by consumers that have a bona fide interest in the purchase, sale or lease of real estate and may not be used for any commercial purpose or any other purpose.
© 2026 PropTx Innovations Inc. All rights reserved. MLS®, REALTOR® and the associated logos are owned or controlled by The Canadian Real Estate Association (CREA).