69 Greenland Road
About This Home
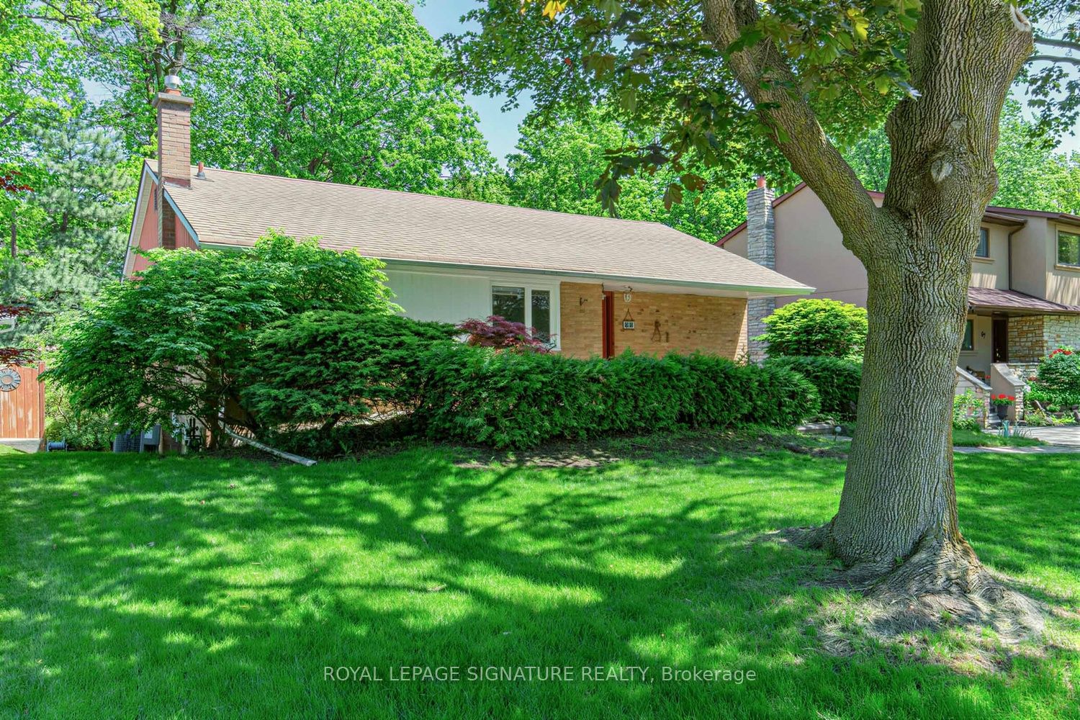
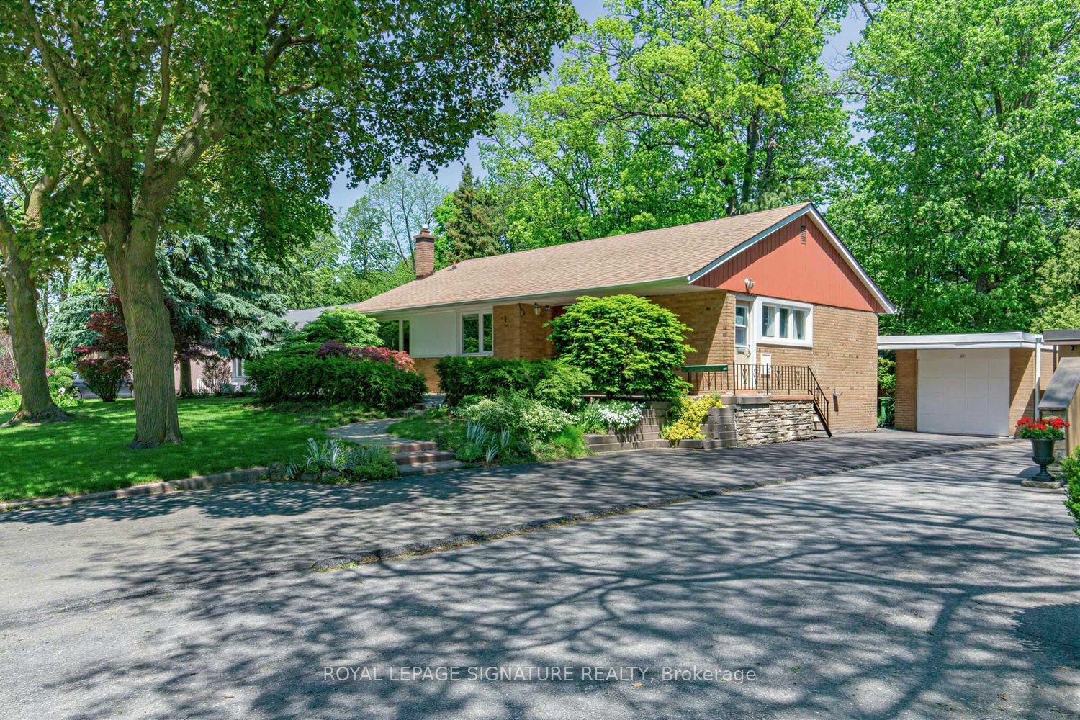
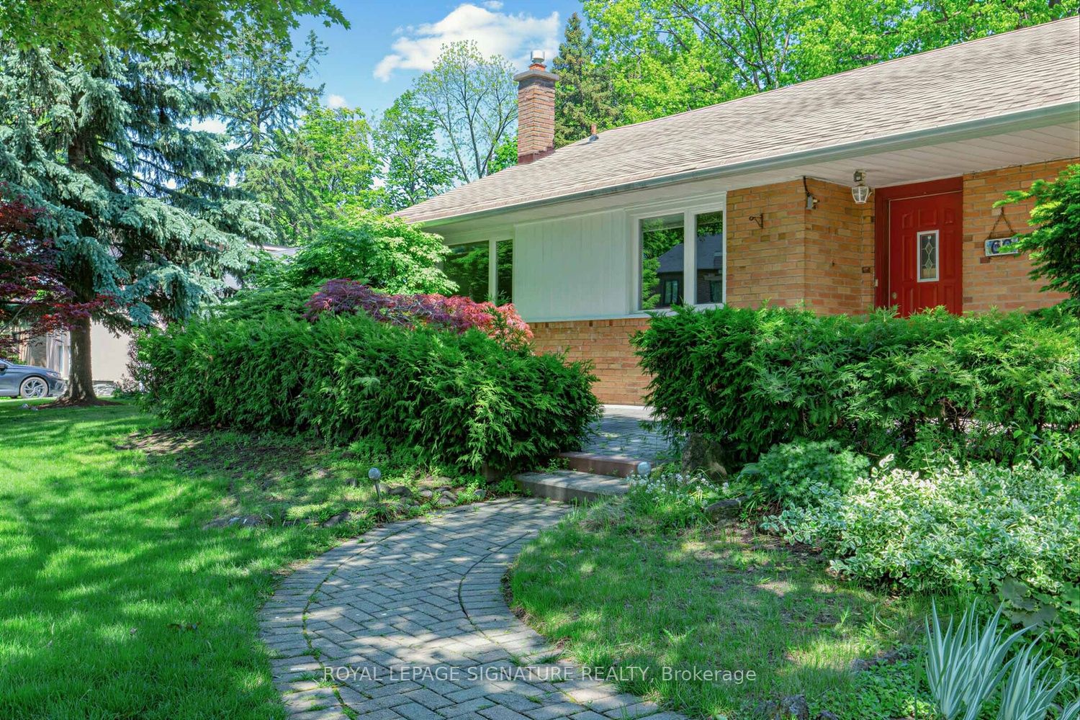
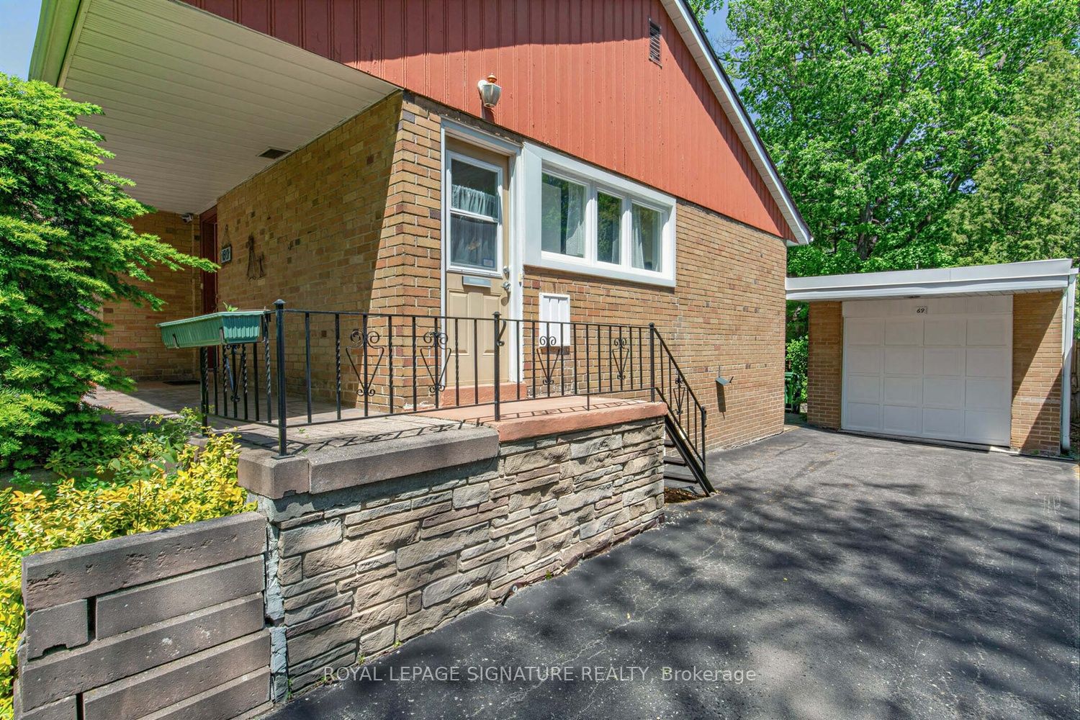
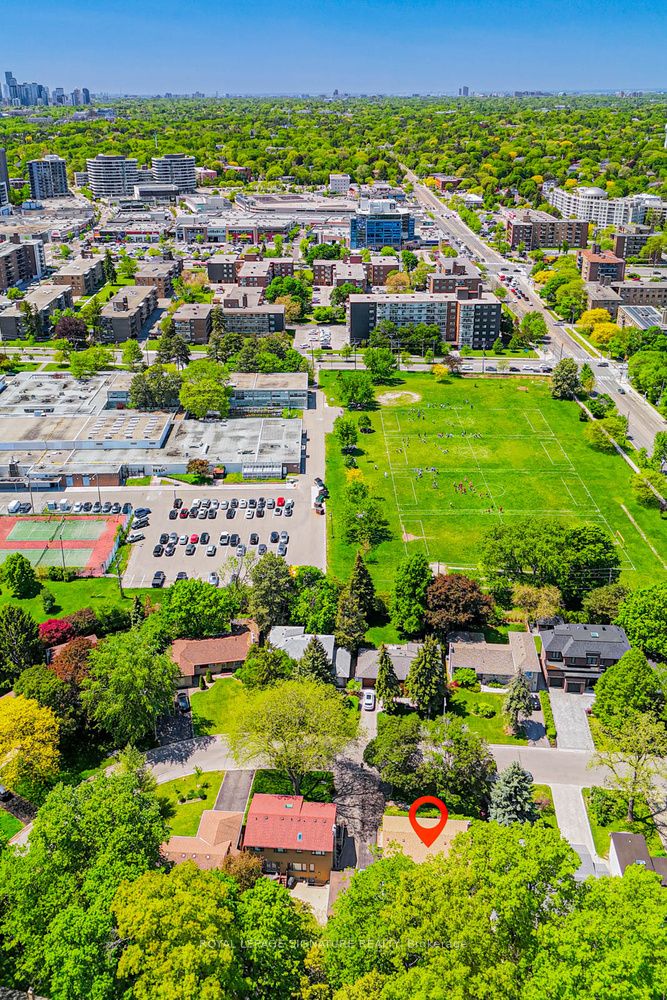
Welcome to an unparalleled opportunity in the heart of Prime Don Mills! Situated on a magnificent, premium 55-foot wide by over 114-foot deep lot , this classic mid-century 3-bedroom detached bungalow presents the ultimate canvas for discerning families, upscale renovators, savvy investors, and custom builders alike. Boasting a highly functional single-storey footprint built in 1955 , the home features a sun-drenched, flowing layout with three spacious bedrooms, one 4pc and one 3pc bathroom, hardwood flooring, a separate private driveway, and a detached single-car garage. Whether you choose to update and embrace its timeless mid-century charm, expand the existing layout, or construct a bespoke, luxury dream residence under the desirable RD zoning , the potential of this regular-shaped parcel is absolutely limitless. Nestled within a quiet, mature, tree-lined enclave of Don Mills, this exceptional property beautifully balances peaceful residential living with elite urban convenience. You are steps away from top-tier schools, lush local parks, and serene walking trails, while being moments from the vibrant, open-air boutiques and fine dining at the famous Shops at Don Mills. Commuting across the GTA is effortless with immediate proximity to the DVP, Highway 401, and accessible TTC routes. Generous 55-foot frontage parcels in this highly coveted master-planned neighbourhood are rarely available -bring your grandest architectural visions to life and secure your stake in one of Toronto's premier residential communities today! ***PICS include Ai generated ("potential") versions of each room. These are simply examples of what/how a buyer could design in each room of property.
Property Information
Building Details
Features & Amenities
Financials & Fees
Inclusions & Exclusions
Existing Appliances: Refrigerator, Stove, Dishwasher, Washer/Dryer. *Property being sold in "as is in condition", No seller warranties or representations. ***PICS include Ai generated ("potential") versions of each room. These are simply examples of what/how a buyer could design in each room of property.
Location
Similar Properties
View More
Source: Toronto Regional Real Estate Board (TRREB), via PropTx Innovations Inc.
The data relating to real estate on this website comes in part from the MLS® data feed of PropTx Innovations Inc. The information is deemed reliable but is not guaranteed accurate by PropTx.
The information provided herein must only be used by consumers that have a bona fide interest in the purchase, sale or lease of real estate and may not be used for any commercial purpose or any other purpose.
© 2026 PropTx Innovations Inc. All rights reserved. MLS®, REALTOR® and the associated logos are owned or controlled by The Canadian Real Estate Association (CREA).