#1117 - 410 Queens Quay
About This Home
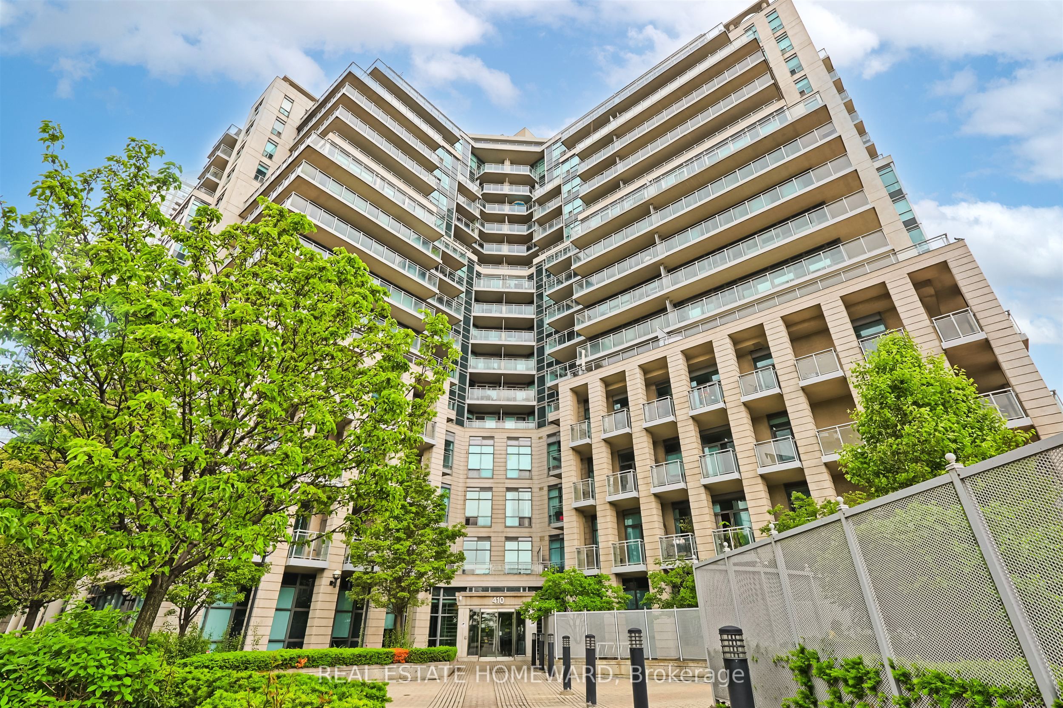
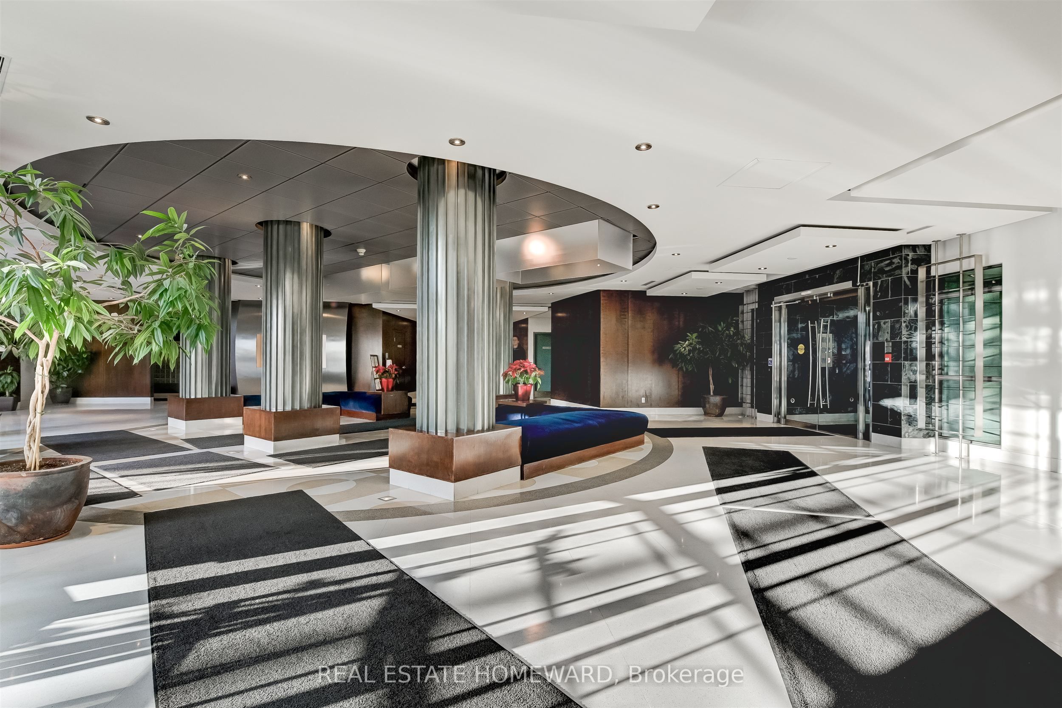
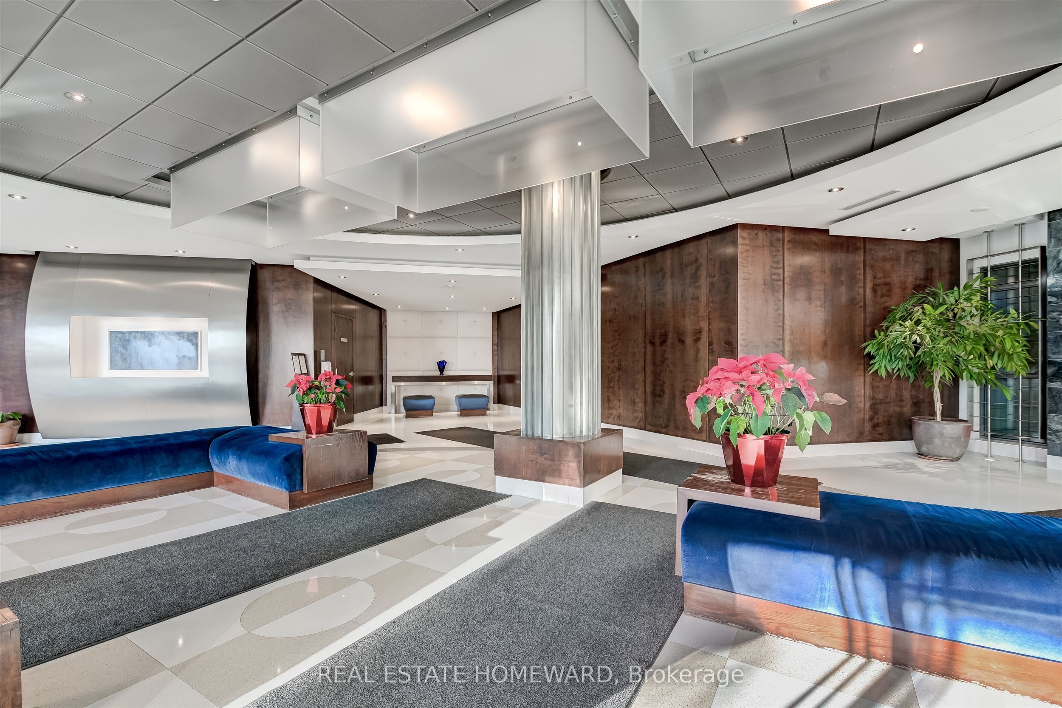
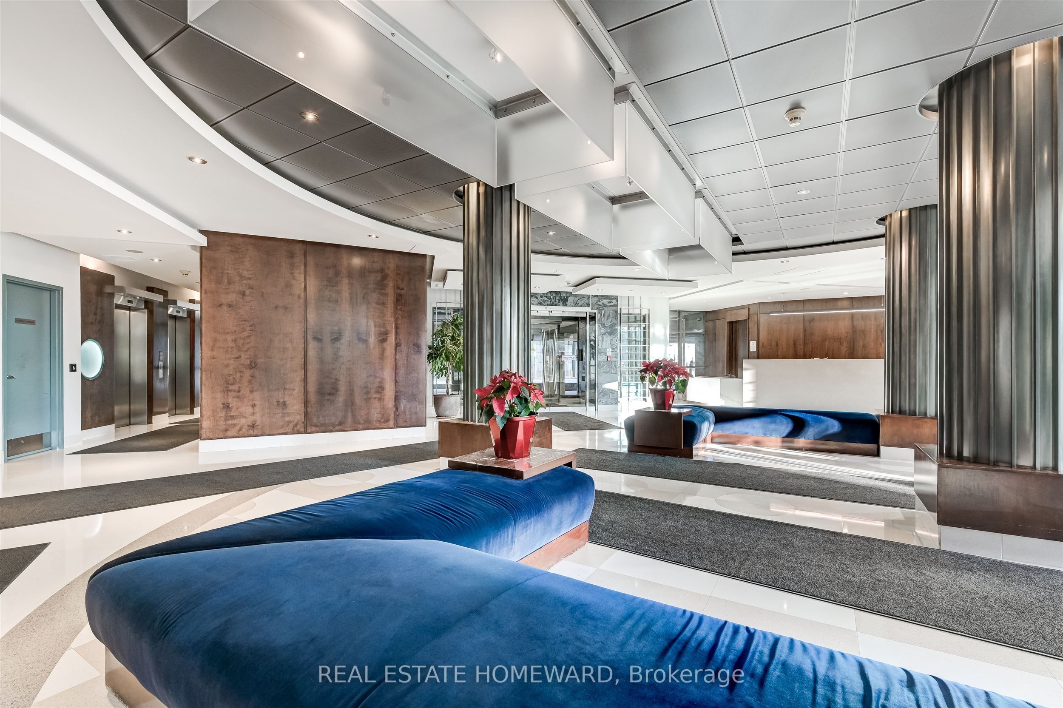
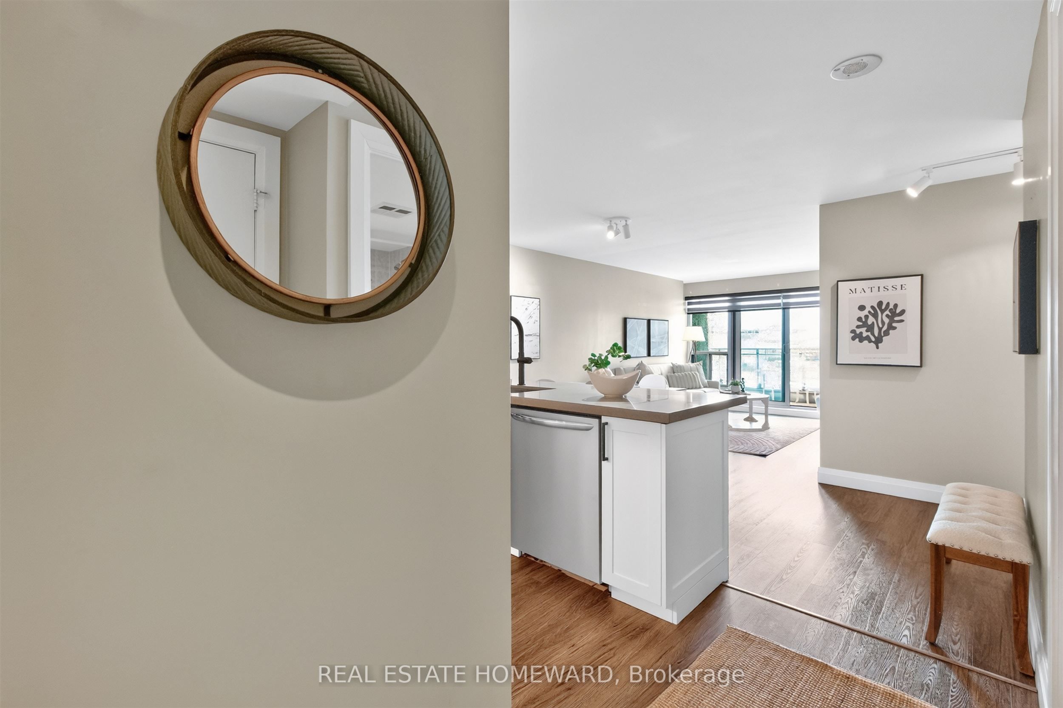
Spectacular renovated unit in sought after boutique Aqua Condominiums. ! Genuine lakefront living in the heart of Torontos Harbourfront Community. Superbly maintained & renovated unit with spectacular sw views of the Lake ! Renovated kitchen with stainless appliances, quartz countertops and breakfast bar . Open concept living / dining room has laminate floors & walk out to balcony with truly stunning lakeviews ! Spacious master suite has walk in closet, ensuite washroom & walk out to a second balcony ! Second bedroom is bright & spacious as this is a large 975 sq ft unit . Do not leave the building without taking the elevator to the rooftop terrace & with barbecues, fitness centre and the the breathtaking waterfront views . ! This recently remodeled 14 storey building has an impressive lobby with 24 hour concierge , furnished guest suites , fitness centre, sauna, billards room and party room.
Property Information
Building Details
Features & Amenities
Financials & Fees
Inclusions & Exclusions
Stainless fridge, stove, dishwasher, microwave, washer, dryer . Light fixtures, custom blinds. Hydro included in maintenance fees .
Location
Similar Properties
View More
Source: Toronto Regional Real Estate Board (TRREB), via PropTx Innovations Inc.
The data relating to real estate on this website comes in part from the MLS® data feed of PropTx Innovations Inc. The information is deemed reliable but is not guaranteed accurate by PropTx.
The information provided herein must only be used by consumers that have a bona fide interest in the purchase, sale or lease of real estate and may not be used for any commercial purpose or any other purpose.
© 2026 PropTx Innovations Inc. All rights reserved. MLS®, REALTOR® and the associated logos are owned or controlled by The Canadian Real Estate Association (CREA).