#521 - 155 Dalhousie Street
About This Home
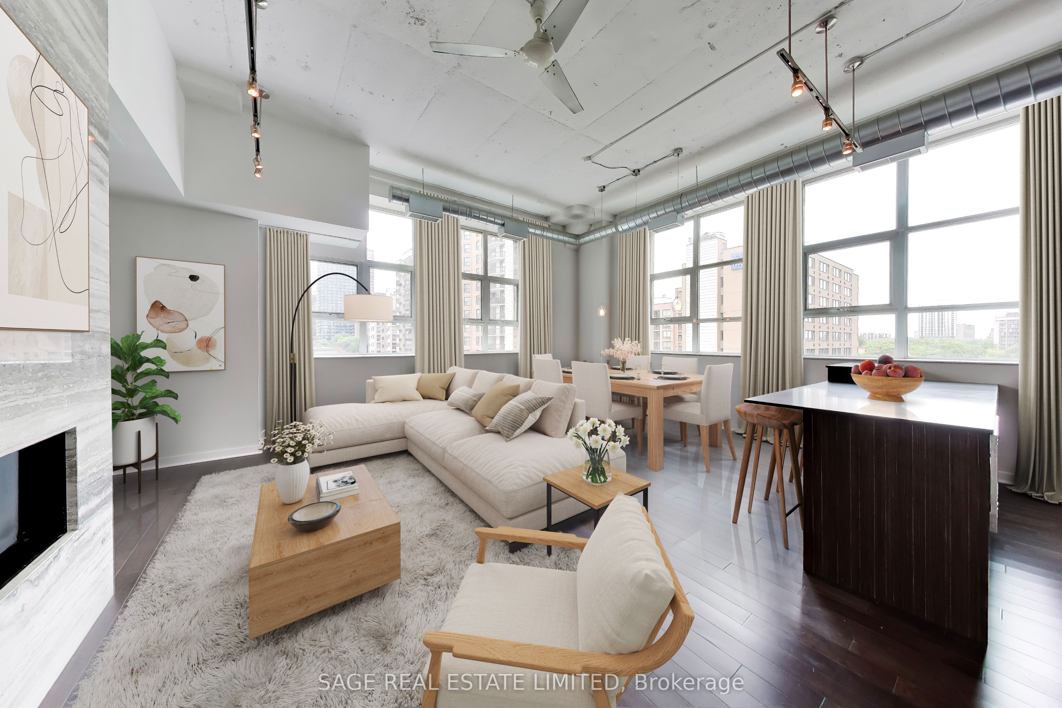
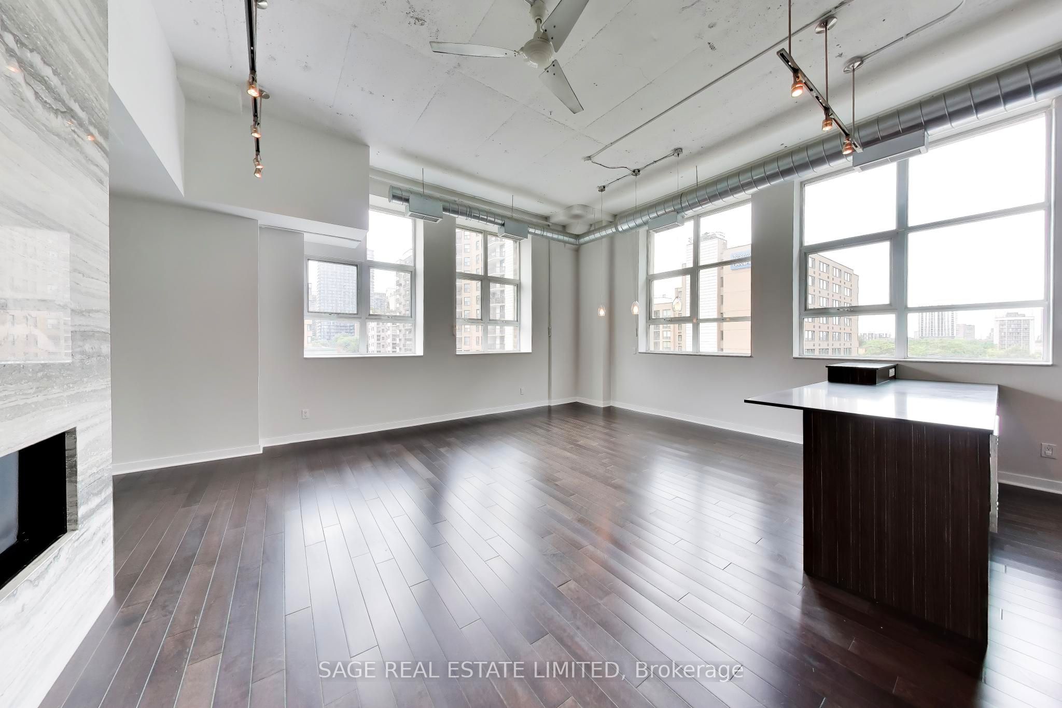
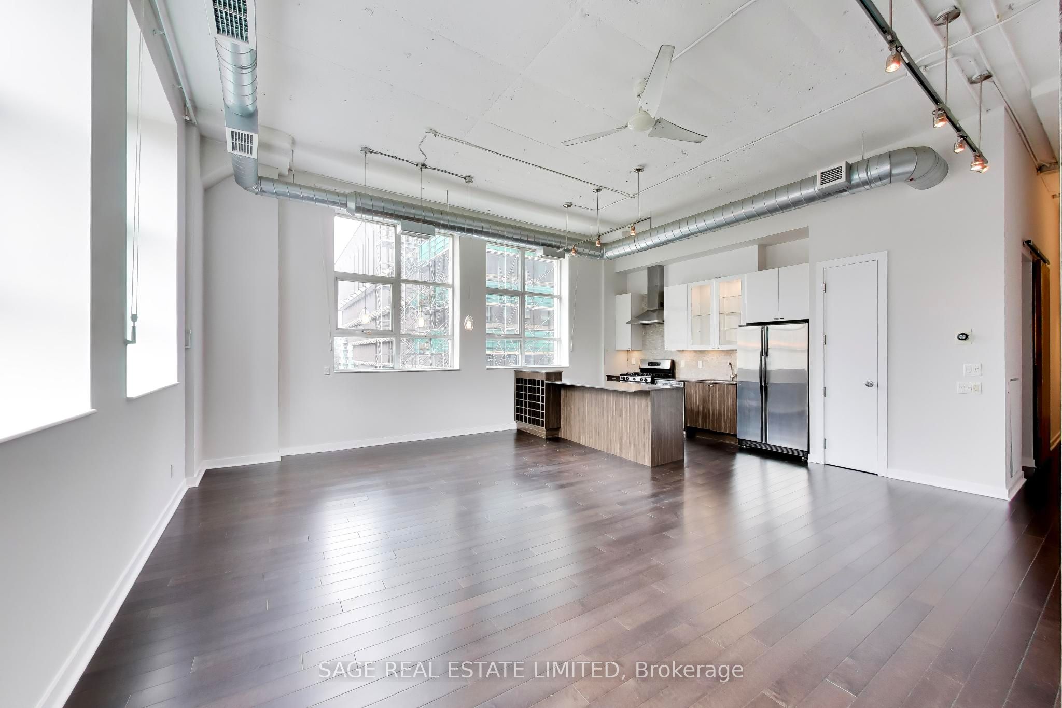
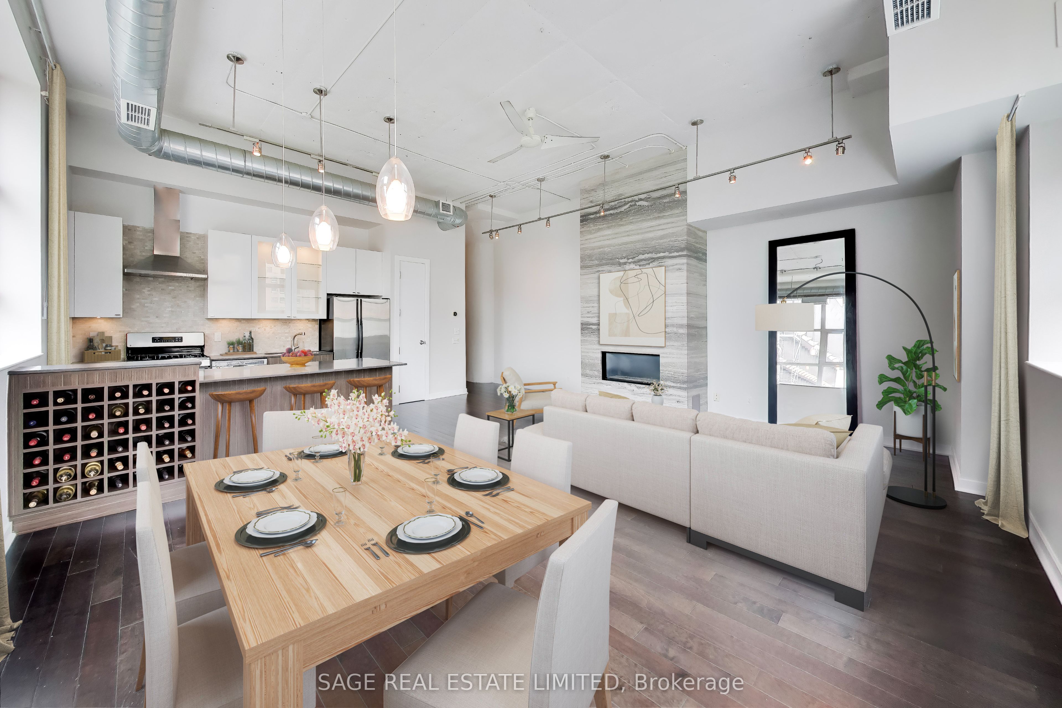
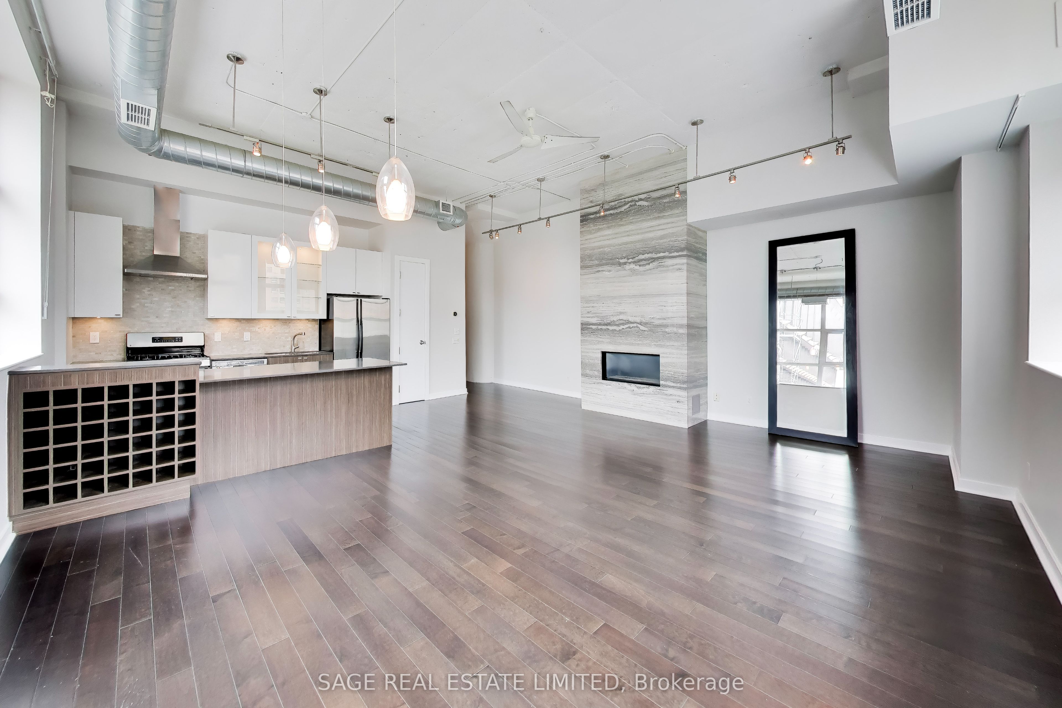
A rare offering in the iconic Merchandise Lofts, this exceptional two-bedroom plus den seamlessly blends authentic hard loft character with modern sophistication. Spanning approximately 1,624 square feet, this expansive corner suite is flooded with natural light through oversized warehouse-style windows and showcases the architectural elements loft enthusiasts covet most, including soaring 12-foot exposed concrete ceilings, fluted concrete columns, rich walnut hardwood flooring, and dramatic open-concept proportions throughout.At the heart of the suite is an impressive open-concept living space designed for both comfortable everyday living and effortless entertaining. Anchored by a stunning floor-to-ceiling travertine stone gas fireplace, the principal rooms offer exceptional scale and character. The updated kitchen integrates seamlessly into the space and features stainless steel appliances, a custom oversized centre island, abundant storage, and generous prep space.Offering exceptional flexibility for today's lifestyle, the fully enclosed den provides an ideal work-from-home environment while also serving as a potential third bedroom.Privately situated away from the principal living areas, the spacious primary bedroom features extensive closets with organizers and a well appointed ensuite bathroom. A generous second bedroom with large windows, and generous closet space accommodates family, guests, or additional workspace.Thoughtfully upgraded throughout, the suite also includes custom closet organizers throughout, one parking space, and a storage locker.
Property Information
Building Details
Features & Amenities
Financials & Fees
Inclusions & Exclusions
Residents enjoy access to thoughtful amenities, including a rooftop terrace with skyline views, fitness centre, indoor pool, basketball court, dog run, guest suites, and 24-hour concierge. Perfectly positioned in the heart of downtown, you're steps from St. Lawrence Market, the Distillery District, the Financial Core, TMU, hospitals, transit, and some of the city's best dining and entertainment. A rare opportunity to experience authentic hard loft living on a grand scale. Include: Fridge, stove, dishwasher, microwave, washer, dryer, freestanding mirror in living room, all electric light fixtures, all existing window coverings.
None
Location
Similar Properties
View More
Source: Toronto Regional Real Estate Board (TRREB), via PropTx Innovations Inc.
The data relating to real estate on this website comes in part from the MLS® data feed of PropTx Innovations Inc. The information is deemed reliable but is not guaranteed accurate by PropTx.
The information provided herein must only be used by consumers that have a bona fide interest in the purchase, sale or lease of real estate and may not be used for any commercial purpose or any other purpose.
© 2026 PropTx Innovations Inc. All rights reserved. MLS®, REALTOR® and the associated logos are owned or controlled by The Canadian Real Estate Association (CREA).