#1114 - 410 Queens Quay
About This Home
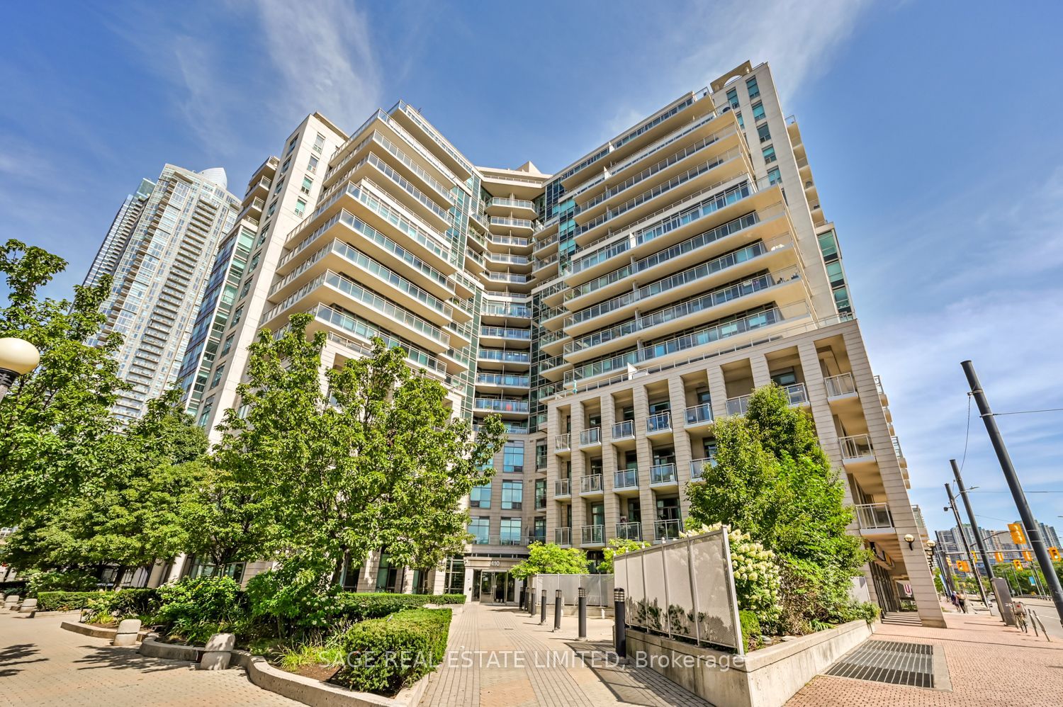
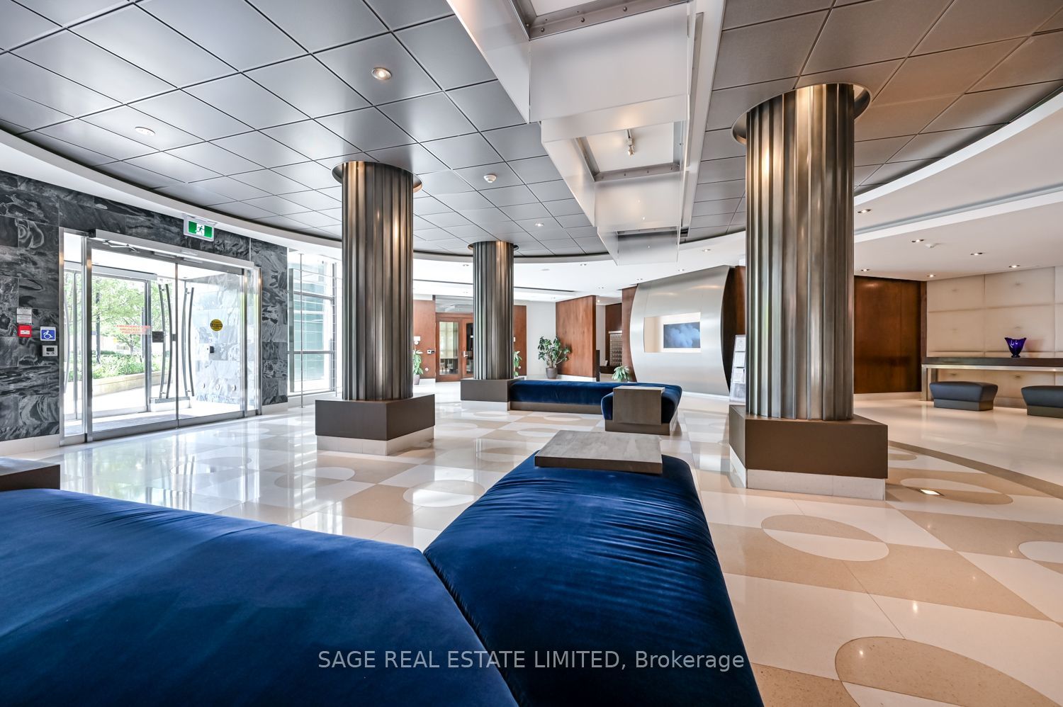
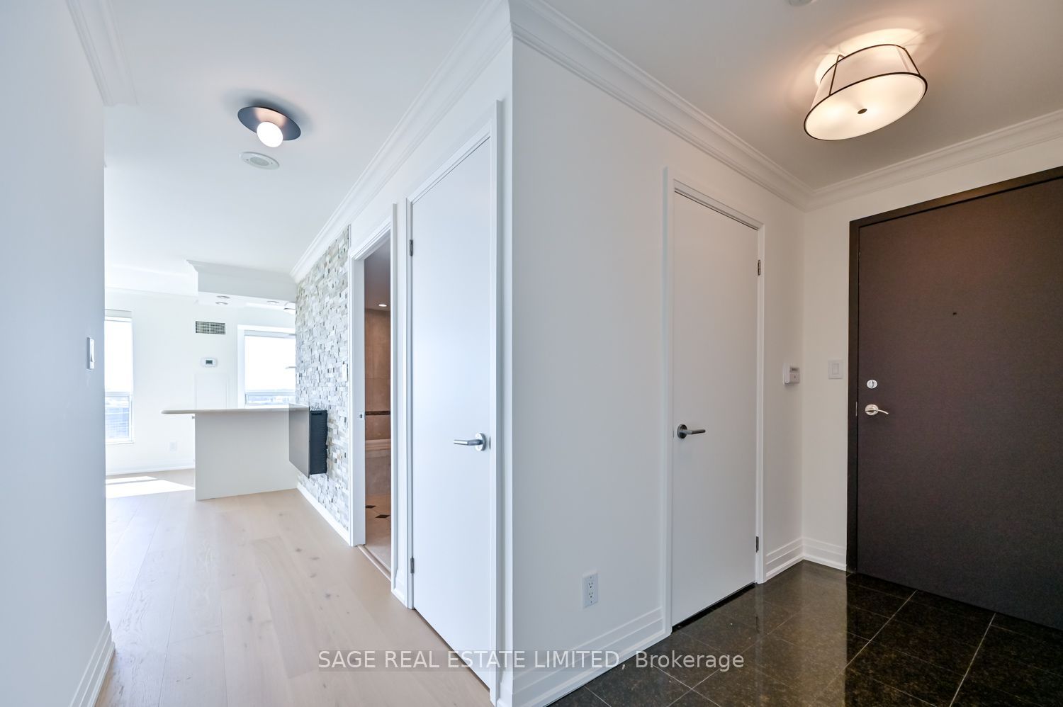
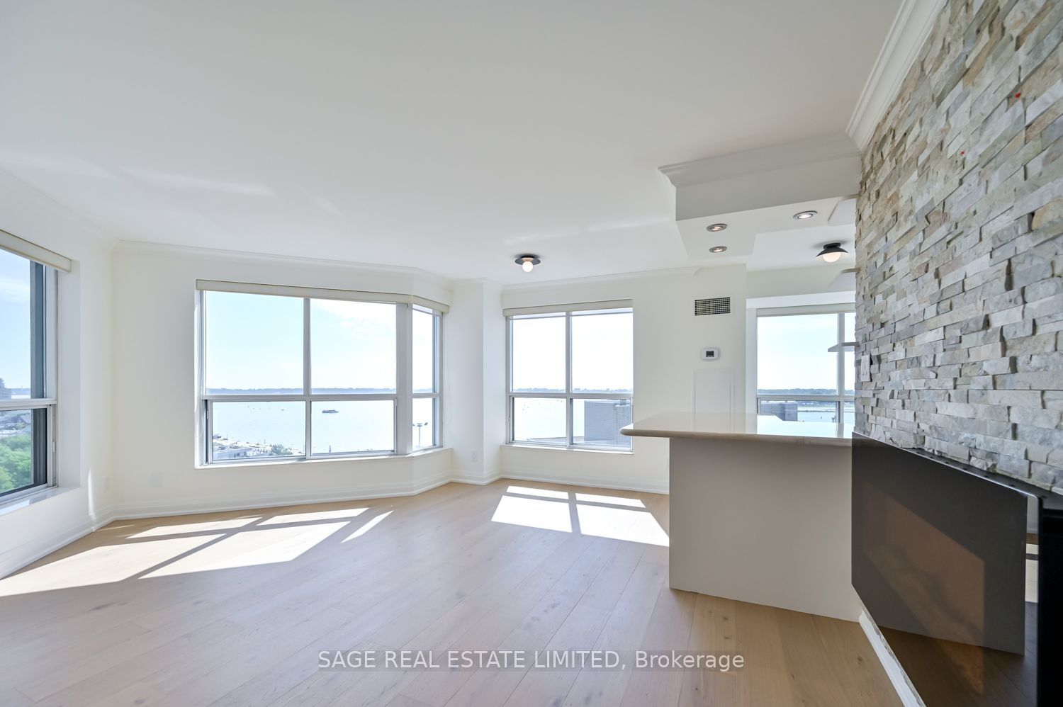
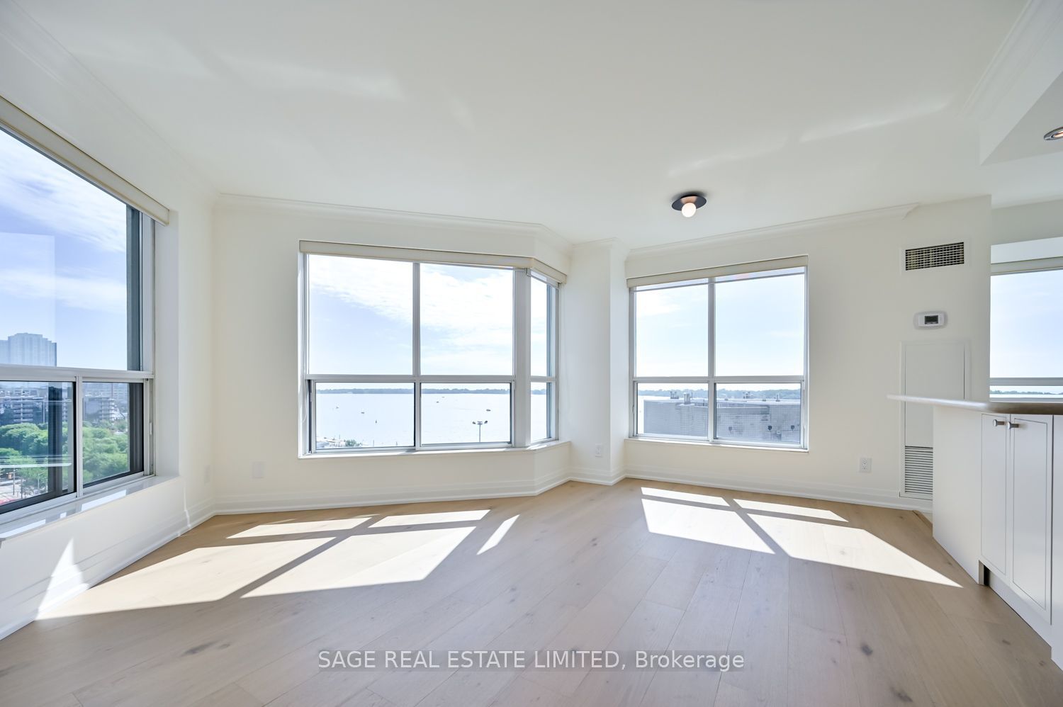
What a life it would be to live by the water. Especially with the bustle of the big city in the background. Spending your days downtown doesn't feel as daunting when you can retreat to your waterfront sanctuary and wash away the worries of your urban ordeals. A dream for many, a reality for a few, but Unit 1114 could be that opportunity for you. This recently renovated and well laid out suite features brand new appliances, freshly laid hardwood, and a proper paint job just to name a few. But it also offers something most condos don't... Views of the water from every room that help turn down the sound and turn up your sense of serenity. Imagine mornings that begin with light pouring in from the sun creeping up over the lake. Hot coffee on the marble countertop, warm floors under your feet, natural light caressing the updated kitchen cabinetry, and the tranquil treetops of the Toronto Islands in the distance. How rare it is to live a hundred feet in the air but still feel connected to the world around you. Priceless. This special waterfront location isn't just geography either - it's a unique way of living, with a definitive rhythm and an enviable environment. Live in close proximity to experiences, not just landmarks. Enjoy daily routines that only this specific spot in the city can offer. Whether you walk, run, bike or blade, swim, sail or soak, there's something for everyone in this eclectic, outdoor-oriented community. Foodies, fun-lovers, sports fans and families all vibe together effortlessly and enjoyably. The emotional benefits of living by the water, the convenience factor of the immediate area, and even the CN Tower lights that twinkle at you throughout the night, all combine to help answer the question... Is this where your life belongs next?
Property Information
Building Details
Features & Amenities
Financials & Fees
Inclusions & Exclusions
Existing S/S Fridge, S/S Stove, S/S Hood Fan, S/S Microwave, S/S Dishwasher, Stacked Washer and Dryer, All Electric Light Fixtures, Mirror in Front Hall and All Custom Window Coverings.
None.
Location
Similar Properties
View More
Source: Toronto Regional Real Estate Board (TRREB), via PropTx Innovations Inc.
The data relating to real estate on this website comes in part from the MLS® data feed of PropTx Innovations Inc. The information is deemed reliable but is not guaranteed accurate by PropTx.
The information provided herein must only be used by consumers that have a bona fide interest in the purchase, sale or lease of real estate and may not be used for any commercial purpose or any other purpose.
© 2026 PropTx Innovations Inc. All rights reserved. MLS®, REALTOR® and the associated logos are owned or controlled by The Canadian Real Estate Association (CREA).