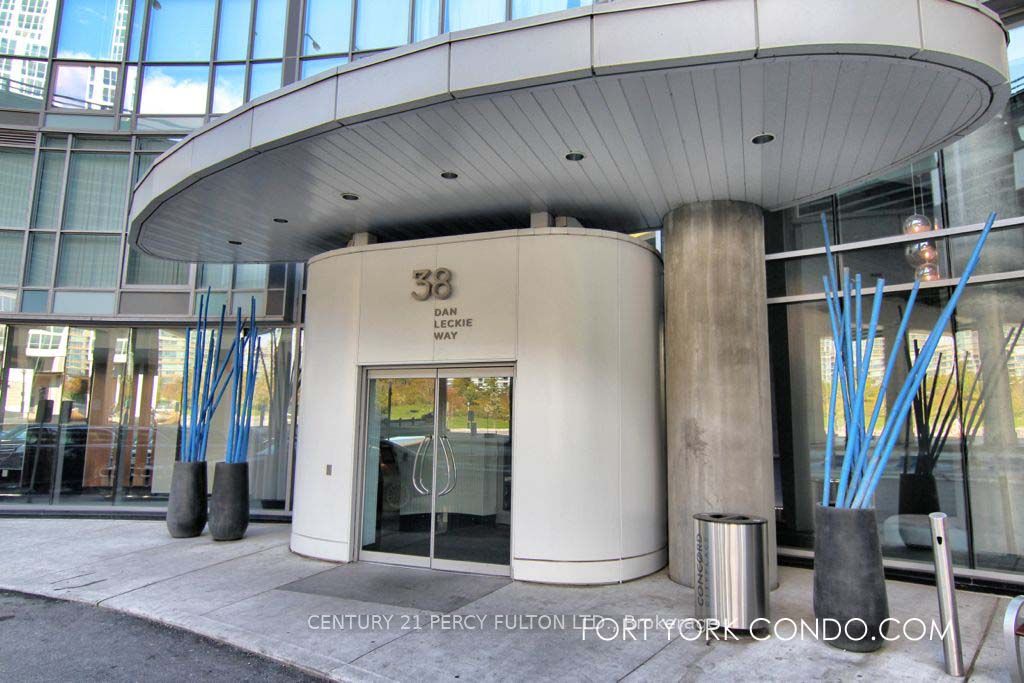
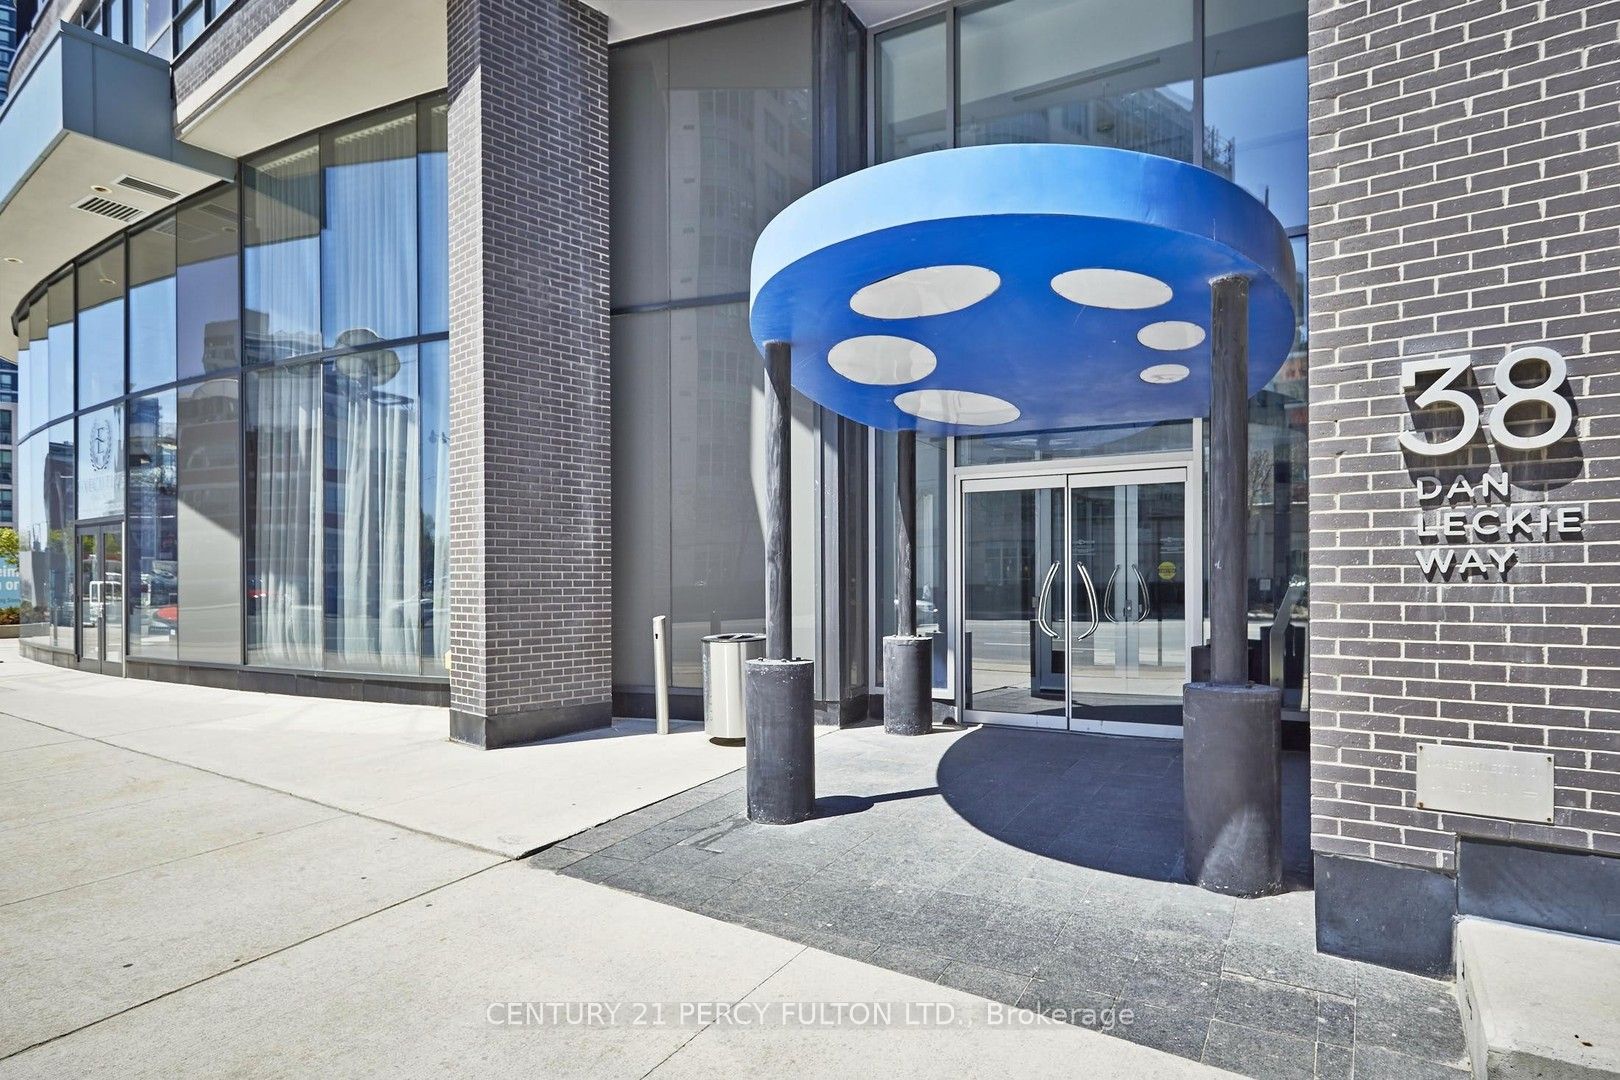
#2112 - 38 Dan Leckie Way
About This Home
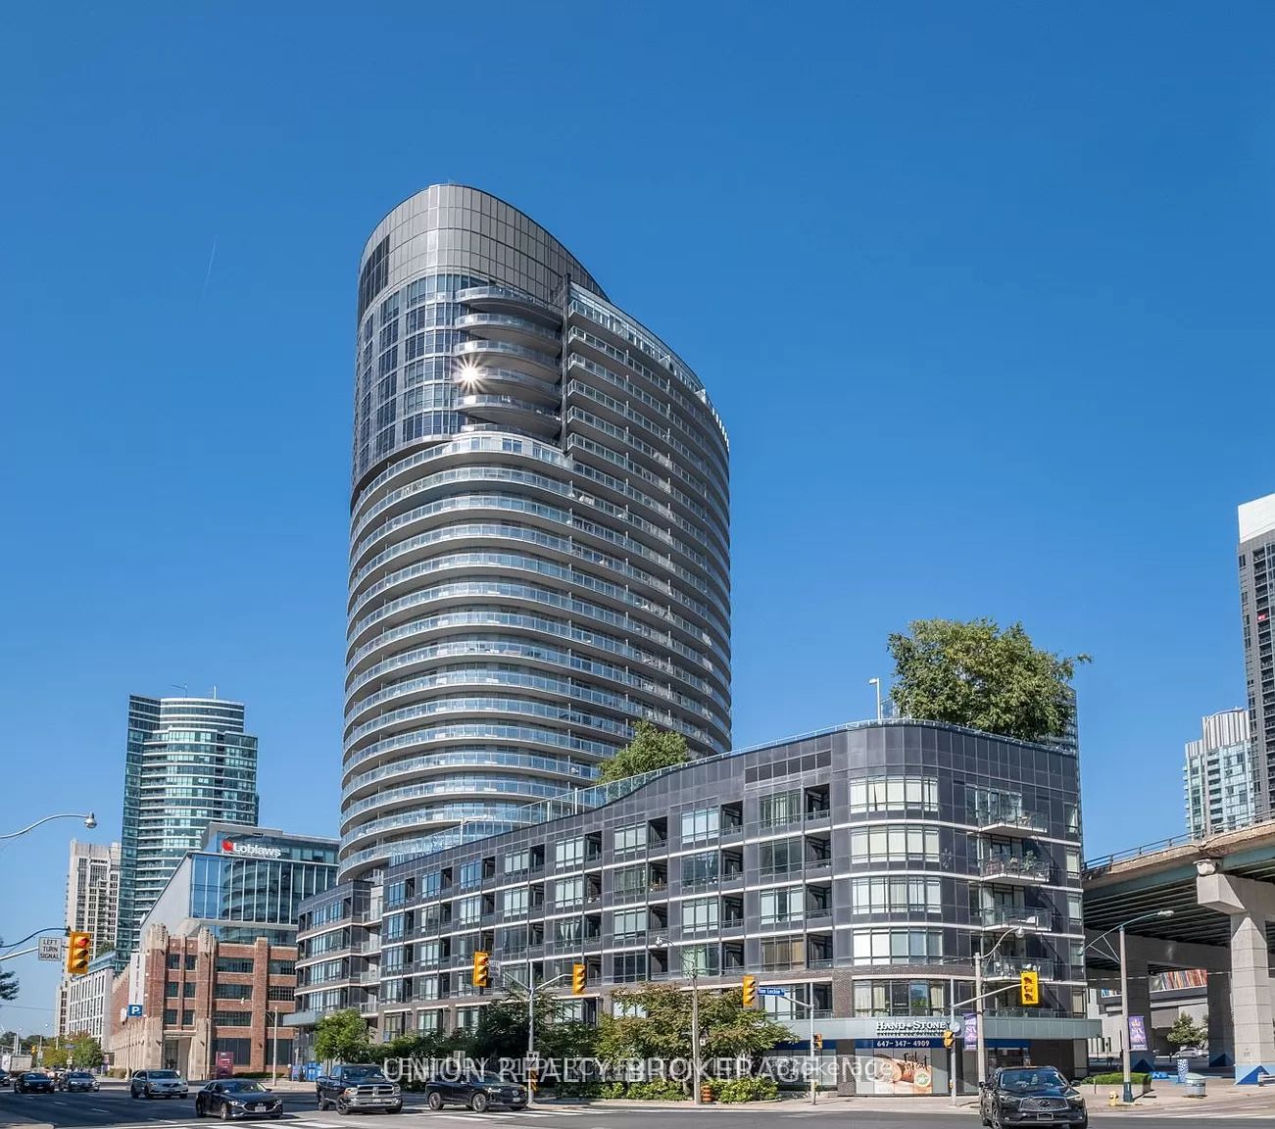
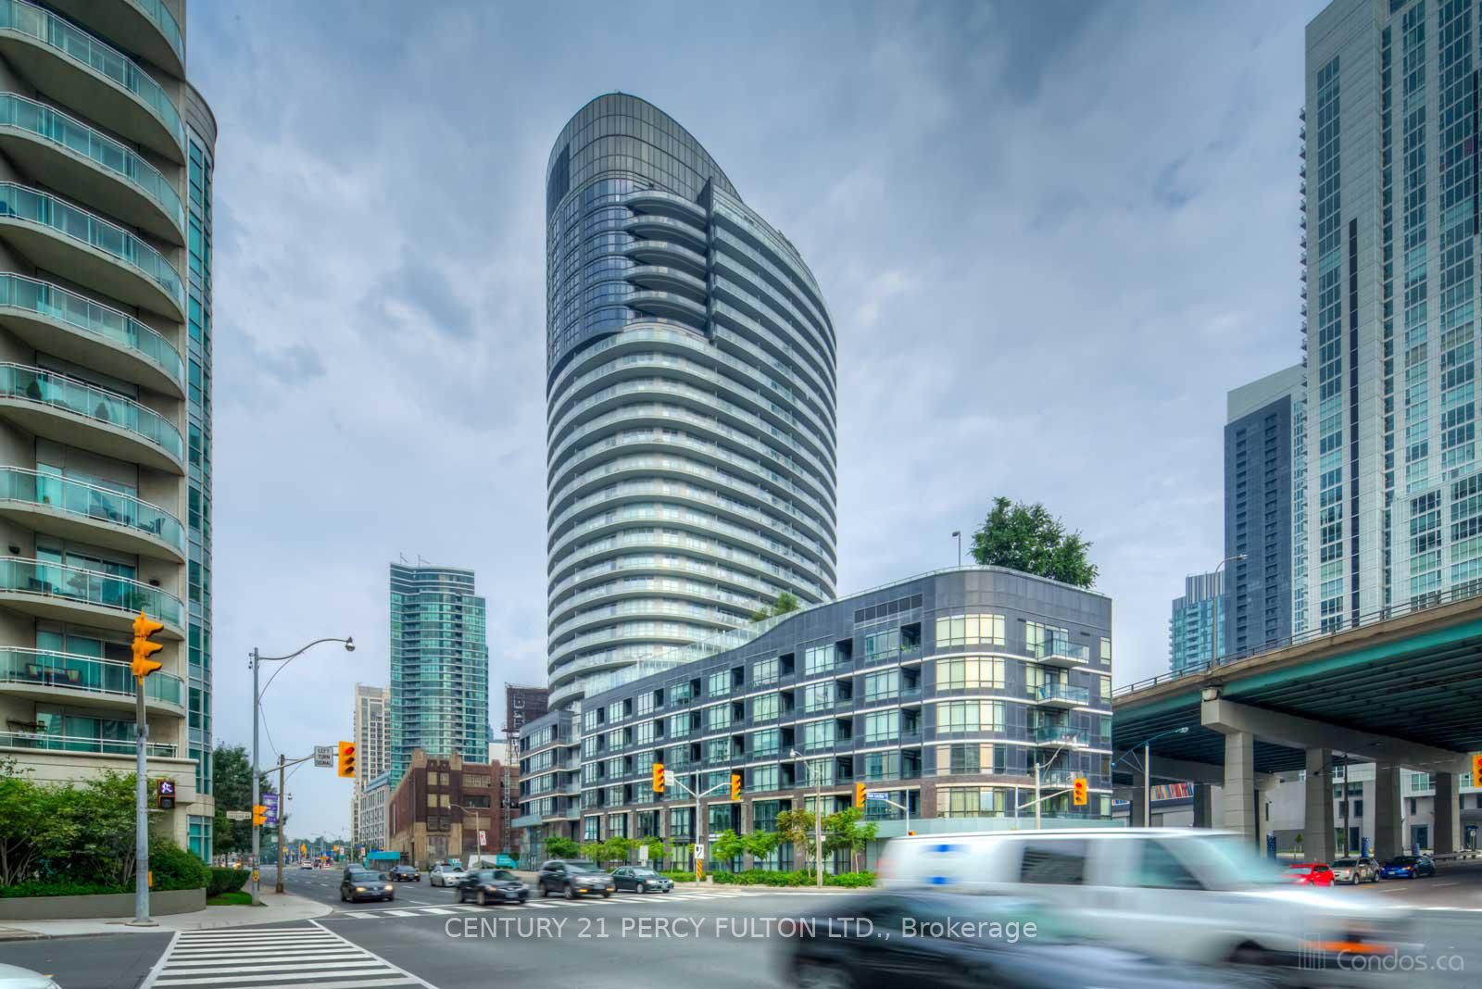
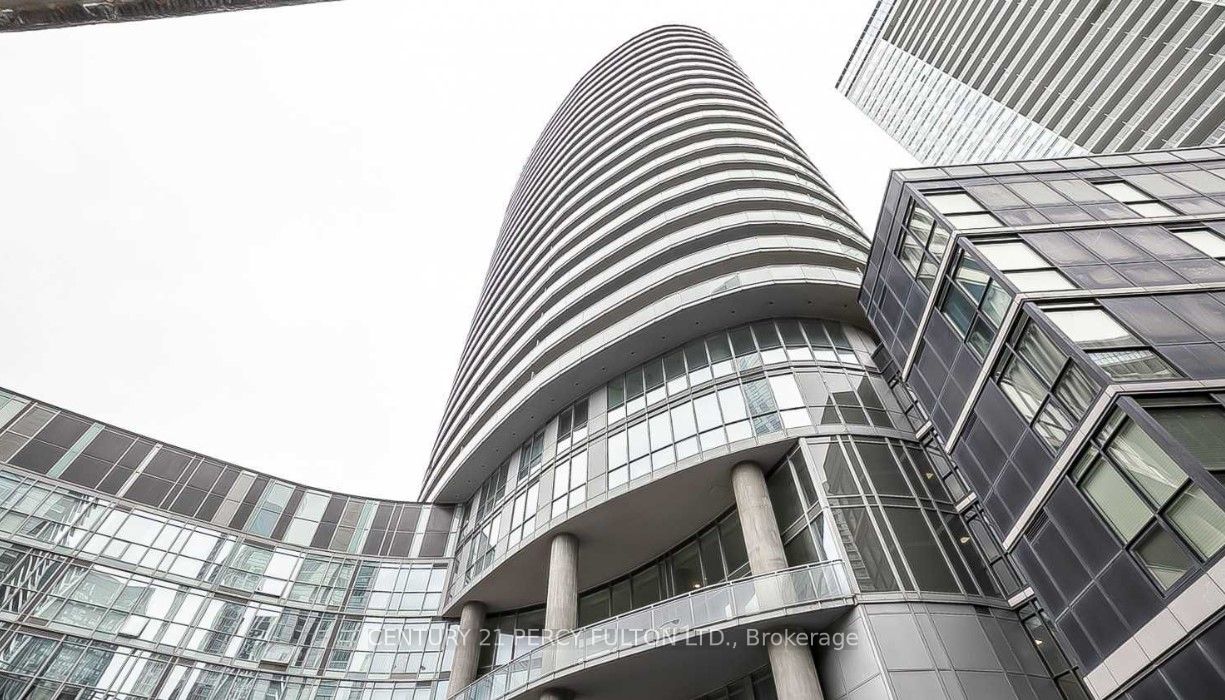
Experience the epitome of urban luxury in the heart of Toronto's thriving condo scene. This lavish residence, complete with parking and a locker, reveals a captivating panoramic view that will leave you in awe. With uninterrupted vistas of the cityscape, the iconic CN Tower, and the sparkling lake, this unit is a visual masterpiece like no other. Step into a world of modern living, where an open-concept layout spanning 1000-1199 square feet seamlessly blends elegance and comfort. The spacious 290-square-foot balcony invites you to soak in Toronto's most breathtaking views. For culinary aficionados, the kitchen is a chef's paradise, featuring stainless steel appliances and a contemporary design with a cooking island doubling as a breakfast bar. Delight in every morsel while surrounded by the stunning scenery. Boasting 2 bedrooms and a den, this residence epitomizes the pinnacle of contemporary urban living.
Property Information
Building Details
Features & Amenities
Financials & Fees
Inclusions & Exclusions
All Existing Appliances: S/S Dishwasher, Fridge, Cylinder Style Exhaust Fan, Oven. Washer/Dryer Combo and Microwave. All Existing Elfs, All Existing Window Coverings.
Hydro
Location
Similar Properties
View More
Source: Toronto Regional Real Estate Board (TRREB), via PropTx Innovations Inc.
The data relating to real estate on this website comes in part from the MLS® data feed of PropTx Innovations Inc. The information is deemed reliable but is not guaranteed accurate by PropTx.
The information provided herein must only be used by consumers that have a bona fide interest in the purchase, sale or lease of real estate and may not be used for any commercial purpose or any other purpose.
© 2026 PropTx Innovations Inc. All rights reserved. MLS®, REALTOR® and the associated logos are owned or controlled by The Canadian Real Estate Association (CREA).