706 Briar Hill Avenue
About This Home
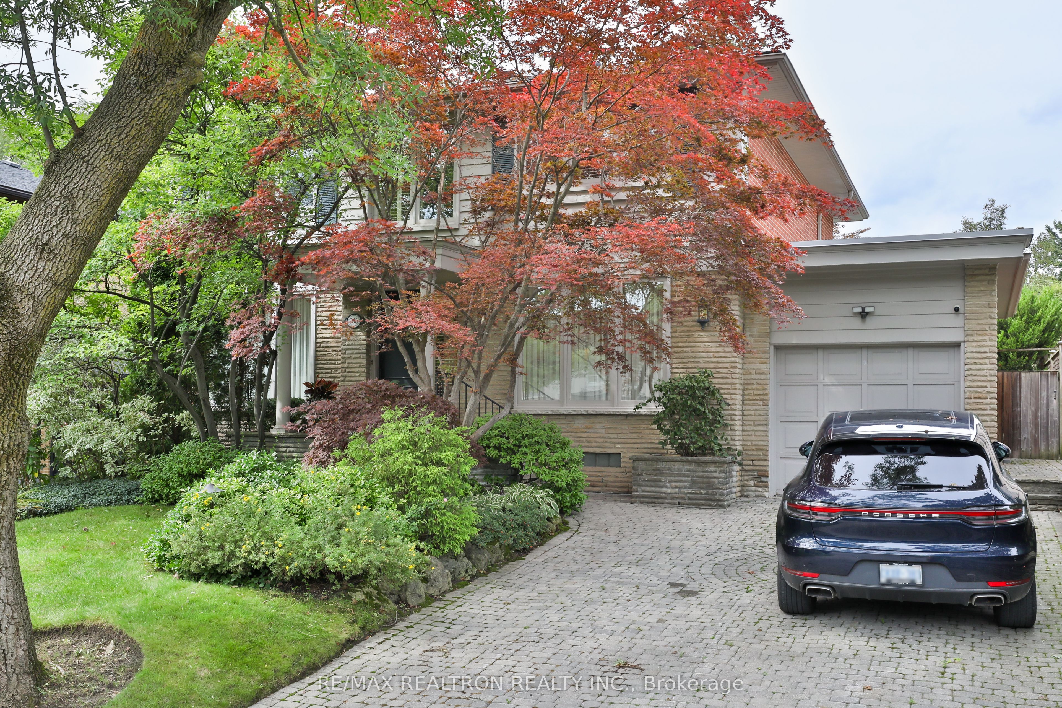
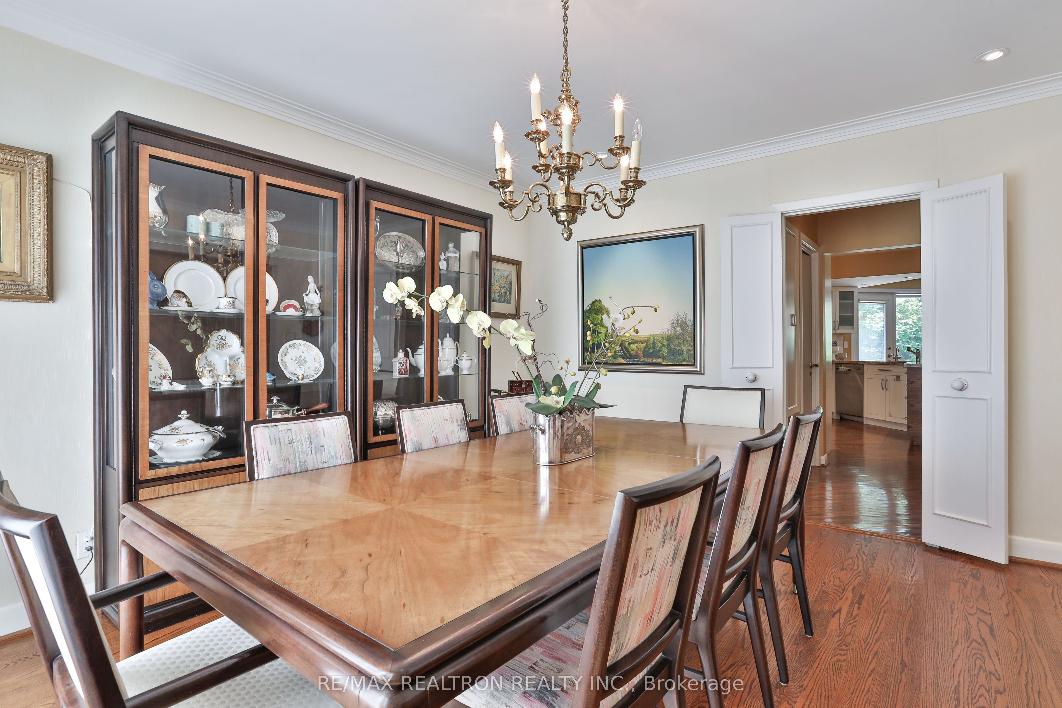
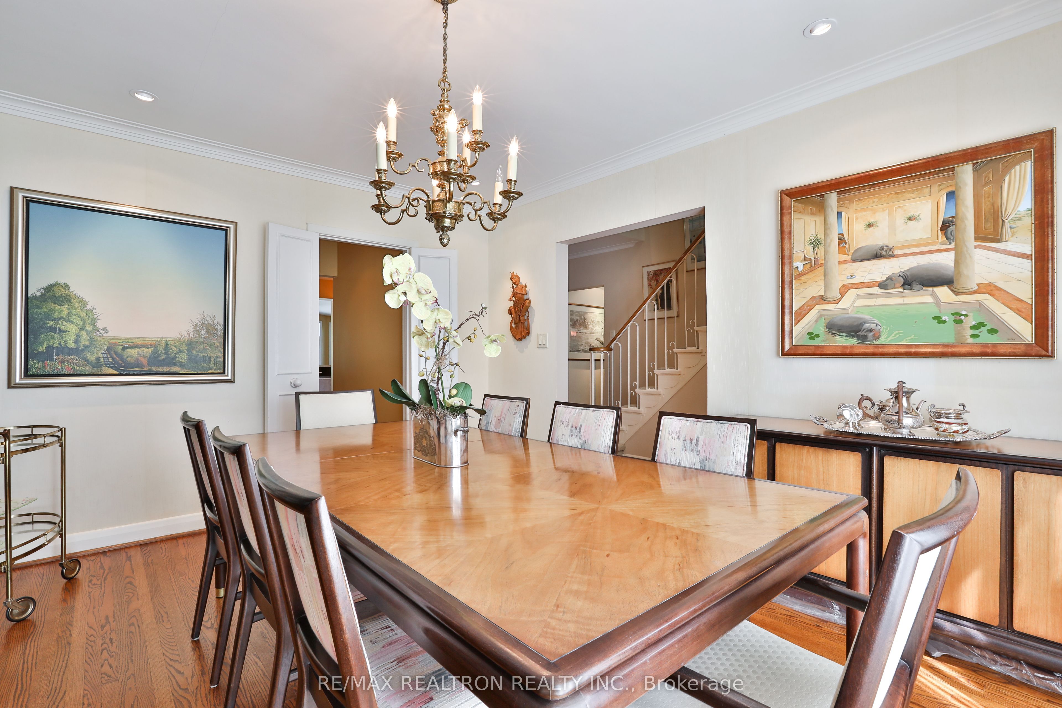
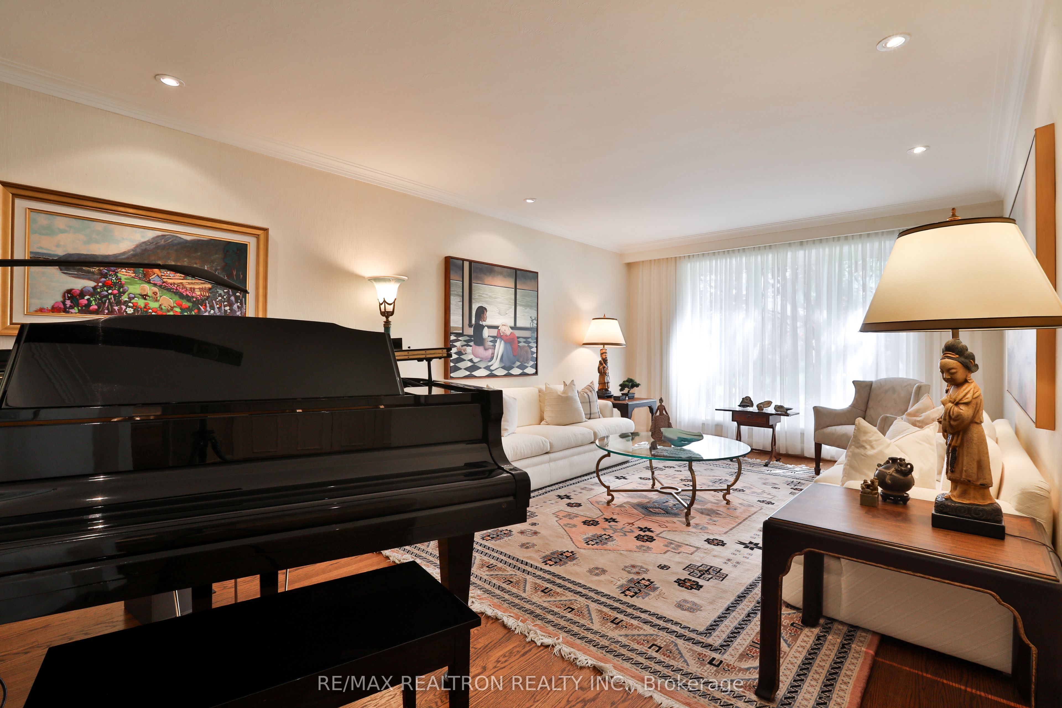
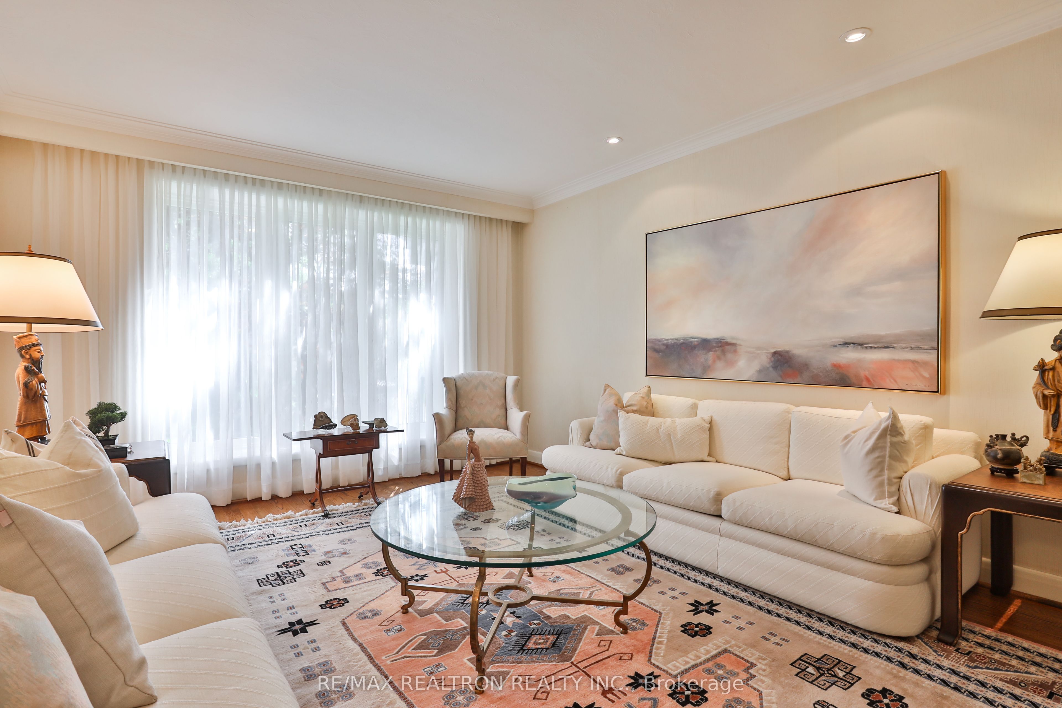
Welcome to 706 Briar Hill Avenue! This light filled and spacious 4-bedroom, 4-bathroom home sits on a magnificent 51ft lot on one of the most sought-after streets in the Upper Village. Features include generous principal rooms with hardwood floors; a renovated kitchen with high-end stainless steel appliances, granite countertops and inviting eat-in area; and a stunning family room with gas fireplace, vaulted ceiling, skylight and walk-out to a deck overlooking a professionally landscaped private backyard oasis. The main floor office features beautiful oak herringbone flooring. The well-appointed primary bedroom offers a bay window and newly renovated ensuite. Finished basement with recreation room, abundant storage, cedar closet and separate entrance. Attached garage and private double driveway. Ideally located just steps to top public and private schools, Viewmount Park, the Kay Gardiner Beltline, TTC, LRT, and Eglinton West shops and restaurants.
Property Information
Building Details
Features & Amenities
Financials & Fees
Inclusions & Exclusions
Stainless Steel: Kitchen-aid Fridge/Freezer, Miele Oven and warming drawer, Miele Microwave, Jennair cooktop (grill feature w/ accessories), Miele Dishwasher, soft water reverse osmosis, instant hot; White Basement Fridge/Freezer, GE Washer, GE dryer, GB&E, CAC, Broadloom where laid, Gas Fireplace, Family Room sound system, Avante security system and 3mm security film on windows (monitoring extra), in ground sprinkler system, LED landscaping exterior lights, EGDO, Roof (2012), Heating cables in eaves (2014), furnace (2020), Water Heater and Softener (owned). All window coverings. BBQ, gym.
Location
Similar Properties
View More
Source: Toronto Regional Real Estate Board (TRREB), via PropTx Innovations Inc.
The data relating to real estate on this website comes in part from the MLS® data feed of PropTx Innovations Inc. The information is deemed reliable but is not guaranteed accurate by PropTx.
The information provided herein must only be used by consumers that have a bona fide interest in the purchase, sale or lease of real estate and may not be used for any commercial purpose or any other purpose.
© 2026 PropTx Innovations Inc. All rights reserved. MLS®, REALTOR® and the associated logos are owned or controlled by The Canadian Real Estate Association (CREA).