81 Thursfield Crescent
About This Home
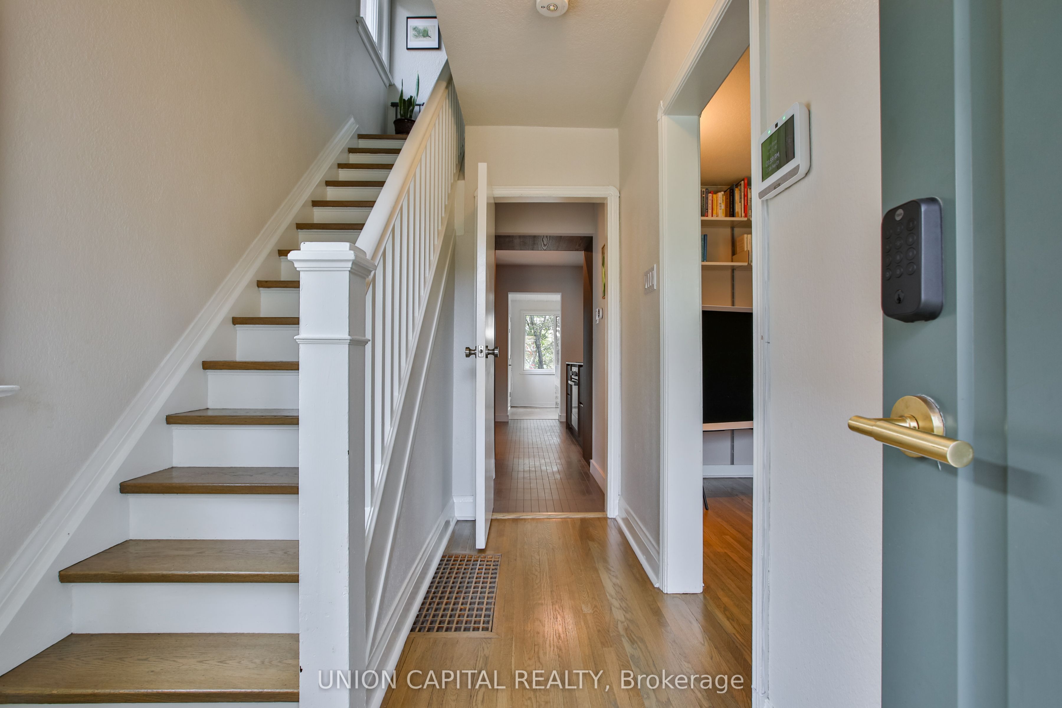
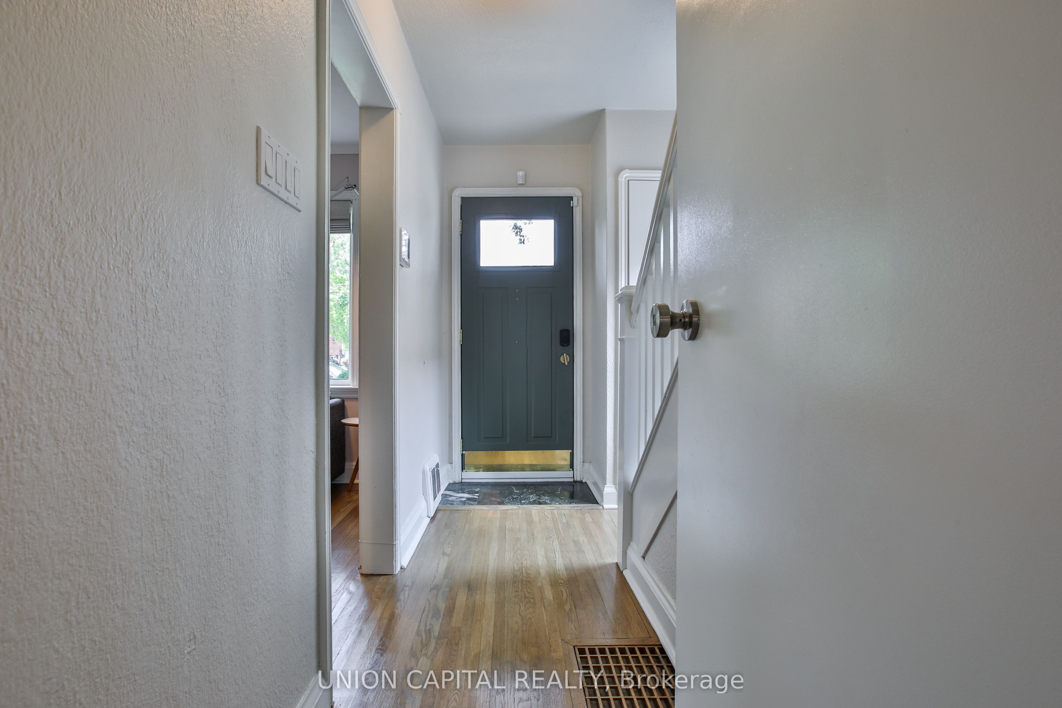
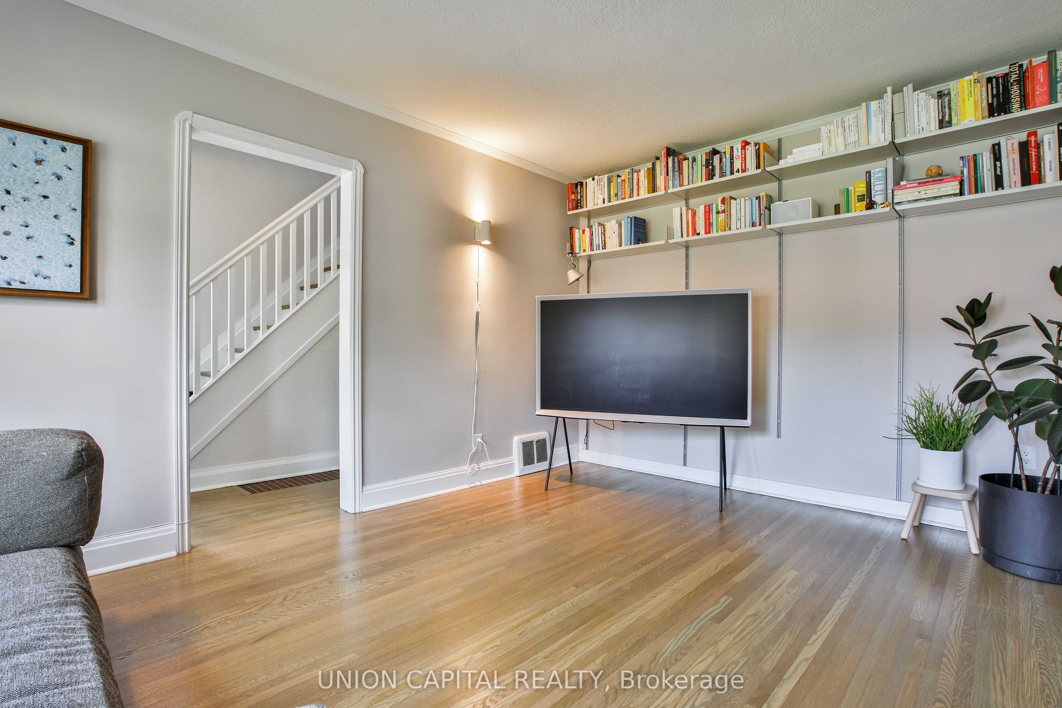
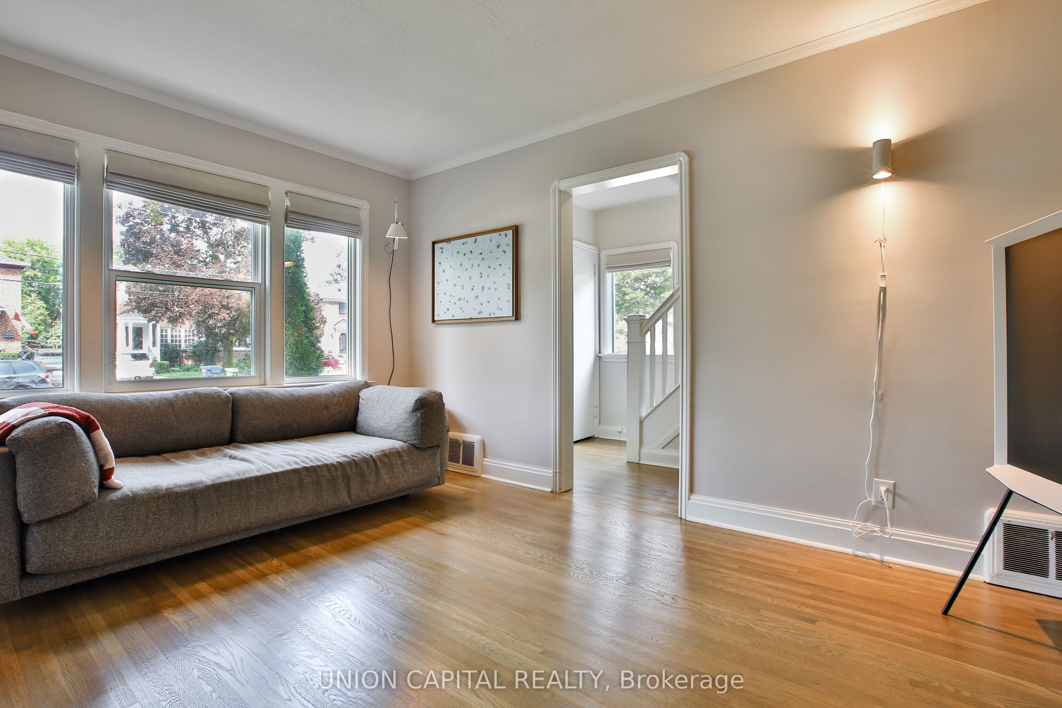
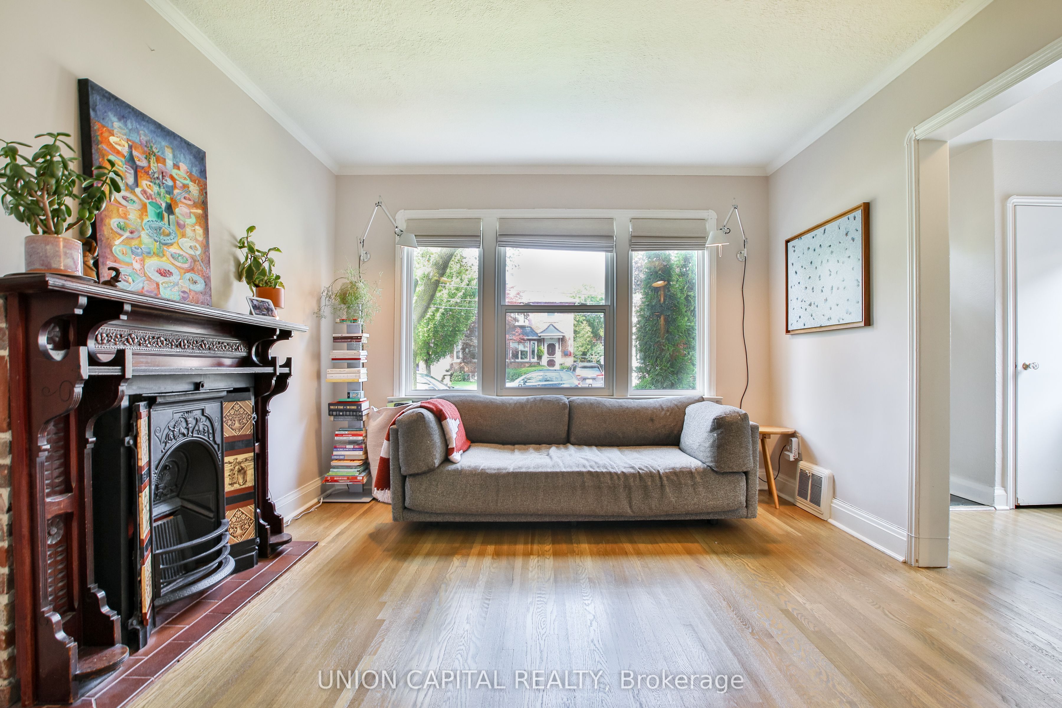
Welcome To 81 Thursfield Crescent A Completely Renovated, Turn-Key Home Situated On An Extra-Wide 34 X 120 Ft Lot In The Heart Of Coveted Leaside! Extensively Renovated From Top To Bottom With Over $200,000 In Upgrades, This Beautiful 3+1 Bedroom, 2 Bathroom Home Offers Designer Finishes, Thoughtful Functionality And Exceptional Value In One Of Toronto's Most Desirable Neighbourhoods. The Main Level Features A Stunning New Kitchen And Beautifully Updated Living Spaces, While Upstairs Offers Three Comfortable Bedrooms. The Newly Finished Lower Level Features An Additional Bedroom, Bathroom And Separate Entrance, Creating Flexible Space For Guests, Extended Family, A Home Office Or Additional Living Area. A Standout Feature Is The Rare 34-Ft-Wide Lot Combined With Parking For 3 Cars An Exceptional Offering In Leaside. Enjoy A Generous 120-Ft-Deep Property, Ample Parking And A Home Where The Renovations Have Already Been Done For You. Ideally Located Close To Excellent Schools, Parks, Shops, Restaurants And Transit. Move In And Enjoy Everything Leaside Has To Offer!
Property Information
Building Details
Features & Amenities
Financials & Fees
Location
Similar Properties
View More
Source: Toronto Regional Real Estate Board (TRREB), via PropTx Innovations Inc.
The data relating to real estate on this website comes in part from the MLS® data feed of PropTx Innovations Inc. The information is deemed reliable but is not guaranteed accurate by PropTx.
The information provided herein must only be used by consumers that have a bona fide interest in the purchase, sale or lease of real estate and may not be used for any commercial purpose or any other purpose.
© 2026 PropTx Innovations Inc. All rights reserved. MLS®, REALTOR® and the associated logos are owned or controlled by The Canadian Real Estate Association (CREA).