#502 - 23 Lorraine Drive
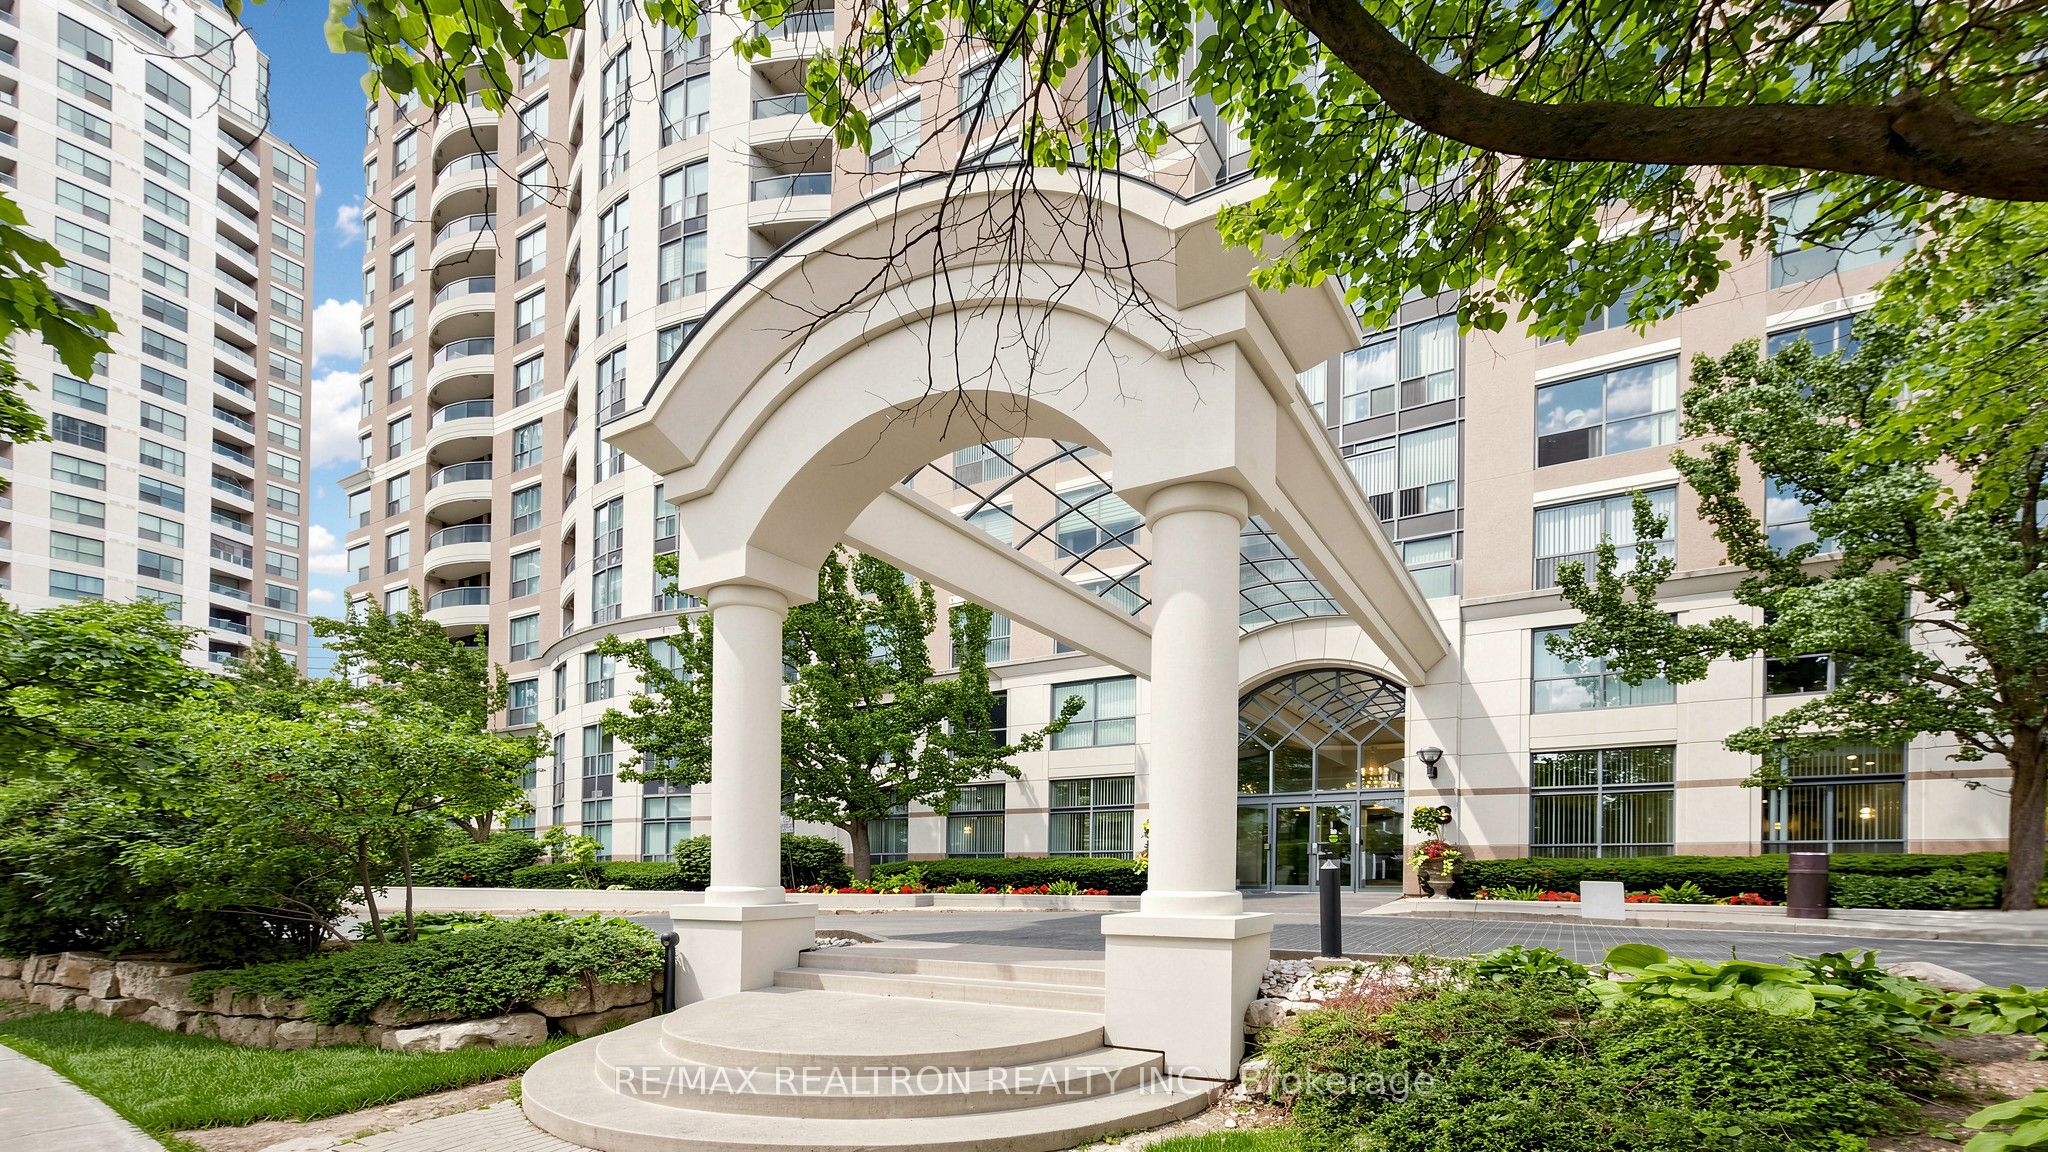
About This Home
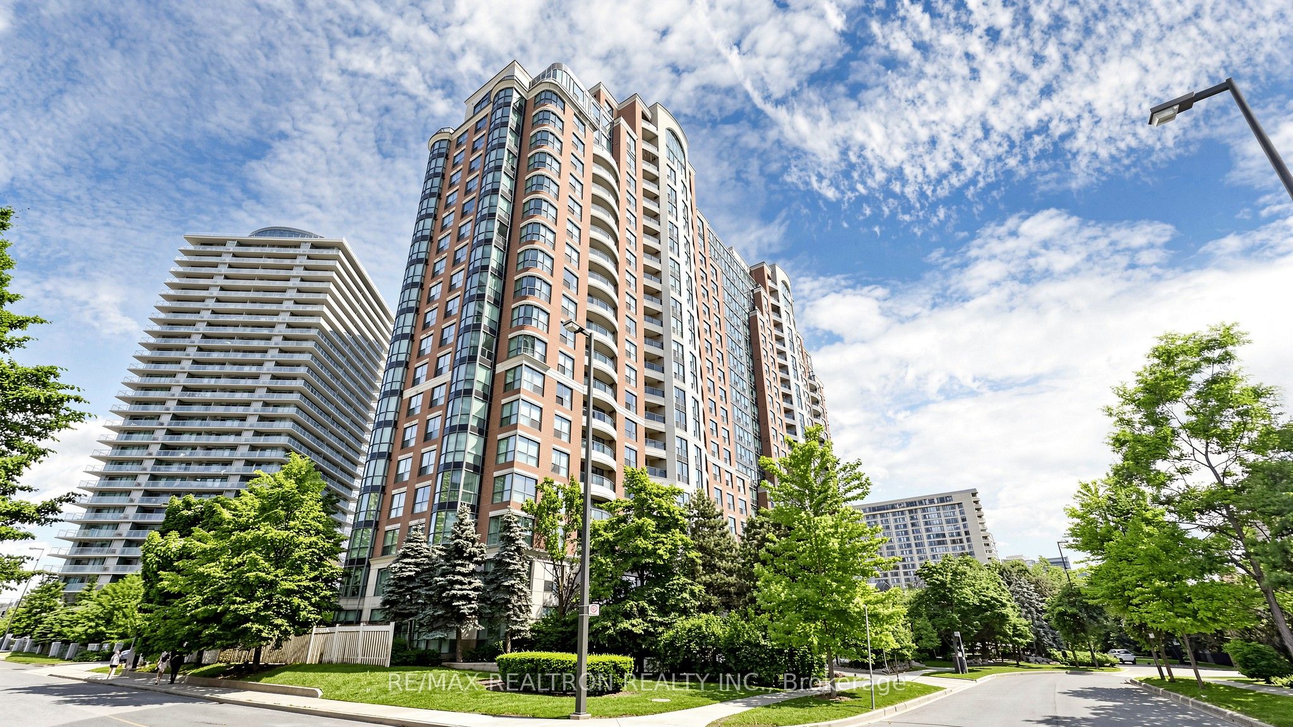
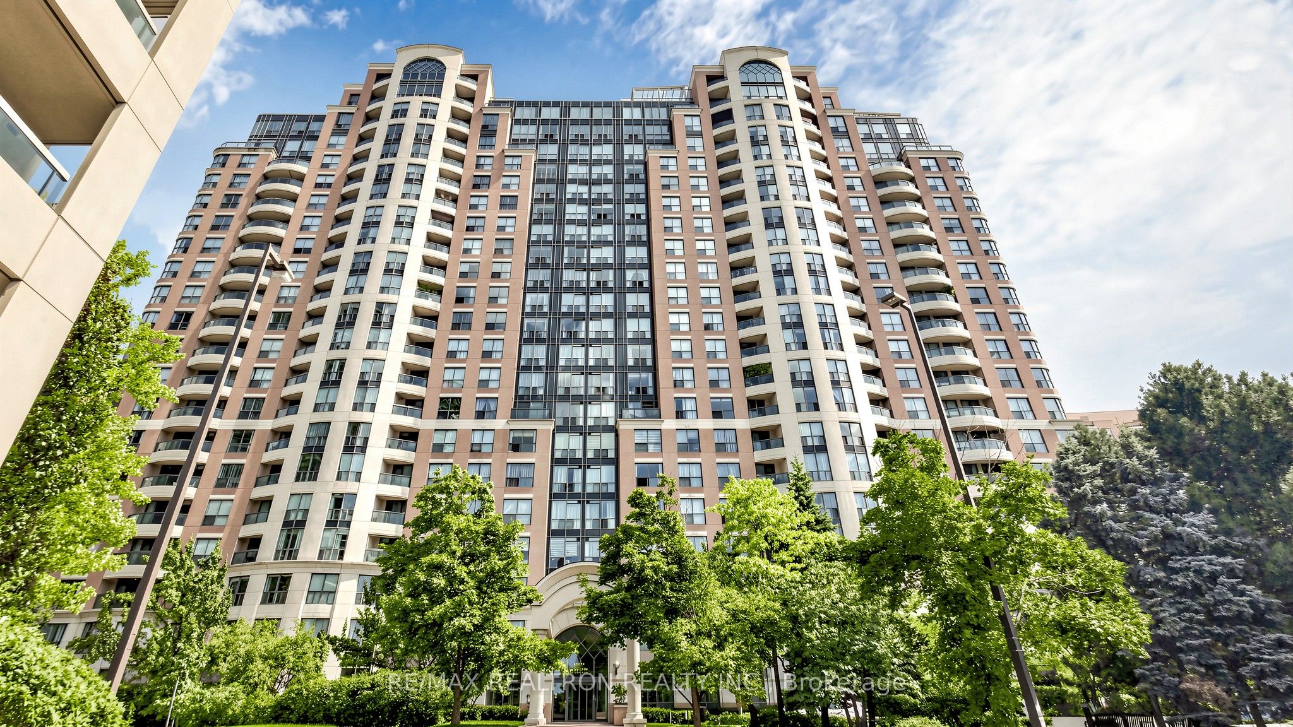
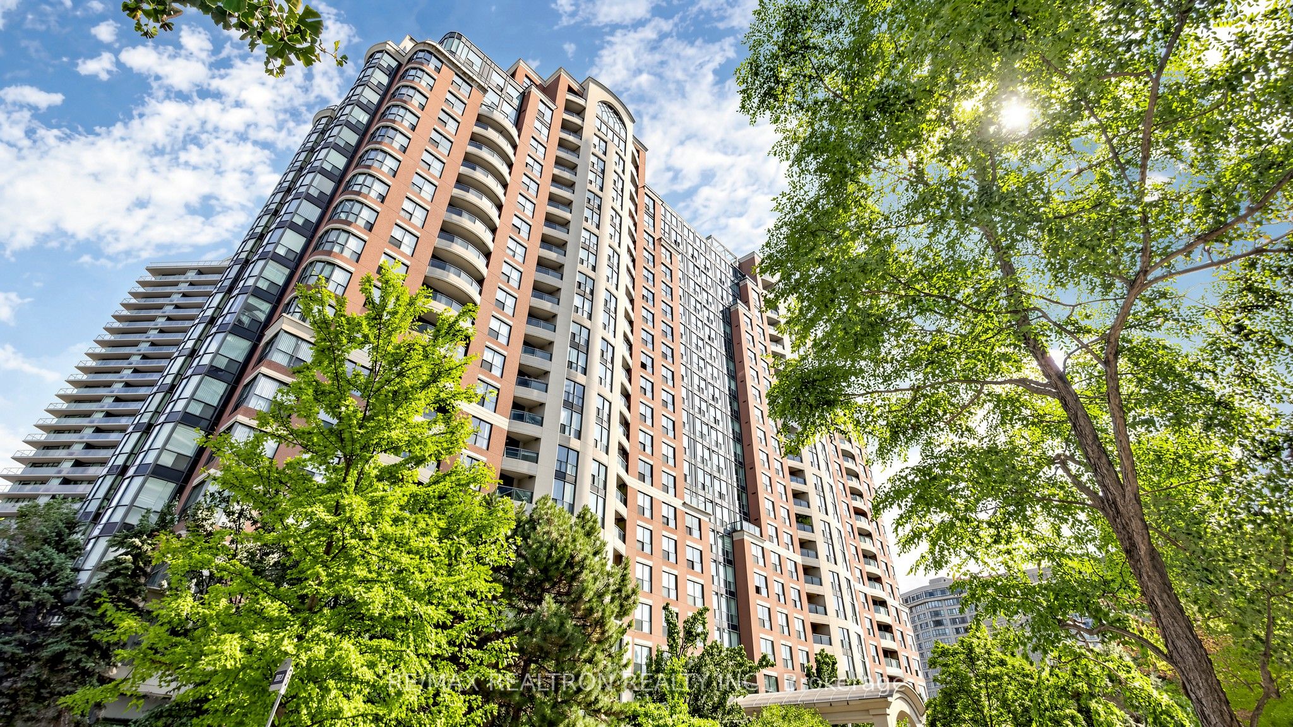
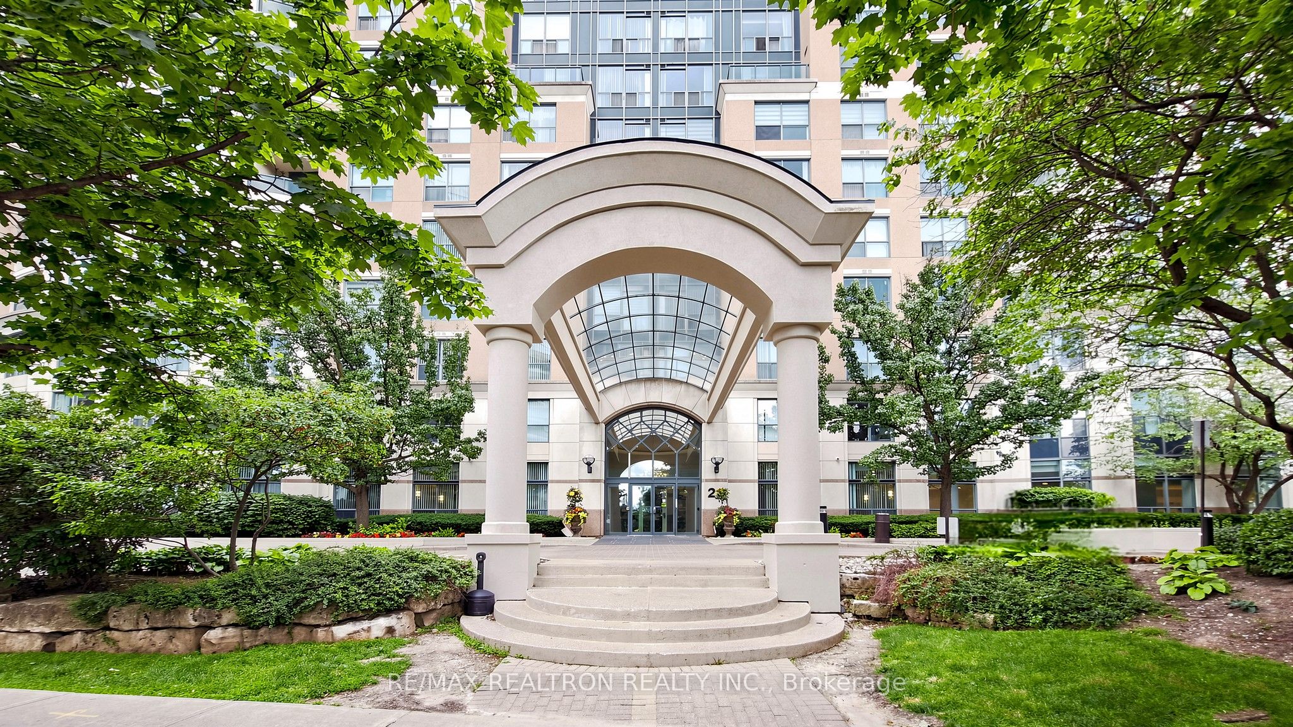
Welcome to Symphony Square - where space, location, and value come together in the heart of North York! This bright and spacious 3 bedroom, 2 bathroom suite offers an impressive 1,115 sq. ft. of well-designed living space, making it one of the best values in the highly sought after Yonge & Finch neighbourhood. Featuring an efficient, family-friendly layout, large principal rooms, expansive windows that fill the home with natural light, and tasteful updates throughout, this residence is move-in ready while offering outstanding potential to personalize. The generous eat-in kitchen provides ample cabinetry and a sunny breakfast area, while the open-concept living and dining rooms create the perfect setting for everyday living and entertaining. 3 spacious bedrooms, 2 full bathrooms, ensuite laundry, parking, and a locker complete this exceptional package. Residents enjoy first-class amenities including a 24-hour concierge, indoor pool, sauna, fitness centre, party room, billiards, visitor parking, and beautifully maintained common areas. Just steps to Finch Subway Station, TTC, GO Bus Terminal, parks, cafes, restaurants, shopping, supermarkets, and top-rated schools, this unbeatable location offers the perfect blend of vibrant city living and everyday convenience. Whether you're a first-time buyer, growing family, downsizer, or investor, this is an outstanding opportunity to own a spacious home in one of North York's most desirable communities.
Property Information
Building Details
Features & Amenities
Financials & Fees
Inclusions & Exclusions
All Kitchen appliances: S/S Fridge, S/S Stove, S/S B/I DIshwasher. Washer & Dryer. All Elfs & Window coverings.
Tenant's belongings
Location
Similar Properties
View More
Source: Toronto Regional Real Estate Board (TRREB), via PropTx Innovations Inc.
The data relating to real estate on this website comes in part from the MLS® data feed of PropTx Innovations Inc. The information is deemed reliable but is not guaranteed accurate by PropTx.
The information provided herein must only be used by consumers that have a bona fide interest in the purchase, sale or lease of real estate and may not be used for any commercial purpose or any other purpose.
© 2026 PropTx Innovations Inc. All rights reserved. MLS®, REALTOR® and the associated logos are owned or controlled by The Canadian Real Estate Association (CREA).