#A03 - 241 Finch Avenue
About This Home
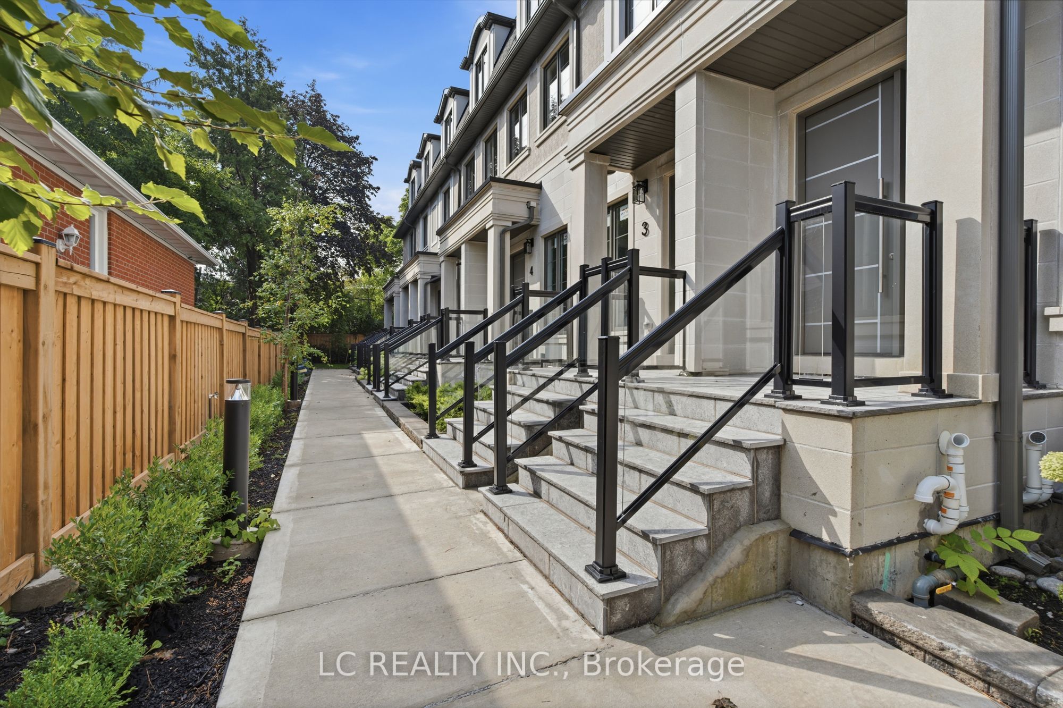
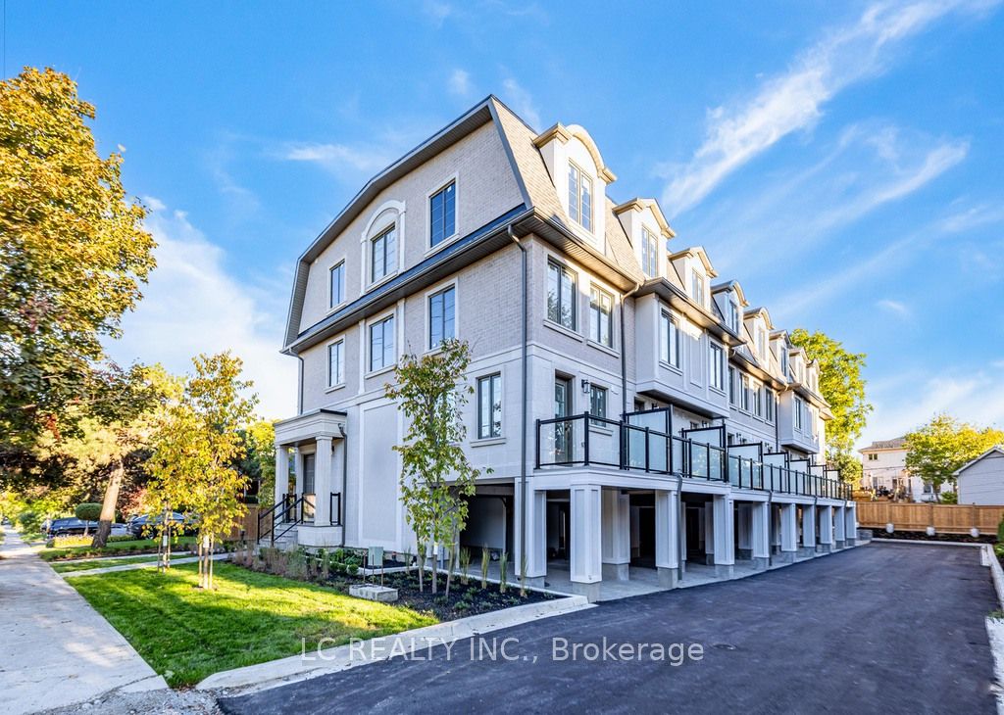
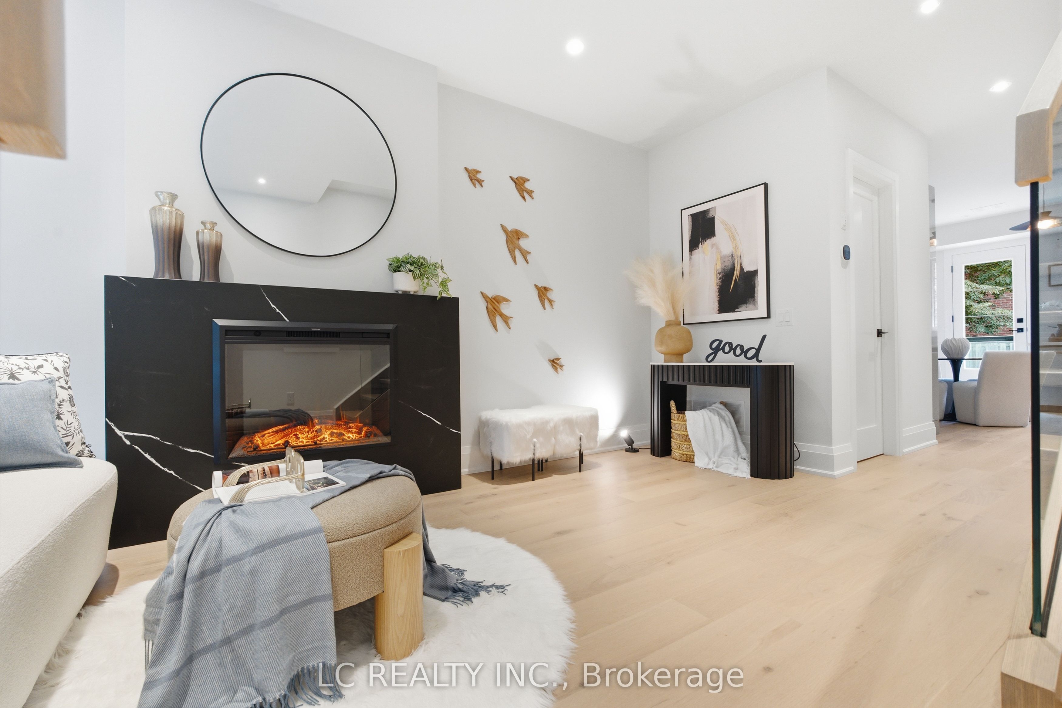
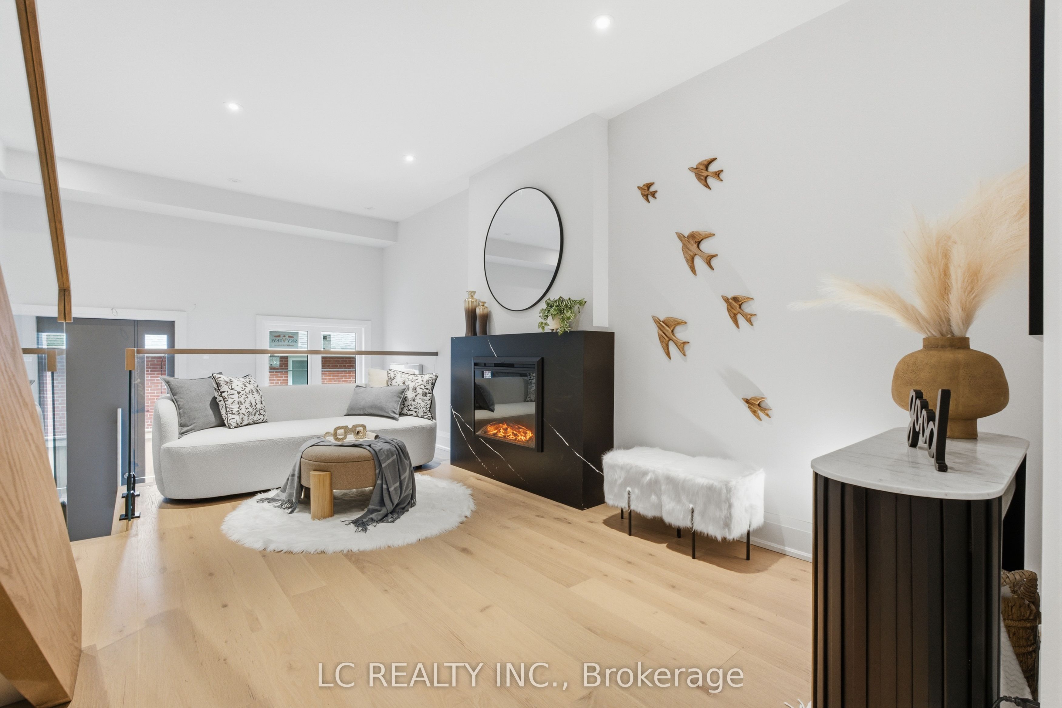
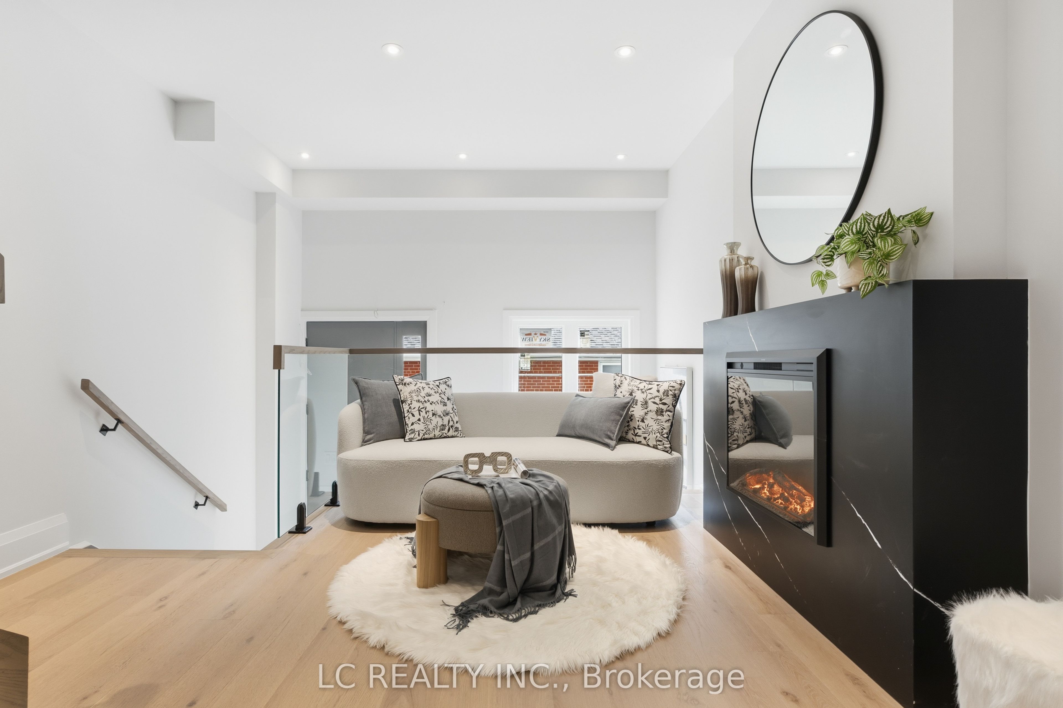
Brand-new and move-in ready in Willowdale East. The Stonecrest Towns is a boutique collection of only eight completed residences offering freehold ownership with POTL. A03 features approximately 1,679 sq. ft., three bedrooms, 2.5 baths and two parking spaces. Premium finishes come standard: two skylights, large windows, approximately 9-foot ceilings on the main and third floors, engineered hardwood, smooth ceilings, solid-core doors and glass railings. The European-style kitchen features full-height cabinetry, quartz counters and backsplash, under-cabinet lighting, wall oven and cooktop. Open-concept living and dining includes an electric fireplace and walkout to a private balcony with gas BBQ connection. The primary suite offers a skylit walk-in closet with built-in organization and island, plus a five-piece ensuite with heated floor, freestanding tub, double vanity and frameless glass shower. Second-floor laundry includes full-size front-load appliances, quartz counter and sink. A fully insulated garage with automatic opener, direct interior access and a Level 2 EV charger-ready outlet complements the private driveway. Enjoy Willowdale East living with access to neighbourhood parks, Bayview Village shopping, Yonge Street dining, Finch and Bayview subway stations, and Highways 401/404. Immediate occupancy and flexible closing. Fully completed with premium finishes included. See the actual layout, materials and workmanship. Book a private showing and experience the finished home. Listed price excludes HST. Applicable HST rebates and relief are subject to purchaser eligibility, government requirements and the Agreement of Purchase and Sale.
Property Information
Building Details
Features & Amenities
Financials & Fees
Location
Similar Properties
View More
Source: Toronto Regional Real Estate Board (TRREB), via PropTx Innovations Inc.
The data relating to real estate on this website comes in part from the MLS® data feed of PropTx Innovations Inc. The information is deemed reliable but is not guaranteed accurate by PropTx.
The information provided herein must only be used by consumers that have a bona fide interest in the purchase, sale or lease of real estate and may not be used for any commercial purpose or any other purpose.
© 2026 PropTx Innovations Inc. All rights reserved. MLS®, REALTOR® and the associated logos are owned or controlled by The Canadian Real Estate Association (CREA).