#716 - 245 Davisville Avenue
About This Home
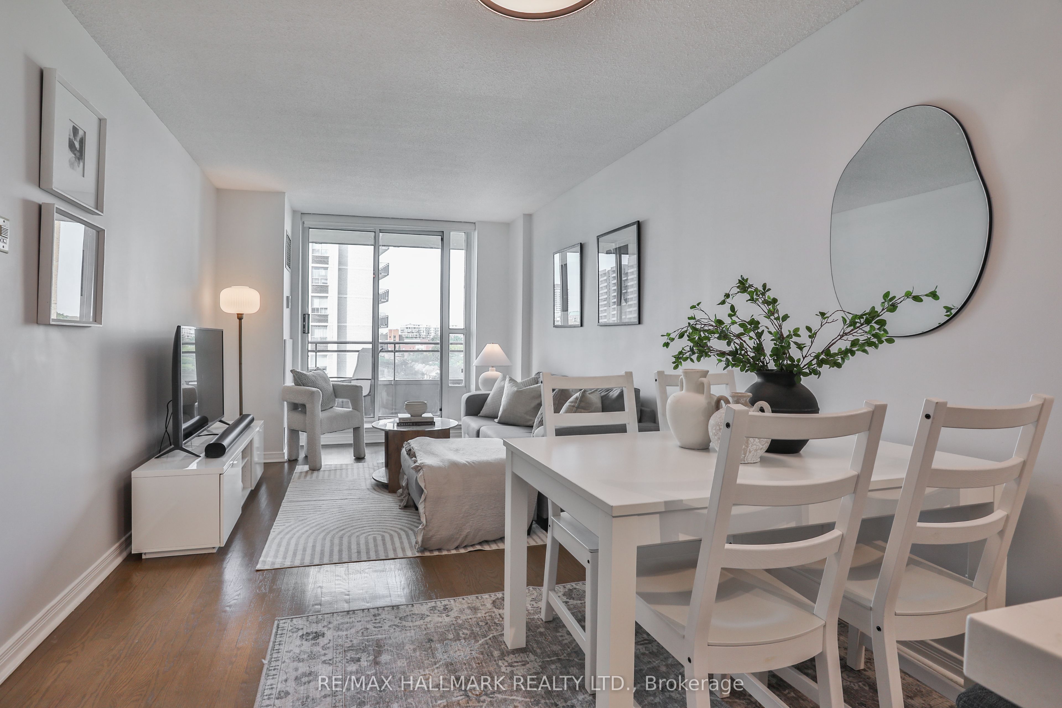
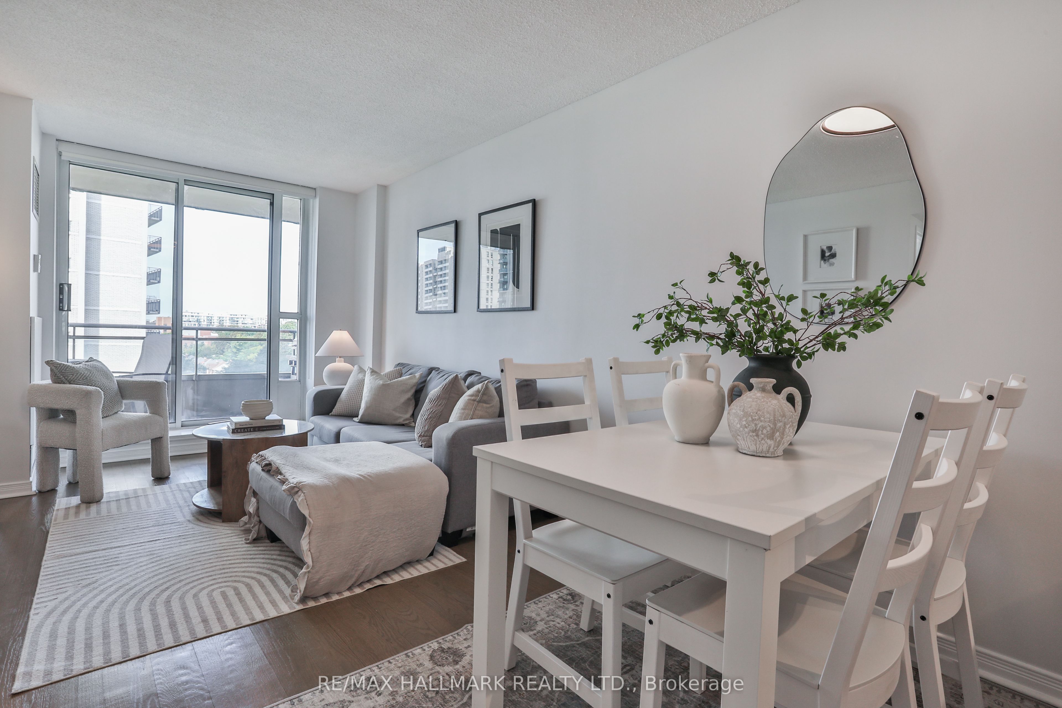
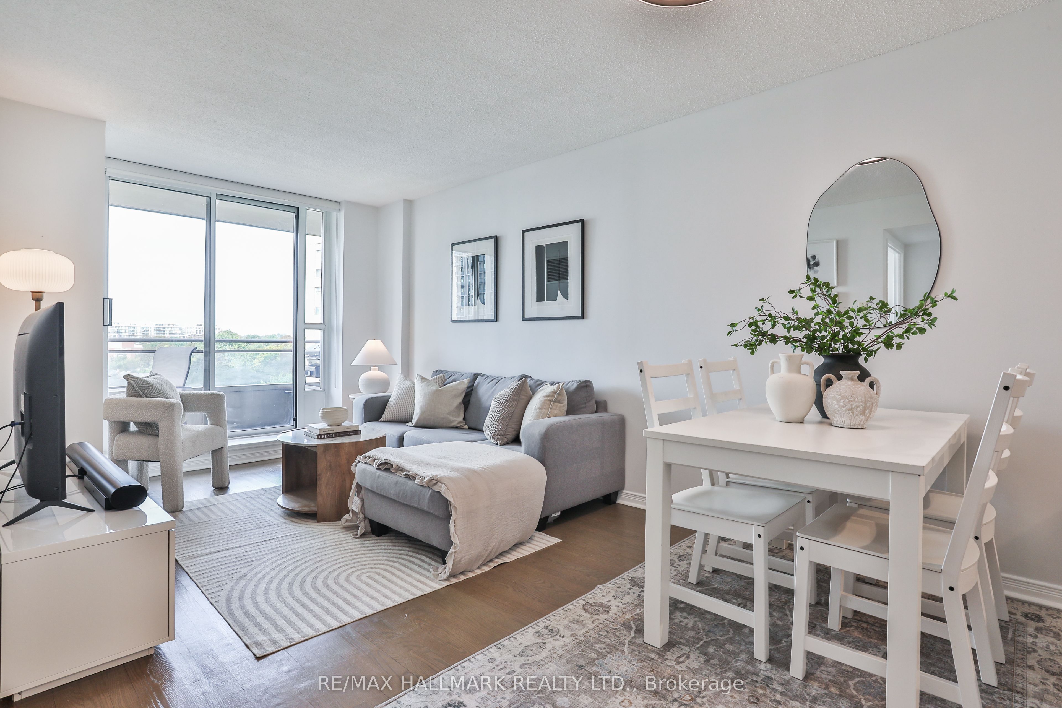
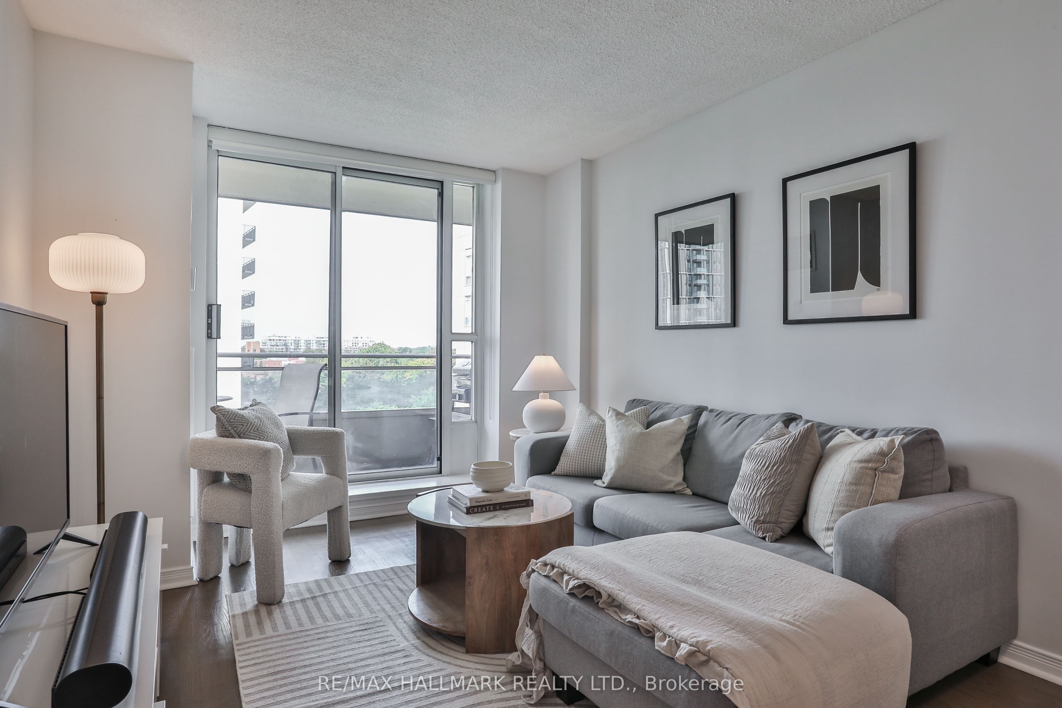
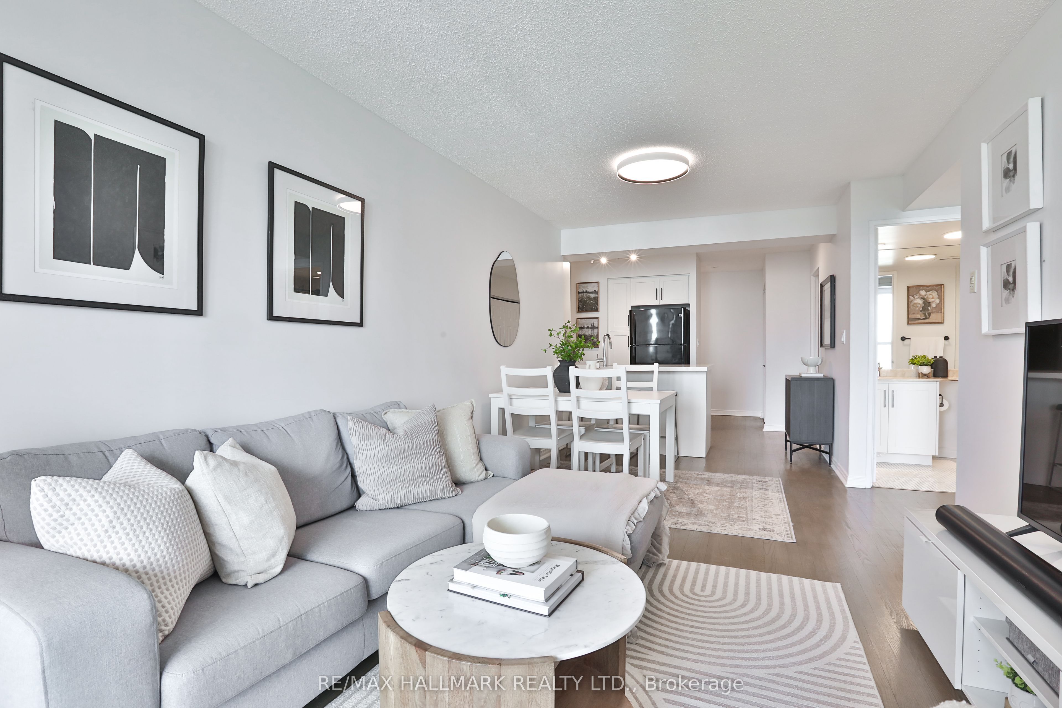
Beautifully updated 2-bedroom suite in the heart of Davisville Village, one of Midtown Toronto's most desirable and walkable neighbourhoods. Bright and inviting, this suite offers a functional, move-in ready layout with an open-concept living and dining area, updated kitchen, hardwood floors throughout, and a walk-out to a private balcony.The renovated kitchen features quartz countertops, a breakfast bar, stainless steel appliances, and a stylish tile backsplash. The spacious primary bedroom offers a large window and walk-in closet, while the second bedroom provides a spacious and comfortable additional space. The updated 4-piece bathroom features stone countertops, pot lights, a built-in medicine cabinet and modern tile. Residents enjoy fabulous building amenities including a gym, visitor parking, guest suites, and a party room. The prime Davisville location puts Yonge Street's restaurants, cafes, and shops, the seasonal Davisville Village Farmers Market, TTC access via Davisville Station, and the green space of Mount Pleasant Cemetery all just steps away.
Property Information
Building Details
Features & Amenities
Financials & Fees
Inclusions & Exclusions
Refrigerator, Electric Range, Dishwasher, Microwave, Washer, Dryer, All Window Coverings, All Electric Light Fixtures, All Bathroom Mirrors, All Built-In Shelving & Organizers
TV Bracket
Location
Similar Properties
View More
Source: Toronto Regional Real Estate Board (TRREB), via PropTx Innovations Inc.
The data relating to real estate on this website comes in part from the MLS® data feed of PropTx Innovations Inc. The information is deemed reliable but is not guaranteed accurate by PropTx.
The information provided herein must only be used by consumers that have a bona fide interest in the purchase, sale or lease of real estate and may not be used for any commercial purpose or any other purpose.
© 2026 PropTx Innovations Inc. All rights reserved. MLS®, REALTOR® and the associated logos are owned or controlled by The Canadian Real Estate Association (CREA).