#1105 - 185 Alberta Avenue
About This Home
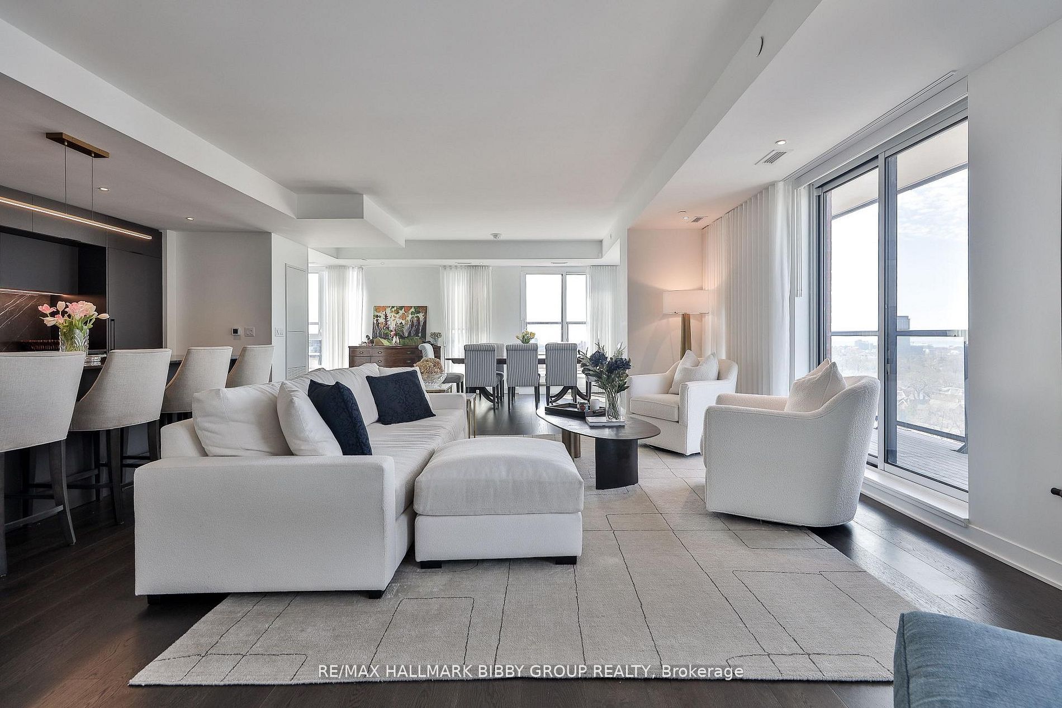
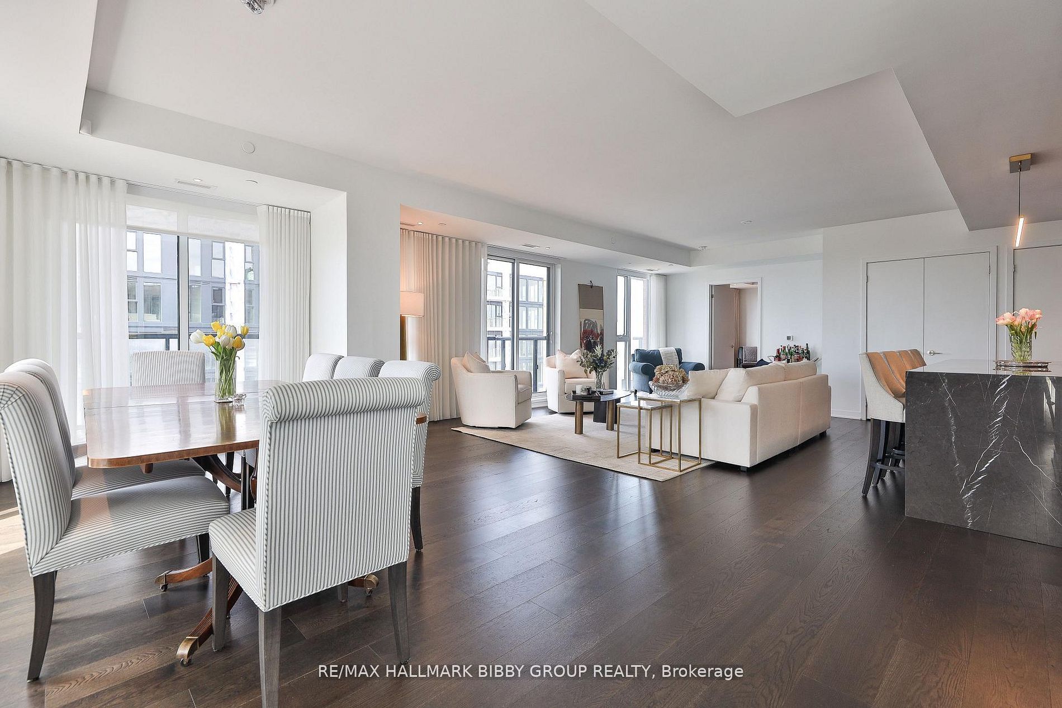
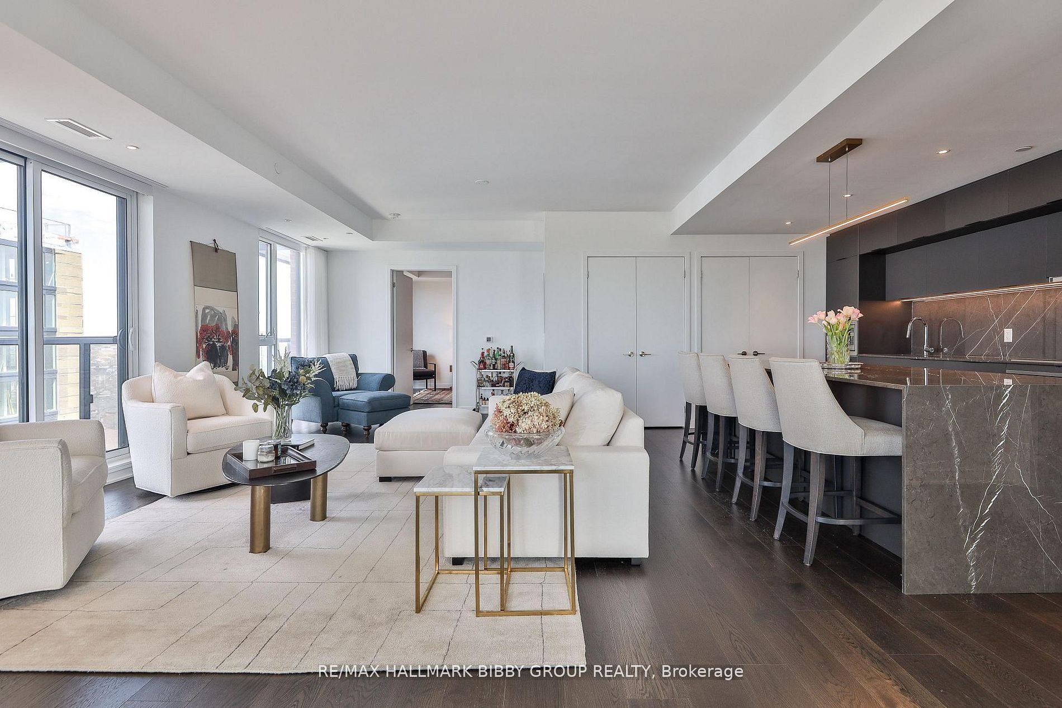
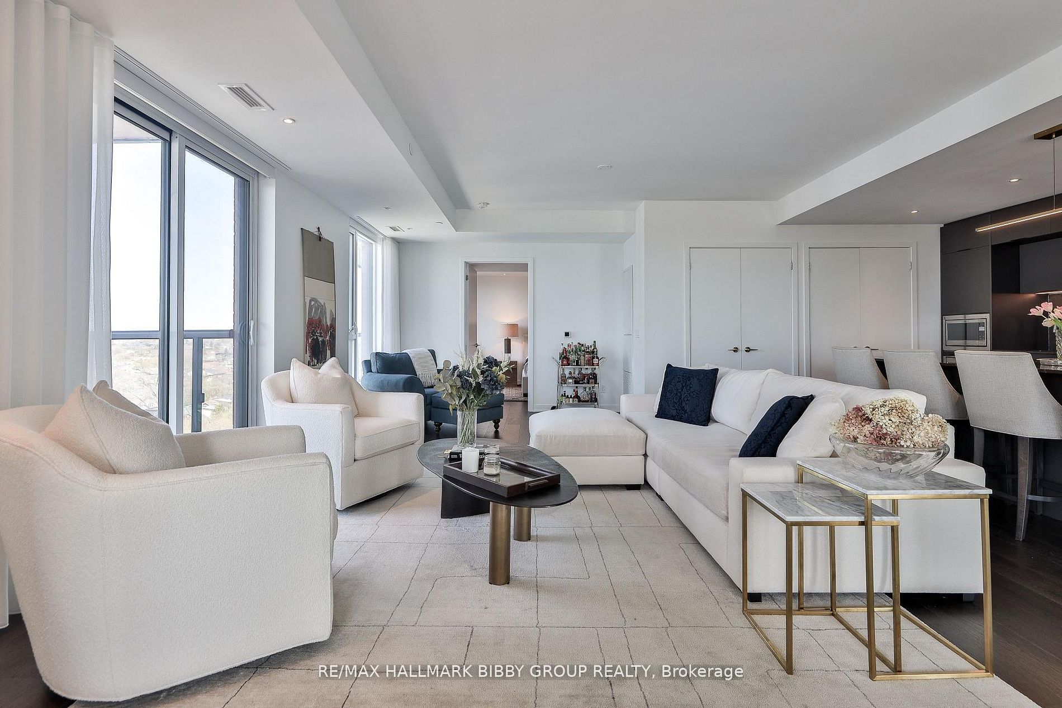
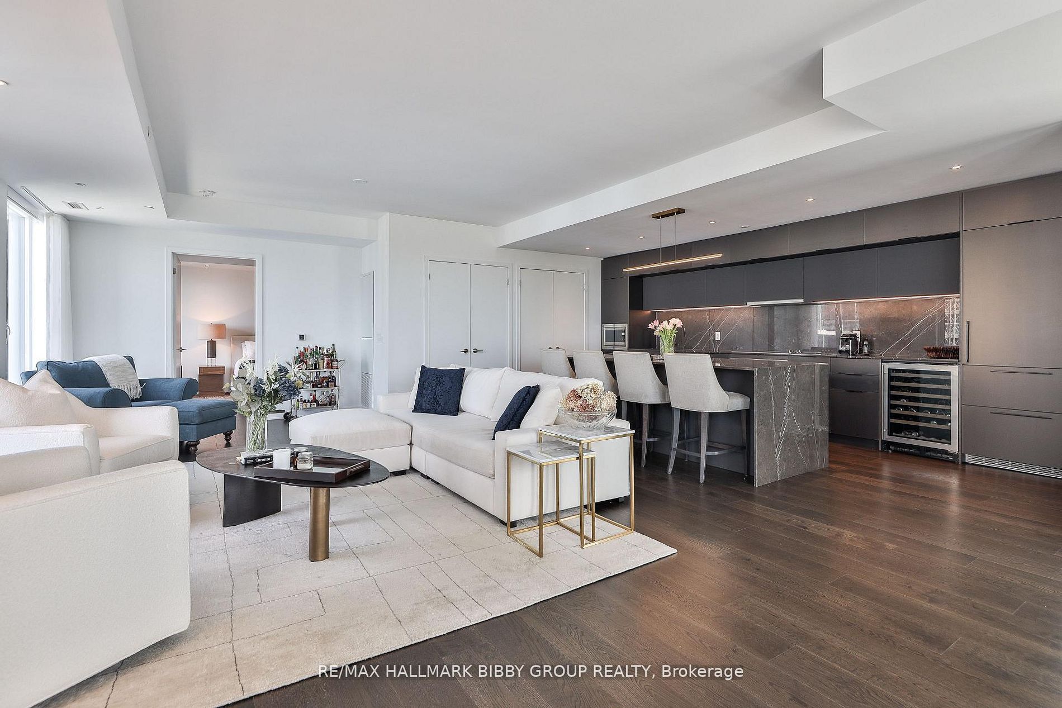
An Iconic & Majestic Residence! This 2544 Square Foot, Three-Bedroom + Den Masterpiece In The St. Clair West Village Provides An Unrivaled Living Experience, Complemented By A 515 Square Foot Private Garden Terrace Oasis And Four Breathtaking Private Balconies. Every Inch Of This Immaculate Suite Reflects Superior Craftsmanship And Attention To Detail With Refined Contemporary Finishes. The Panoramic, Fully-Unobstructed South Exposure & Floor To Ceiling Windows Provide An Abundance Of Natural Light Throughout. The Expansive, Sun-Drenched Principal Rooms Are An Entertainers Dream As They Promote Social Circulation. The Breathtaking Modern Kitchen Features Integrated Top Of The Line Miele Appliances & A Convenient Center Island Which Seamlessly Integrates Into An Expansive Living Room. The Decadent Primary Bedroom Retreat Boasts A Palatial Walk-In Closet, Five-Piece Spa Like En-Suite Bathroom & Convenient Private Balcony. The Residence Features Two Additional Bedrooms Which Include Convenient Three-Piece Ensuite Bathrooms & Independent, Private Balconies. The Large, Enclosed Home Office Allows Those Working From Home To Enjoy Inspiring Southeast Views & Sunrises And Could Also Be Used As A Home Theatre Or Exercise Room. The Property Features A Full-Sized Laundry Room - Perfect For All Downsizers. The Residence Is Accessibility Ready For Those That Require A Mobility-Friendly Suite. The Terrace Oasis Is Ready For Summertime Enjoyment Offering Toronto's Most Impressive Views, A Natural Gas Line & Convenient Hose Bib For Avid Gardeners. The Boutique Building Offers Its Residents World Class Amenities Such As A State Of The Art Fitness Facility, Concierge, Party Room And Unparalleled Rooftop Terrace With Captivating Cn Tower Views. You Are Steps To The Highly Acclaimed And Award Winning Shops, Restaurants & Cafes Of St. Clair West. Quick Access To Cedarvale Park, Wychwood Barns & Winston Churchill Park. The TTC Is At Your Doorstep!
Property Information
Building Details
Features & Amenities
Financials & Fees
Inclusions & Exclusions
All Meile Appliances. Refrigerator, Built-In Stove, Cooktop, Dishwasher, Panasonic Microwave, Range Hood, Built-In Wine Fridge, Front Loading Washer & Dryer, All Window Coverings & Lighting Fixtures Throughout, Two Separately Deeded Parking Spaces & One Locker.
Location
Similar Properties
View More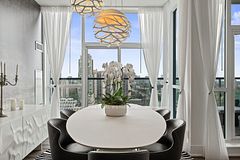
Source: Toronto Regional Real Estate Board (TRREB), via PropTx Innovations Inc.
The data relating to real estate on this website comes in part from the MLS® data feed of PropTx Innovations Inc. The information is deemed reliable but is not guaranteed accurate by PropTx.
The information provided herein must only be used by consumers that have a bona fide interest in the purchase, sale or lease of real estate and may not be used for any commercial purpose or any other purpose.
© 2026 PropTx Innovations Inc. All rights reserved. MLS®, REALTOR® and the associated logos are owned or controlled by The Canadian Real Estate Association (CREA).