#605 - 533 Richmond Street
About This Home
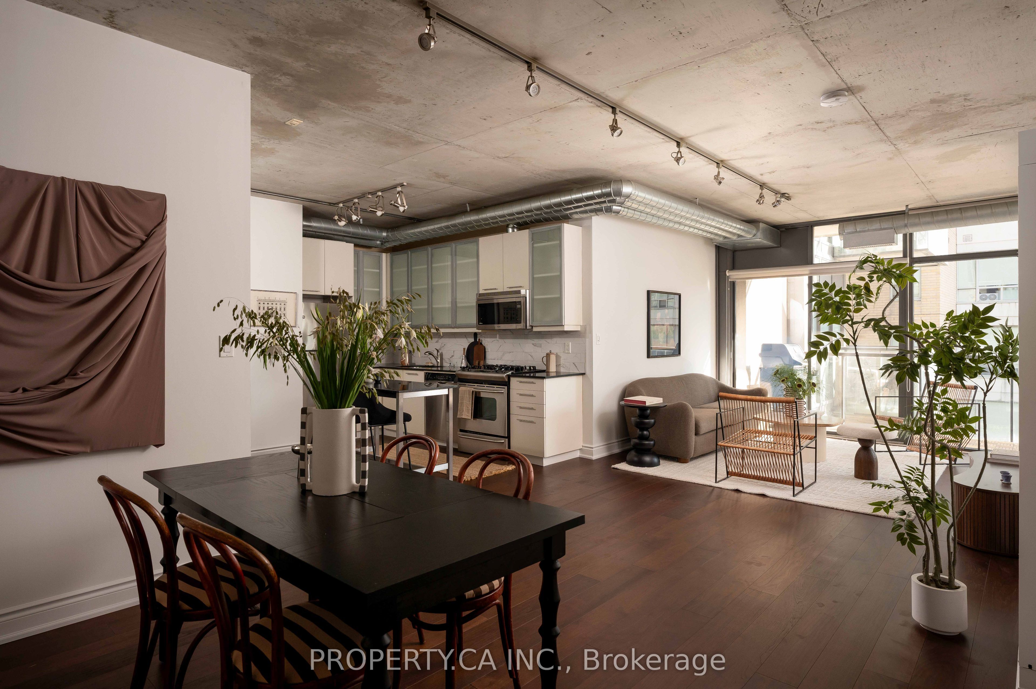
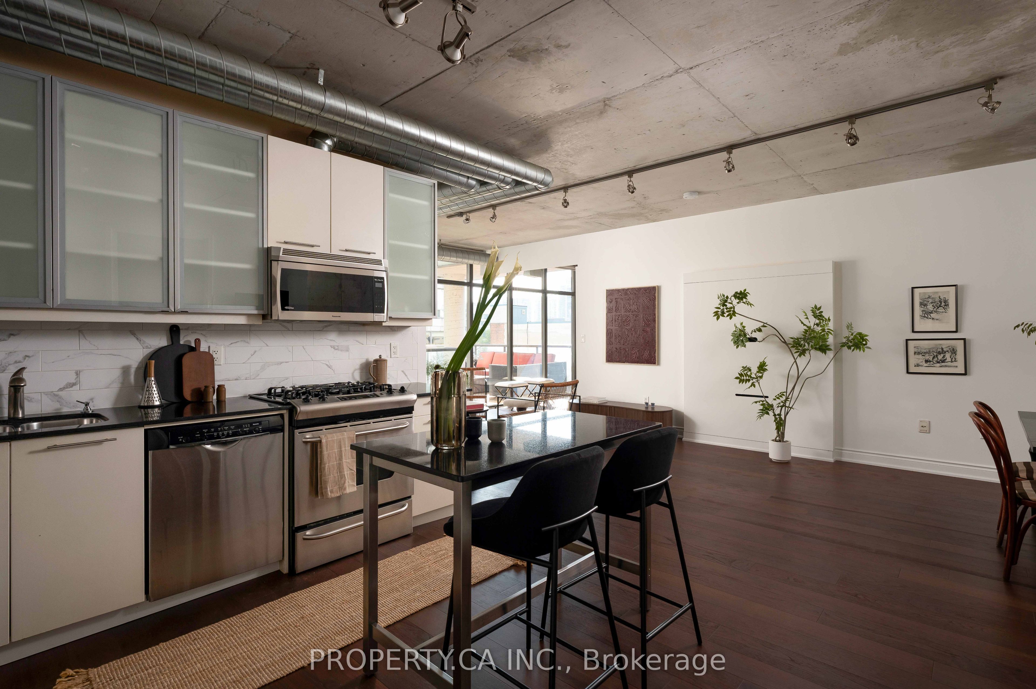
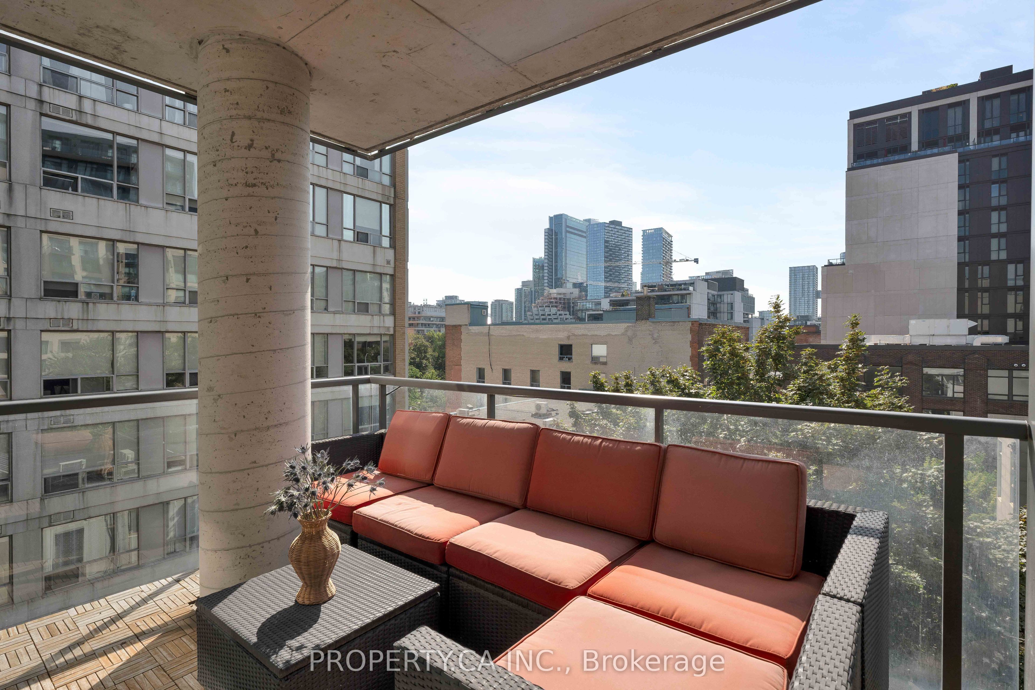
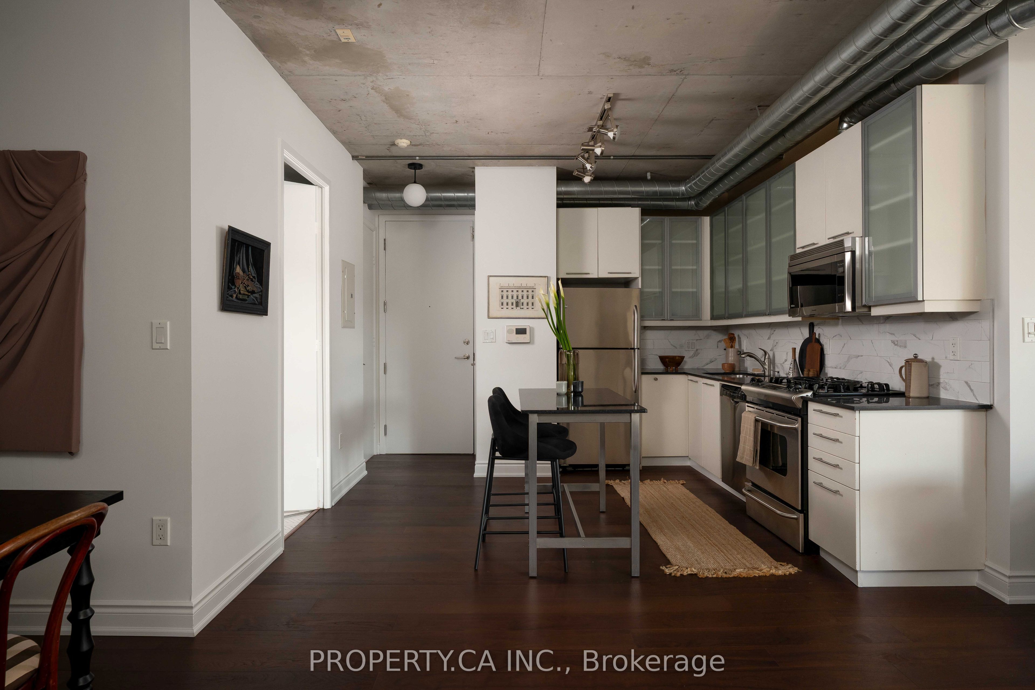
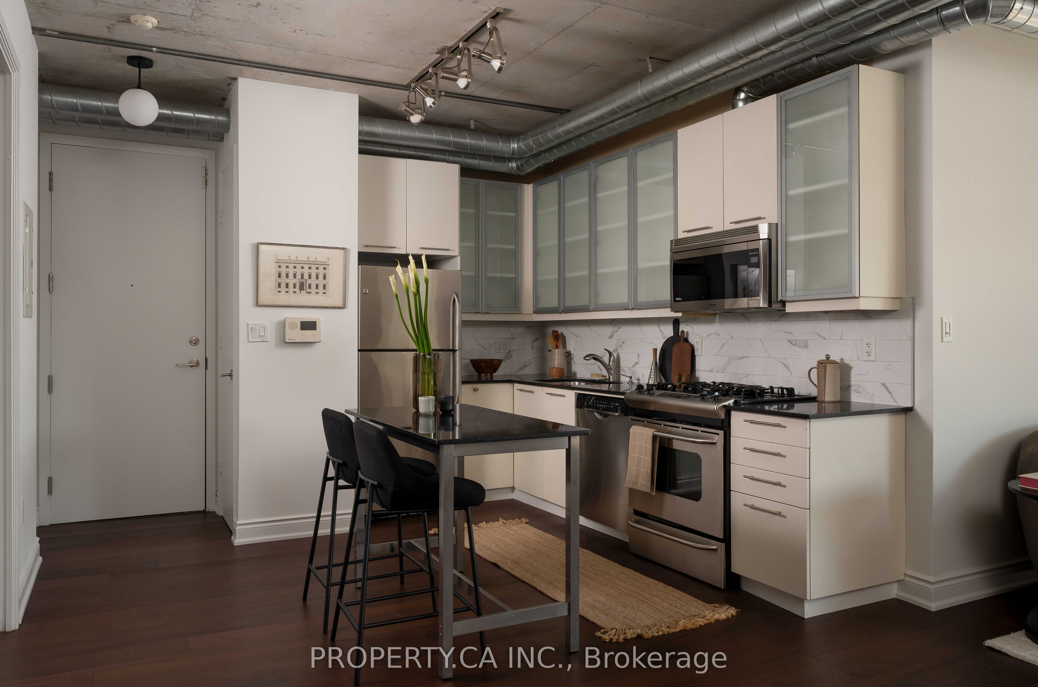
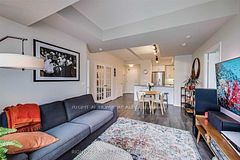
Rare, Upgraded and Well Maintained Queen West Loft with 9ft Concrete Ceilings, Massive L-Shaped Terrace with Gas BBQ Hookup, Floor-to-Ceiling Windows in a Boutique Mid-Rise. Forget the cookie-cutter high-rises. Unit 605 at 533 Richmond is a refined urban loft that actually makes sense. Every square foot of this functional layout is designed to be used, offering a vibe that is both industrial and high-end. With 9-foot exposed concrete ceilings and walls of glass, the space feels open and flooded with natural light. The interior is fully upgraded with hardwood floors, granite countertops, a gas range, and a custom media cabinet. It's move-in ready, freshly painted and features a king-sized primary bedroom. If you like to host, the open-concept layout easily fits a full dining table and bar seating, flowing naturally onto your oversized L-shaped terrace, a rare downtown perk for grilling and entertaining. Located in the heart of the Entertainment District, you're steps from Waterworks Food Hall, Ace Hotel, and the future Ontario Line station. This suite covers all the essentials, including underground parking and a locker. It's the perfect mix of style, function, and long-term investment upside.
Property Information
Building Details
Features & Amenities
Financials & Fees
Inclusions & Exclusions
Stainless Steel Fridge, Gas Stove, B/I Dish Washer & Microwave. Stackable Washer And Dryer, All Existing Elf And Window Blinds.
Staging Furniture/Items
Location
Similar Properties
View More
Source: Toronto Regional Real Estate Board (TRREB), via PropTx Innovations Inc.
The data relating to real estate on this website comes in part from the MLS® data feed of PropTx Innovations Inc. The information is deemed reliable but is not guaranteed accurate by PropTx.
The information provided herein must only be used by consumers that have a bona fide interest in the purchase, sale or lease of real estate and may not be used for any commercial purpose or any other purpose.
© 2026 PropTx Innovations Inc. All rights reserved. MLS®, REALTOR® and the associated logos are owned or controlled by The Canadian Real Estate Association (CREA).