301 Grace Street
About This Home
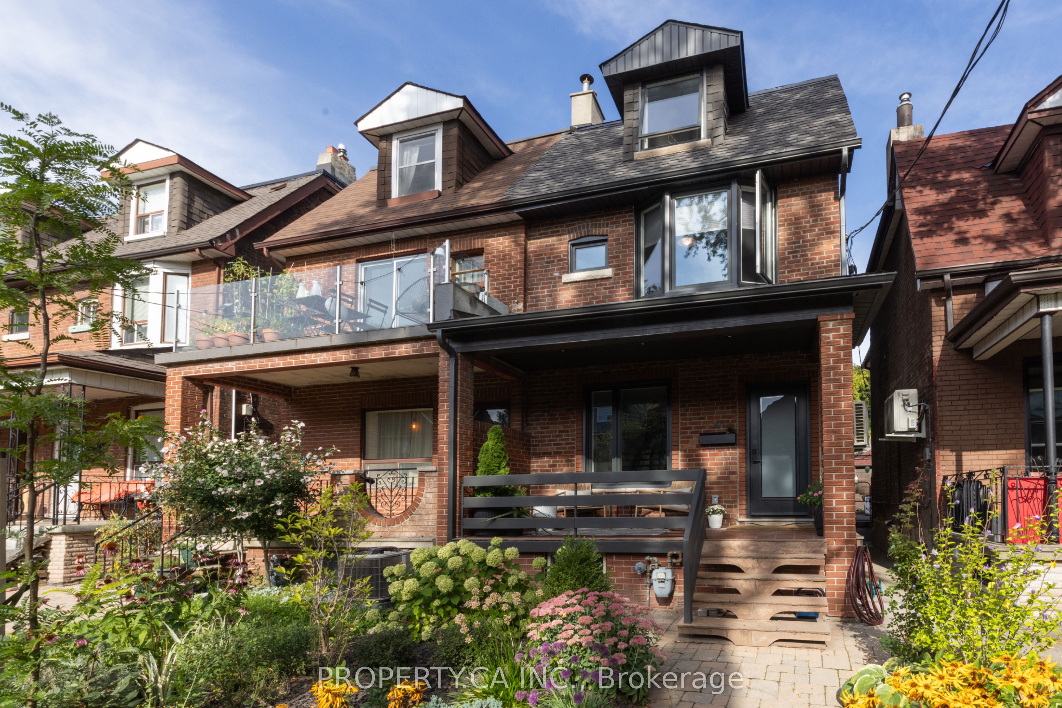
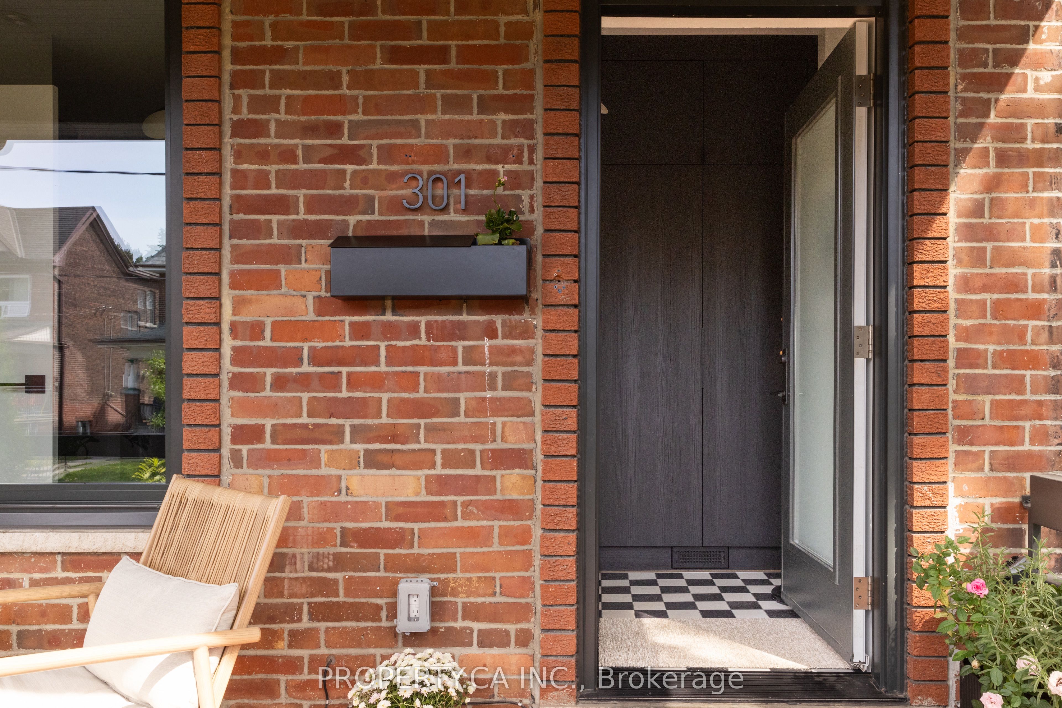
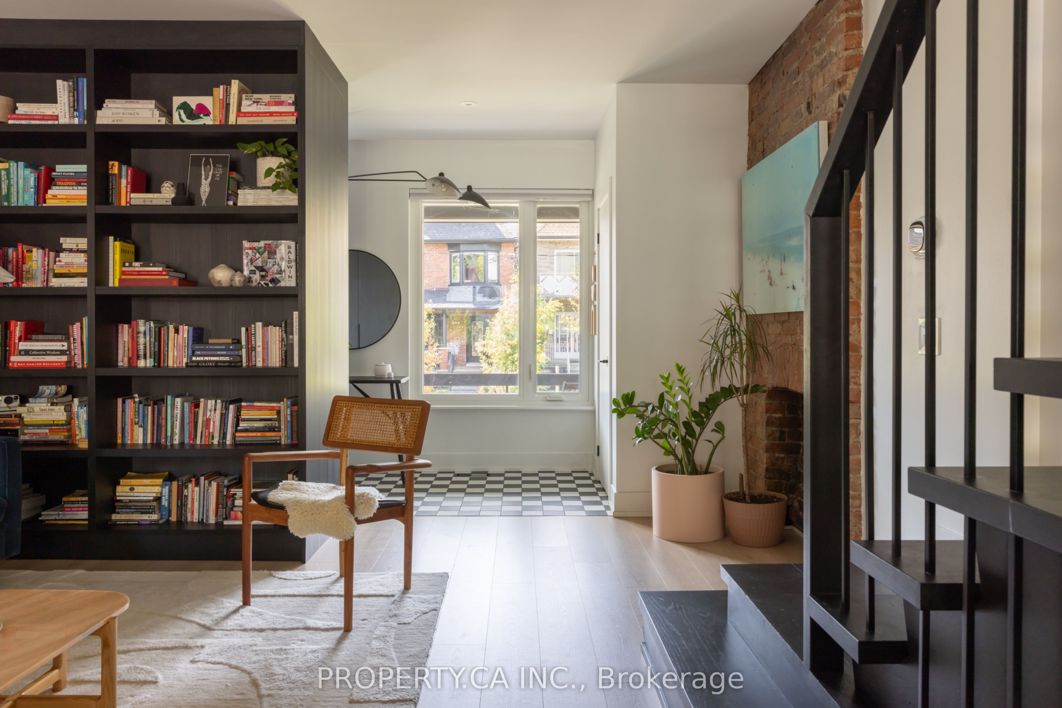
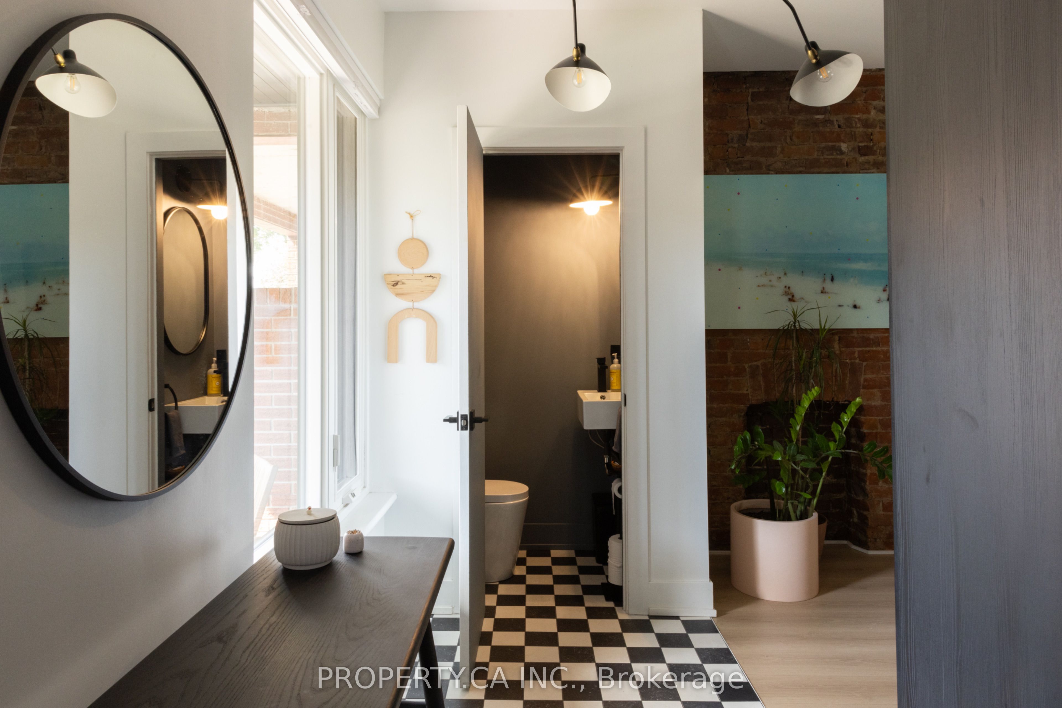
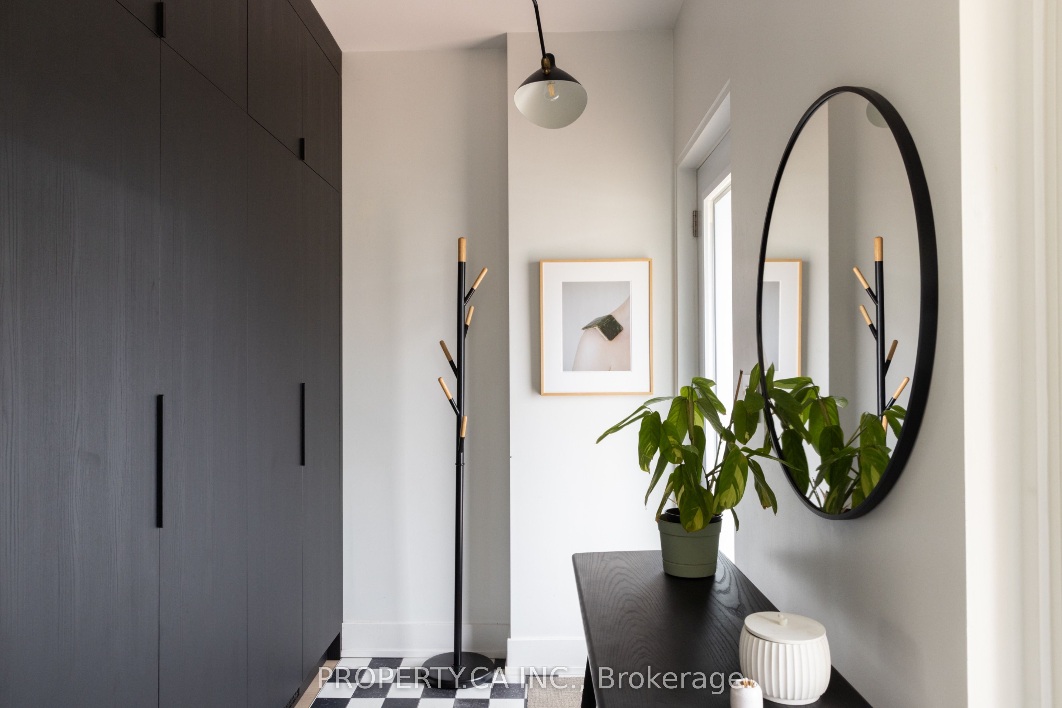
Set on Grace Street in the heart of one of Toronto's most established west-end neighbourhoods, this three-storey semi balances thoughtful design, generous proportions and a substantial list of recent improvements.The main floor is defined by white oak hardwood, floor-to-ceiling windows and a refined open-concept plan. At the entrance, a custom built-in bookshelf creates a natural separation from the living room while incorporating a coat closet on the entry side, a considered detail that sets the tone for the rest of the home. A powder room adds everyday practicality, while the living and dining areas connect effortlessly to a generous chef's kitchen finished with marble countertops, a five-burner gas range, Bosch dishwasher and well-sized pantry. Floor-to-ceiling sliding doors extend the kitchen, the natural hub of the house out to a newly finished deck and private backyard, complete with a three-person Finnish sauna and new fencing. The second floor offers three well-proportioned bedrooms, each with a closet and large windows, alongside laundry and a distinctive five-piece family bathroom thoughtfully designed with three sinks to accommodate the three bedrooms. The entire third floor is devoted to the primary suite. Exposed brick brings warmth and character, while floor-to-ceiling windows and carefully placed lighting create a bright, calm retreat. The bedroom includes a double-door closet, spa-inspired four-piece ensuite and direct access to a private rooftop deck. Downstairs, the finished lower level provides another comfortable family room, a renovated four-piece bathroom and a separate walkout, well suited to overnight guests, work-from-home needs or additional family space. A large storage area and separate cold storage add further utility. The detached two-car garage is fully serviced with plumbing and electrical, including its own sub-panel and EV charger. The location places daily life within easy reach of Bloor Street, College St, Ossington & Bathurst.
Property Information
Building Details
Features & Amenities
Financials & Fees
Inclusions & Exclusions
The home has also benefited from extensive infrastructure improvements. In 2023, these included a new roof with new soffits and eavestroughs, high-efficiency windows, rooftop deck, replacement of the main service line, installation of a backwater valve, replacement of the original clay sewer line with PVC, a new high-efficiency furnace, two heat pumps, an on-demand hot water system and an electrical upgrade to 200-amp service. The three-person Finnish sauna was also added in 2023, followed by the new backyard deck and fencing in 2024. Inside: Fridge, Stove, Dishwasher, Microwave, Washer, Dryer, ElectricLight Fixtures,, Furnaces, Hot Water on Demand, Wall Unit Third floor. Outside: Sauna.
All exterior planters, Tesla charger/plug, Herman Miller pendant light above dining room table, Shelves in basement storage and garage, Ceiling fixtures in 2nd floor bedrooms (3x flush mount lamps), cold plunge, lower level fridges.
Location
Similar Properties
View More
Source: Toronto Regional Real Estate Board (TRREB), via PropTx Innovations Inc.
The data relating to real estate on this website comes in part from the MLS® data feed of PropTx Innovations Inc. The information is deemed reliable but is not guaranteed accurate by PropTx.
The information provided herein must only be used by consumers that have a bona fide interest in the purchase, sale or lease of real estate and may not be used for any commercial purpose or any other purpose.
© 2026 PropTx Innovations Inc. All rights reserved. MLS®, REALTOR® and the associated logos are owned or controlled by The Canadian Real Estate Association (CREA).