89 Ardwold Gate
About This Home
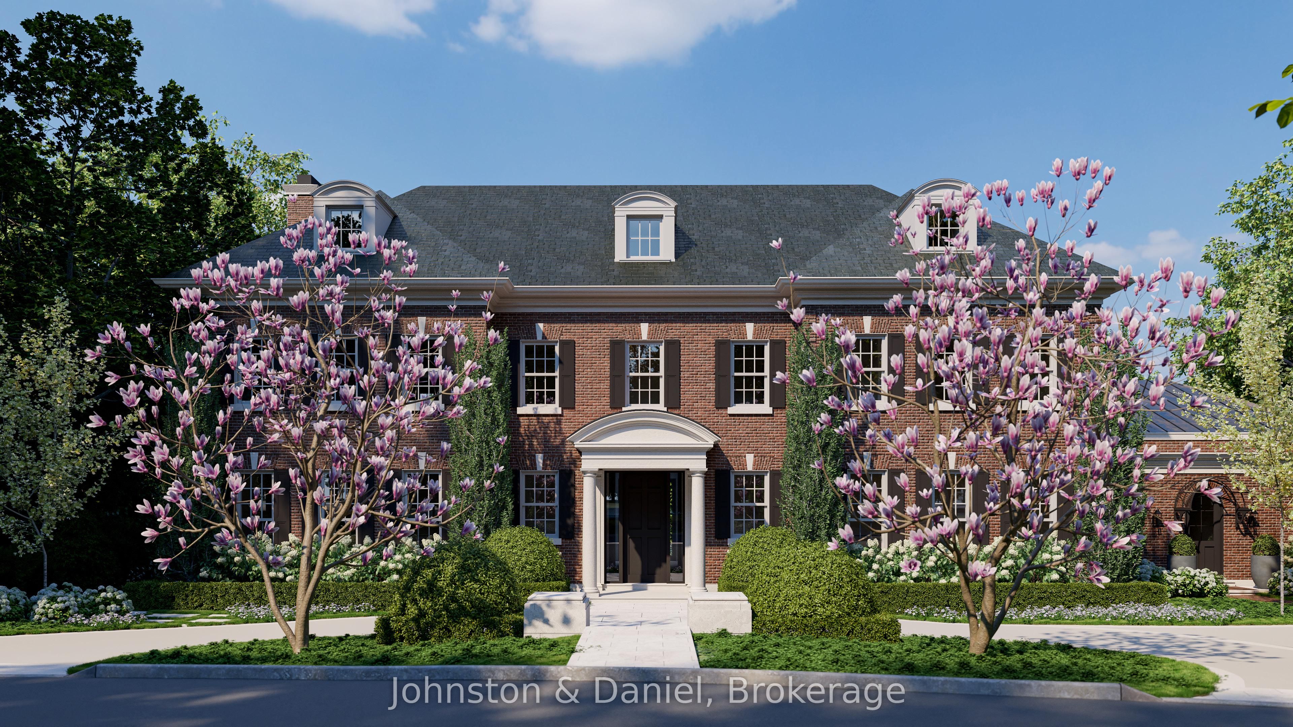
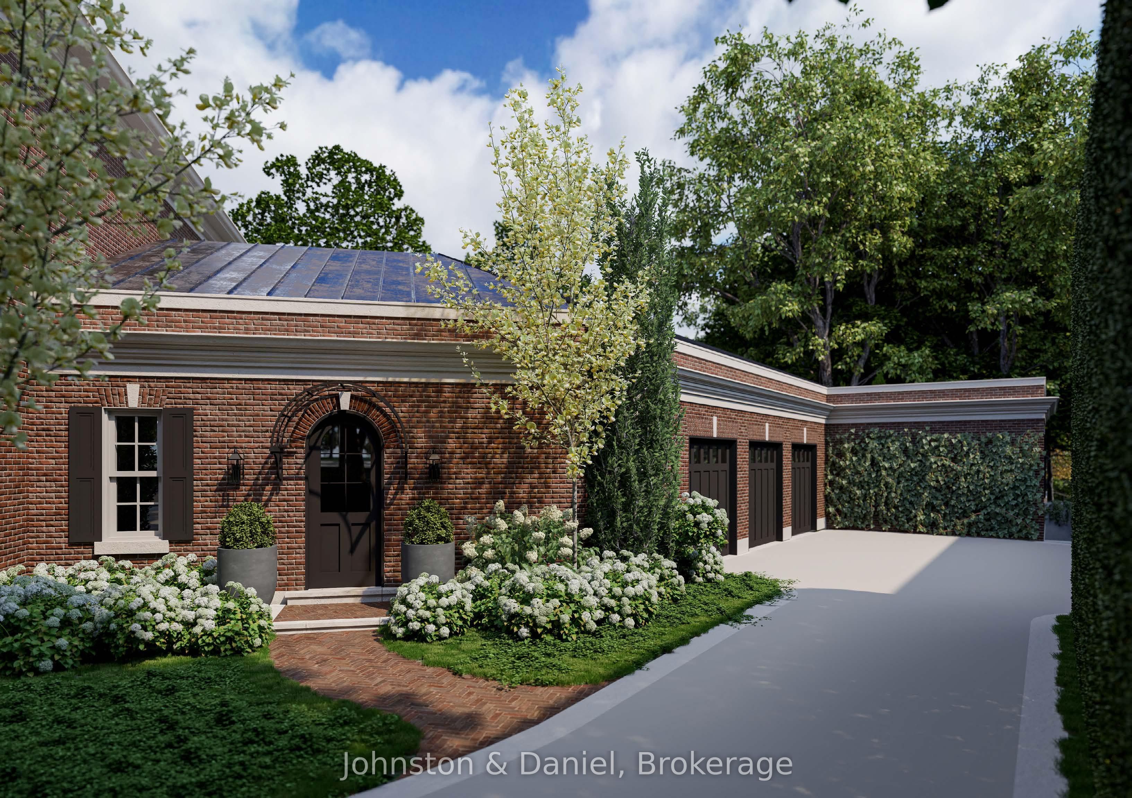
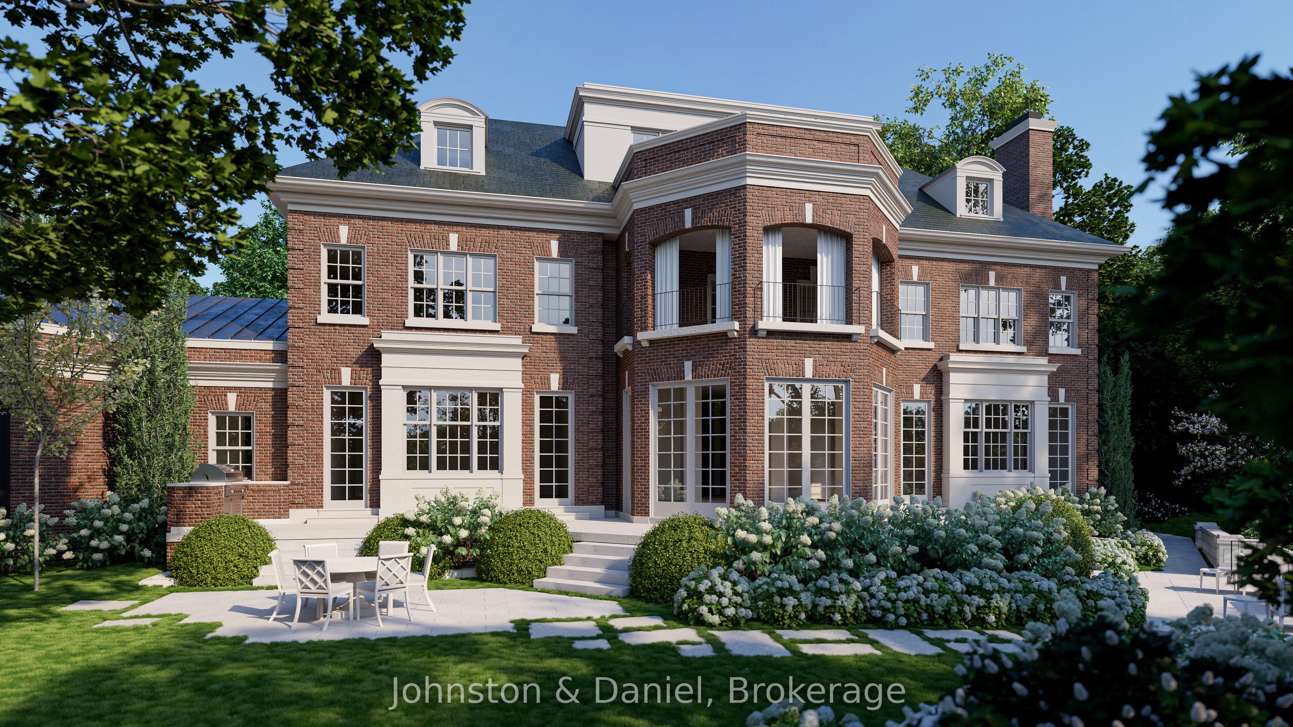
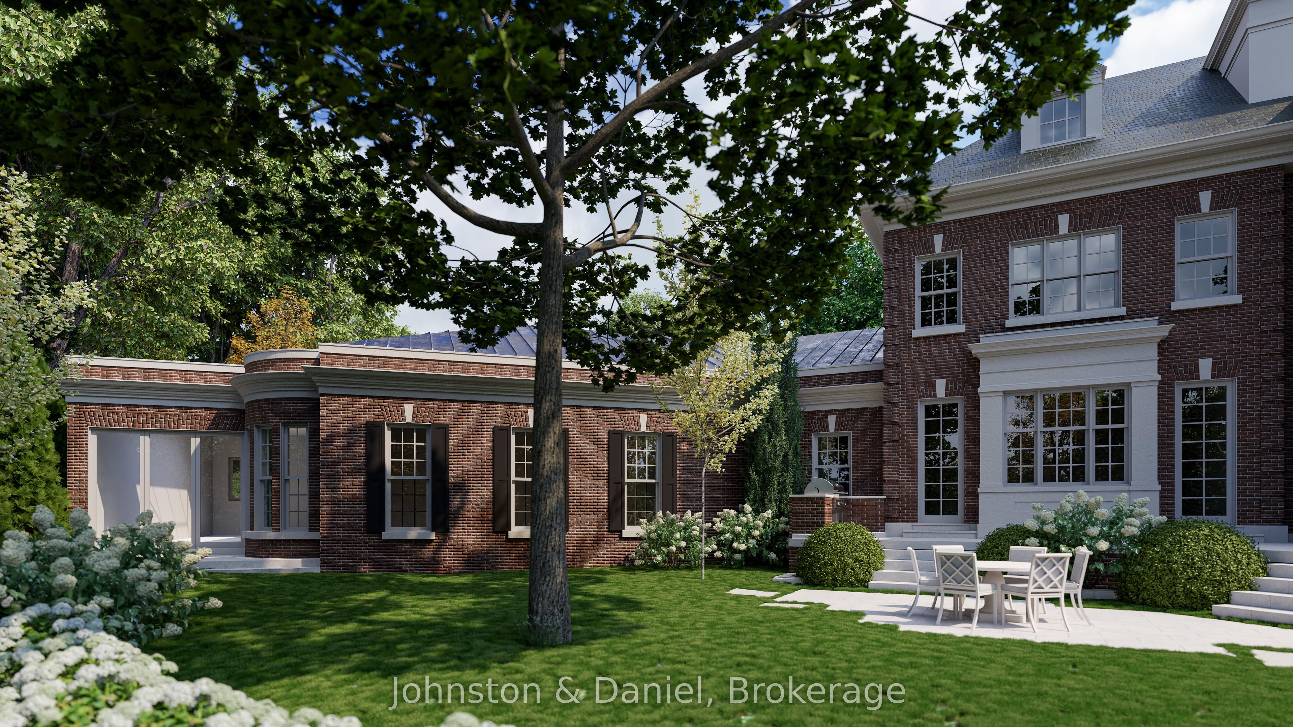
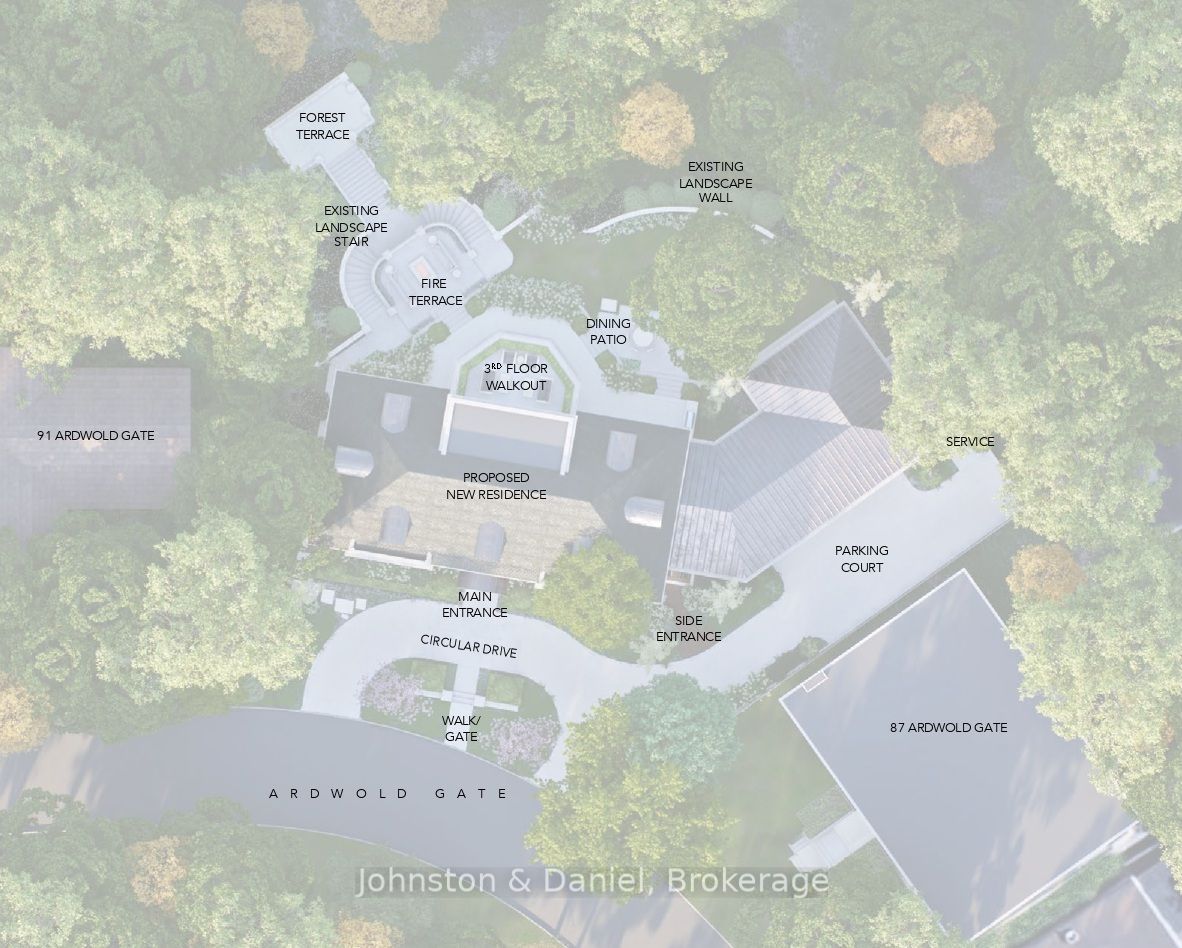
Opportunity knocks on one of Toronto's most coveted cul-de-sacs. An incredible ravine lot of more than 3/4 of an acre, beautifully situated on the street in the Casa Loma neighbourhood. Surrounded by Toronto's finest homes and in close proximity to the downtown core, this spectacular lot includes approved plans for an approximately 9000sqft home designed by highly regarded Wayne Swadron Studios. This is a rare chance where only building permits are required to start to build your dream home, with lot coverage of 70%! A grand stone staircase with lower level terrace descends into Nordheimer Ravine, it remains from the original Ardwold Gate Estate, this extension of the garden would not be permissible today. The existing French chateau style house can be enjoyed up until building begins, and significant existing landscaping can be preserved. Start to build in this exclusive enclave, truly an oasis in the city! Enjoy being surrounded by nature and yet convenient to transit, shops and restaurants in the Forest Hill Village and along Dupont Street. Close to Toronto's finest schools, both public (Brown JR PS and Deer Park JR & SR PS) and private (UCC, BSS, The York School, Havergal College, St. Michael's, Branksome Hall). The photos attached are: renderings of the approved house, possible renderings of limestone facades, existing lot and house photos, and some historical photos of the Ardwold "High on the Green Hill" Estate.
Property Information
Building Details
Features & Amenities
Financials & Fees
Location
Similar Properties
View More
Source: Toronto Regional Real Estate Board (TRREB), via PropTx Innovations Inc.
The data relating to real estate on this website comes in part from the MLS® data feed of PropTx Innovations Inc. The information is deemed reliable but is not guaranteed accurate by PropTx.
The information provided herein must only be used by consumers that have a bona fide interest in the purchase, sale or lease of real estate and may not be used for any commercial purpose or any other purpose.
© 2026 PropTx Innovations Inc. All rights reserved. MLS®, REALTOR® and the associated logos are owned or controlled by The Canadian Real Estate Association (CREA).