1336 Avenue Road
About This Home
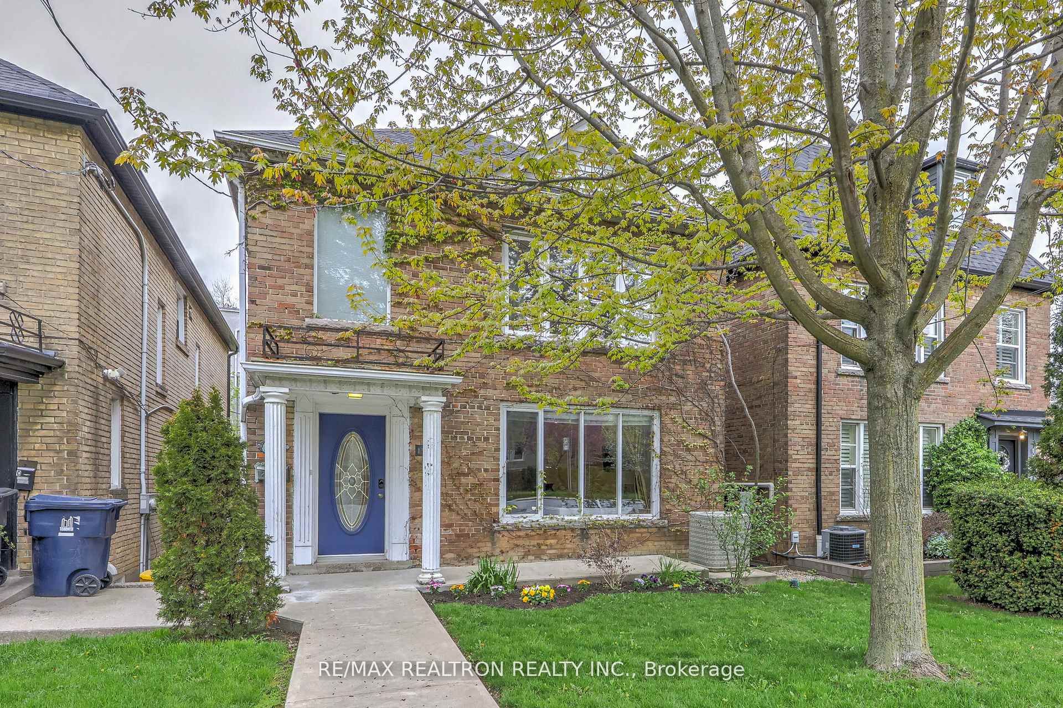
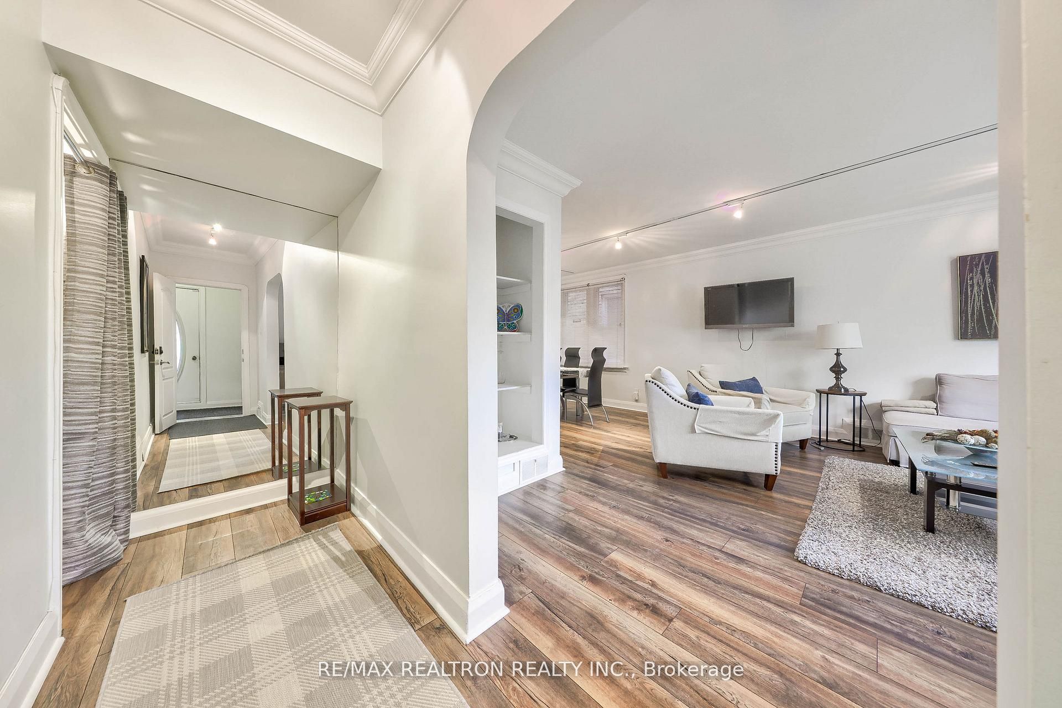
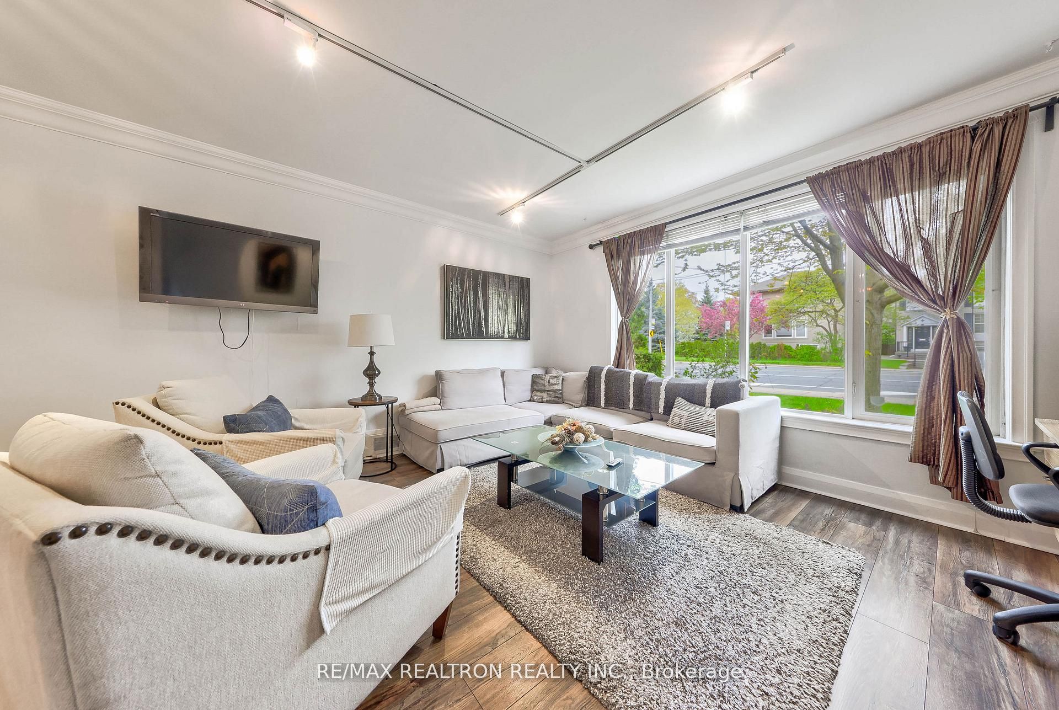
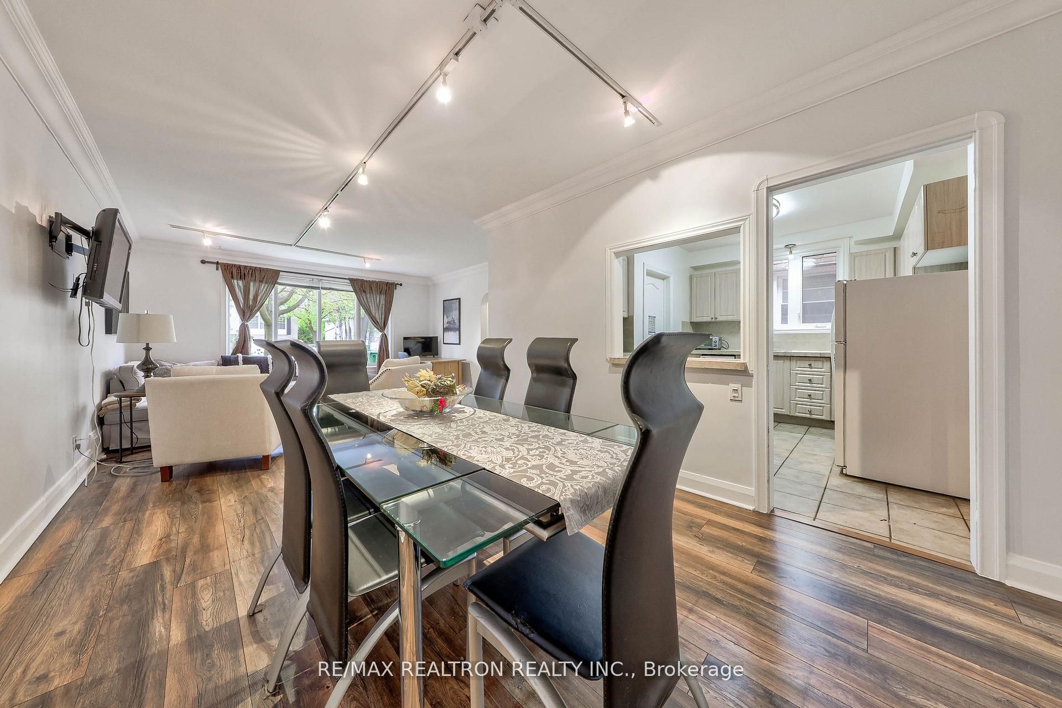
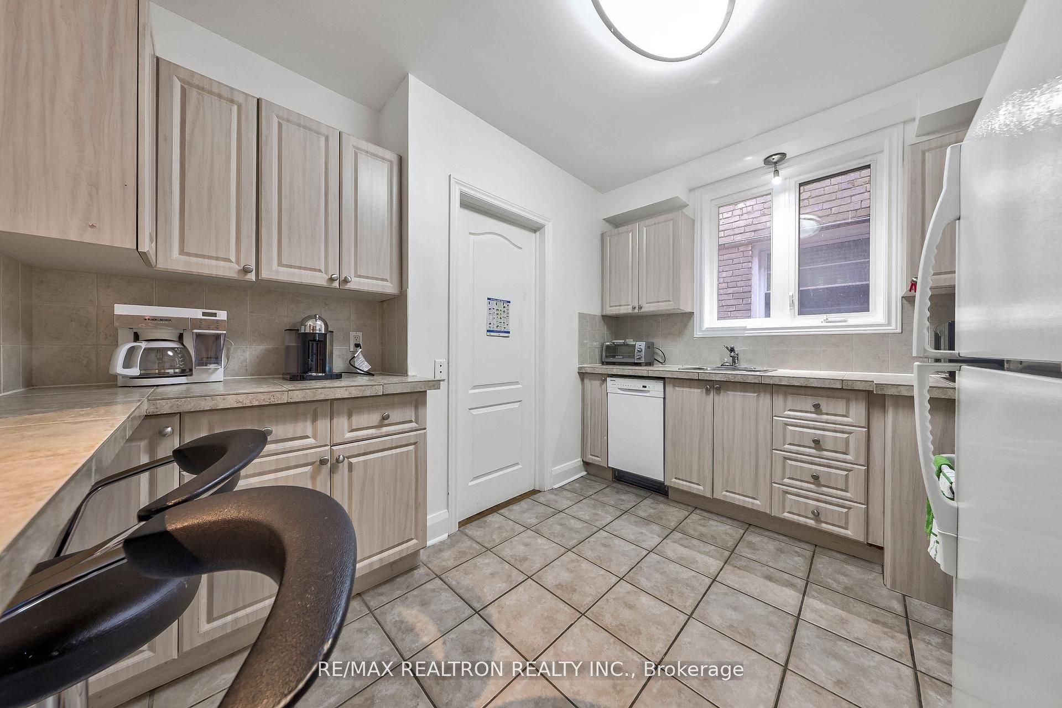
A Rare opportunity to own a Large Duplex on a 30' lot in a Highly Desirable Neighbourhood, directly across from a Beautiful Park and located in one of the area's Top-ranked School Districts. This Well-maintained Property features Two Oversized Units (almost 1300 sq ft) with Very Large principal rooms, Bright windows, and Functional layouts ideal for Families, Multi-generational living, or Great Rental Income. Rents Approx $3500 per each 2 bedroom unit and lower level aprrox $2000 2nd floor unit is owner occupied which offers an ideal situation for a Buyer to receive full vacant possession! This Duplex offers Two Built-in Garages, very convenient. The Basement boasts 8 1/2ft tall ceilings and has Excellent Potential to be converted into an additional self-contained unit, creating even more living space or income opportunity. The Attic has Good Ceiling height, possibly a strong potential to be finished into additional living space, such as a bedroom, office, family room, or private retreat?Great Opportunity to add more usable space and value to the home. Seller had main, 2nd and attic insulated for comfort & energy efficiency. Seller upgraded from fuses to breakers. A Versatile Property in an Exceptional location with Strong Long-term Value and Endless Possibilities. Highly-Rated School District: John Ross Robertson PS, Lawrence Pk CI, Private Schools: Havergal College, UCC, TFS. Public Transit, TTC, Close to Yonge Subway line or Eglington LRT, Easy access to Downtown & Highway 401.Walk to Shopping, Grocery Stores, Restaurants.
Property Information
Building Details
Features & Amenities
Financials & Fees
Inclusions & Exclusions
2 Refrigerators, 2 Stoves, 1 Built-in dishwasher in main floor kitchen, Washer & Dryer , Two garage door openers + remotes, all Light fixtures, all existing window coverings, all shelves affixed to walls, furnace, central air conditioner and all other fixtures currently on the subject property.
Location
Similar Properties
View More
Source: Toronto Regional Real Estate Board (TRREB), via PropTx Innovations Inc.
The data relating to real estate on this website comes in part from the MLS® data feed of PropTx Innovations Inc. The information is deemed reliable but is not guaranteed accurate by PropTx.
The information provided herein must only be used by consumers that have a bona fide interest in the purchase, sale or lease of real estate and may not be used for any commercial purpose or any other purpose.
© 2026 PropTx Innovations Inc. All rights reserved. MLS®, REALTOR® and the associated logos are owned or controlled by The Canadian Real Estate Association (CREA).