#3004 - 195 Redpath Avenue
About This Home
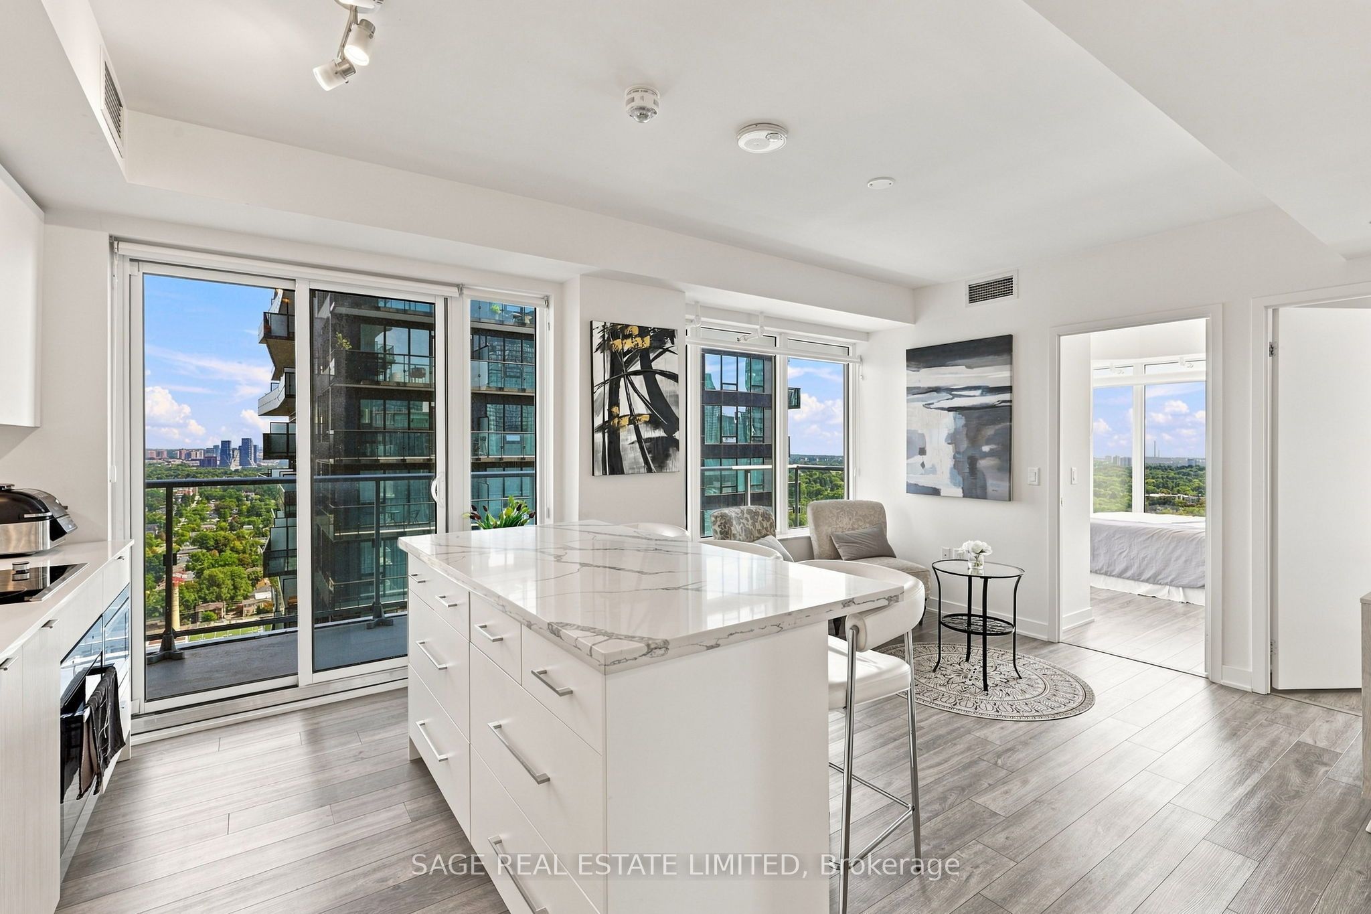
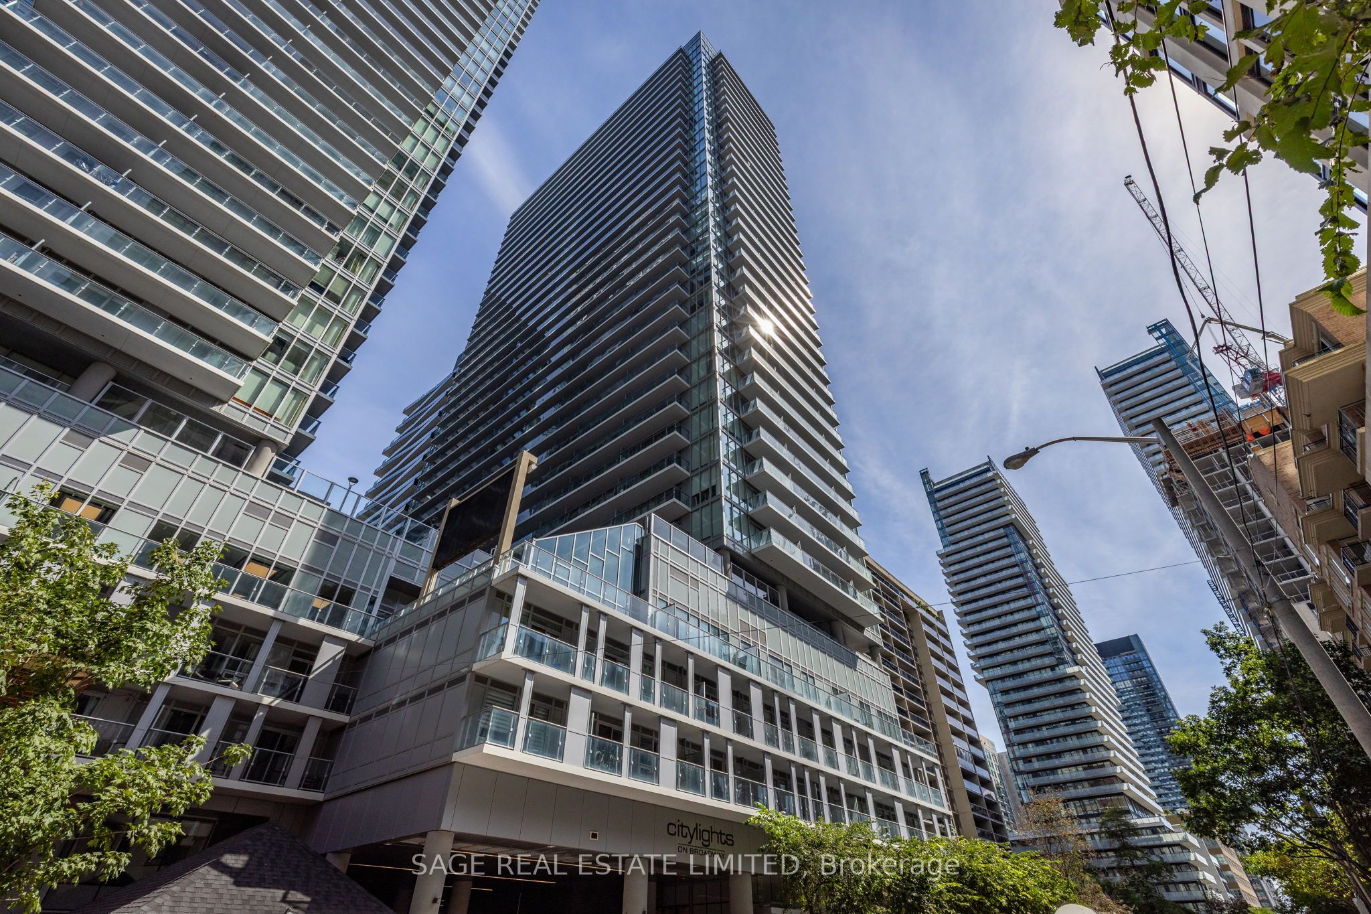
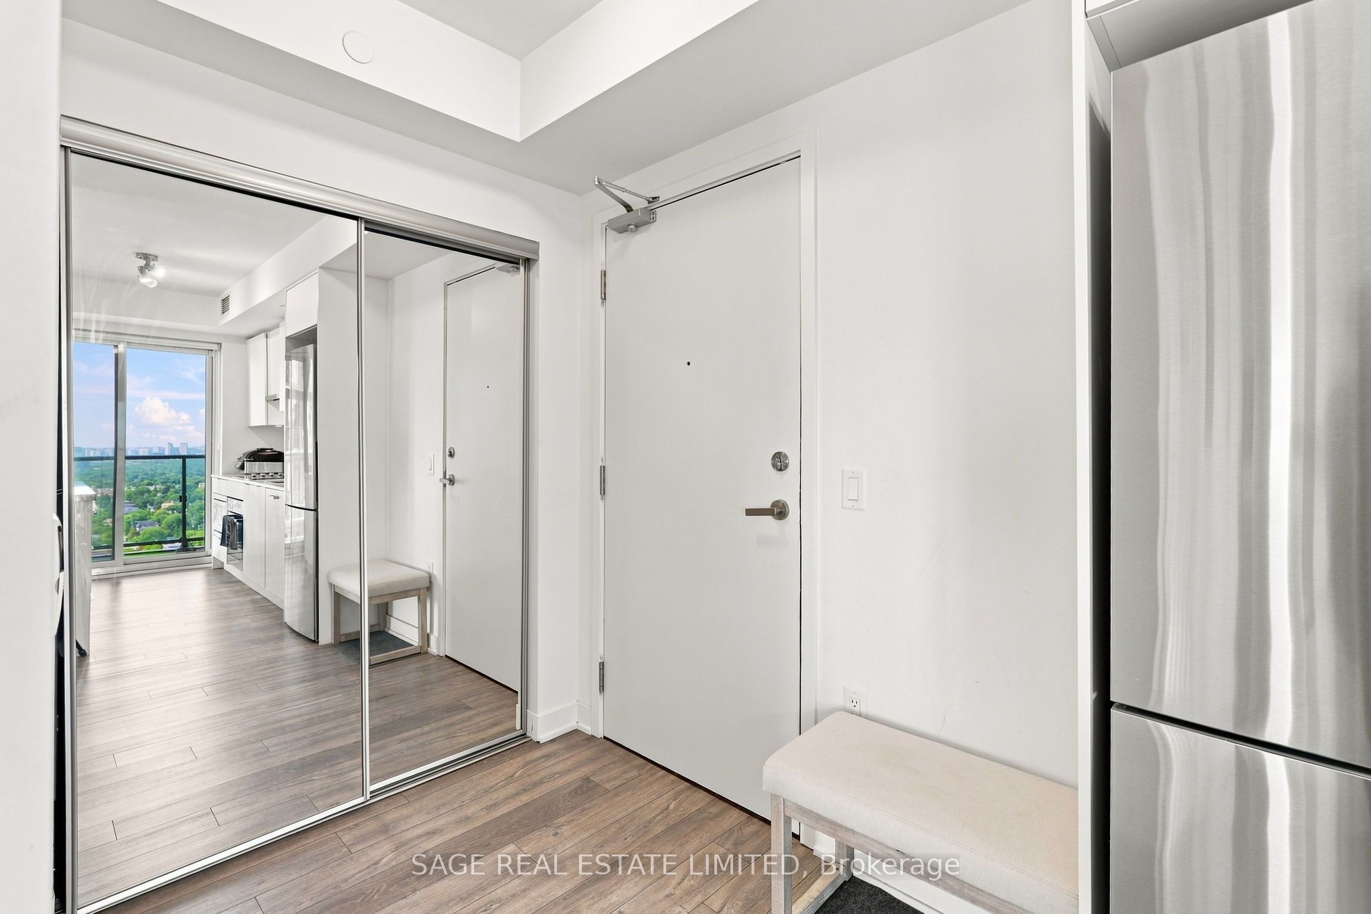
From the moment you step in, you will feel that this condo is special. It's uniquely elevated compared to it's counterparts in the building - and I'm not just talking about the high floor - so let's dive into it! This corner suite faces south-east and is drenched in a huge amount of natural light - this detail paired with the white finishings creates a light and airy atmosphere that is felt immediately. The suite also contains thoughtful upgrades that everyone will appreciate including a large center island with storage, built-in organization in the closets, and motorized blinds in every room. Plus, it includes not one but two balconies, a storage locker and is being offered FULLY FURNISHED. This is the type of suite that will not only feel like home, but will also wow your visitors! If this wasn't enough, the unit is also within a building that has amazing amenities and is located in one of Toronto's most popular neighbourhoods - Yonge and Eglinton! You are steps from transit on both Line 1 and Line 5, tons of restaurants and retailers, and the type of green spaces and parks that bring communities together. The fantastic building amenities include a concierge, large gym, indoor basketball court, sauna, outdoor pool, outdoor terrace with BBQs for use, outdoor stadium seating theatre, party room, guest suites, bike storage and visitor parking. Don't miss this opportunity for an amazing suite, building and neighbourhood - the triple threat!
Property Information
Building Details
Features & Amenities
Financials & Fees
Inclusions & Exclusions
All appliances - Fridge / Freezer, dishwasher, cook-top, hood fan, oven, microwave, washer and dryer. The unit also comes furnished with two couch chairs, coffee table, built-in frame TV, three island stools, artwork, two beds, night stand, working table and chair, dresser, foyer bench. A storage locker is also included in the rental.
Location
Similar Properties
View More

Source: Toronto Regional Real Estate Board (TRREB), via PropTx Innovations Inc.
The data relating to real estate on this website comes in part from the MLS® data feed of PropTx Innovations Inc. The information is deemed reliable but is not guaranteed accurate by PropTx.
The information provided herein must only be used by consumers that have a bona fide interest in the purchase, sale or lease of real estate and may not be used for any commercial purpose or any other purpose.
© 2026 PropTx Innovations Inc. All rights reserved. MLS®, REALTOR® and the associated logos are owned or controlled by The Canadian Real Estate Association (CREA).