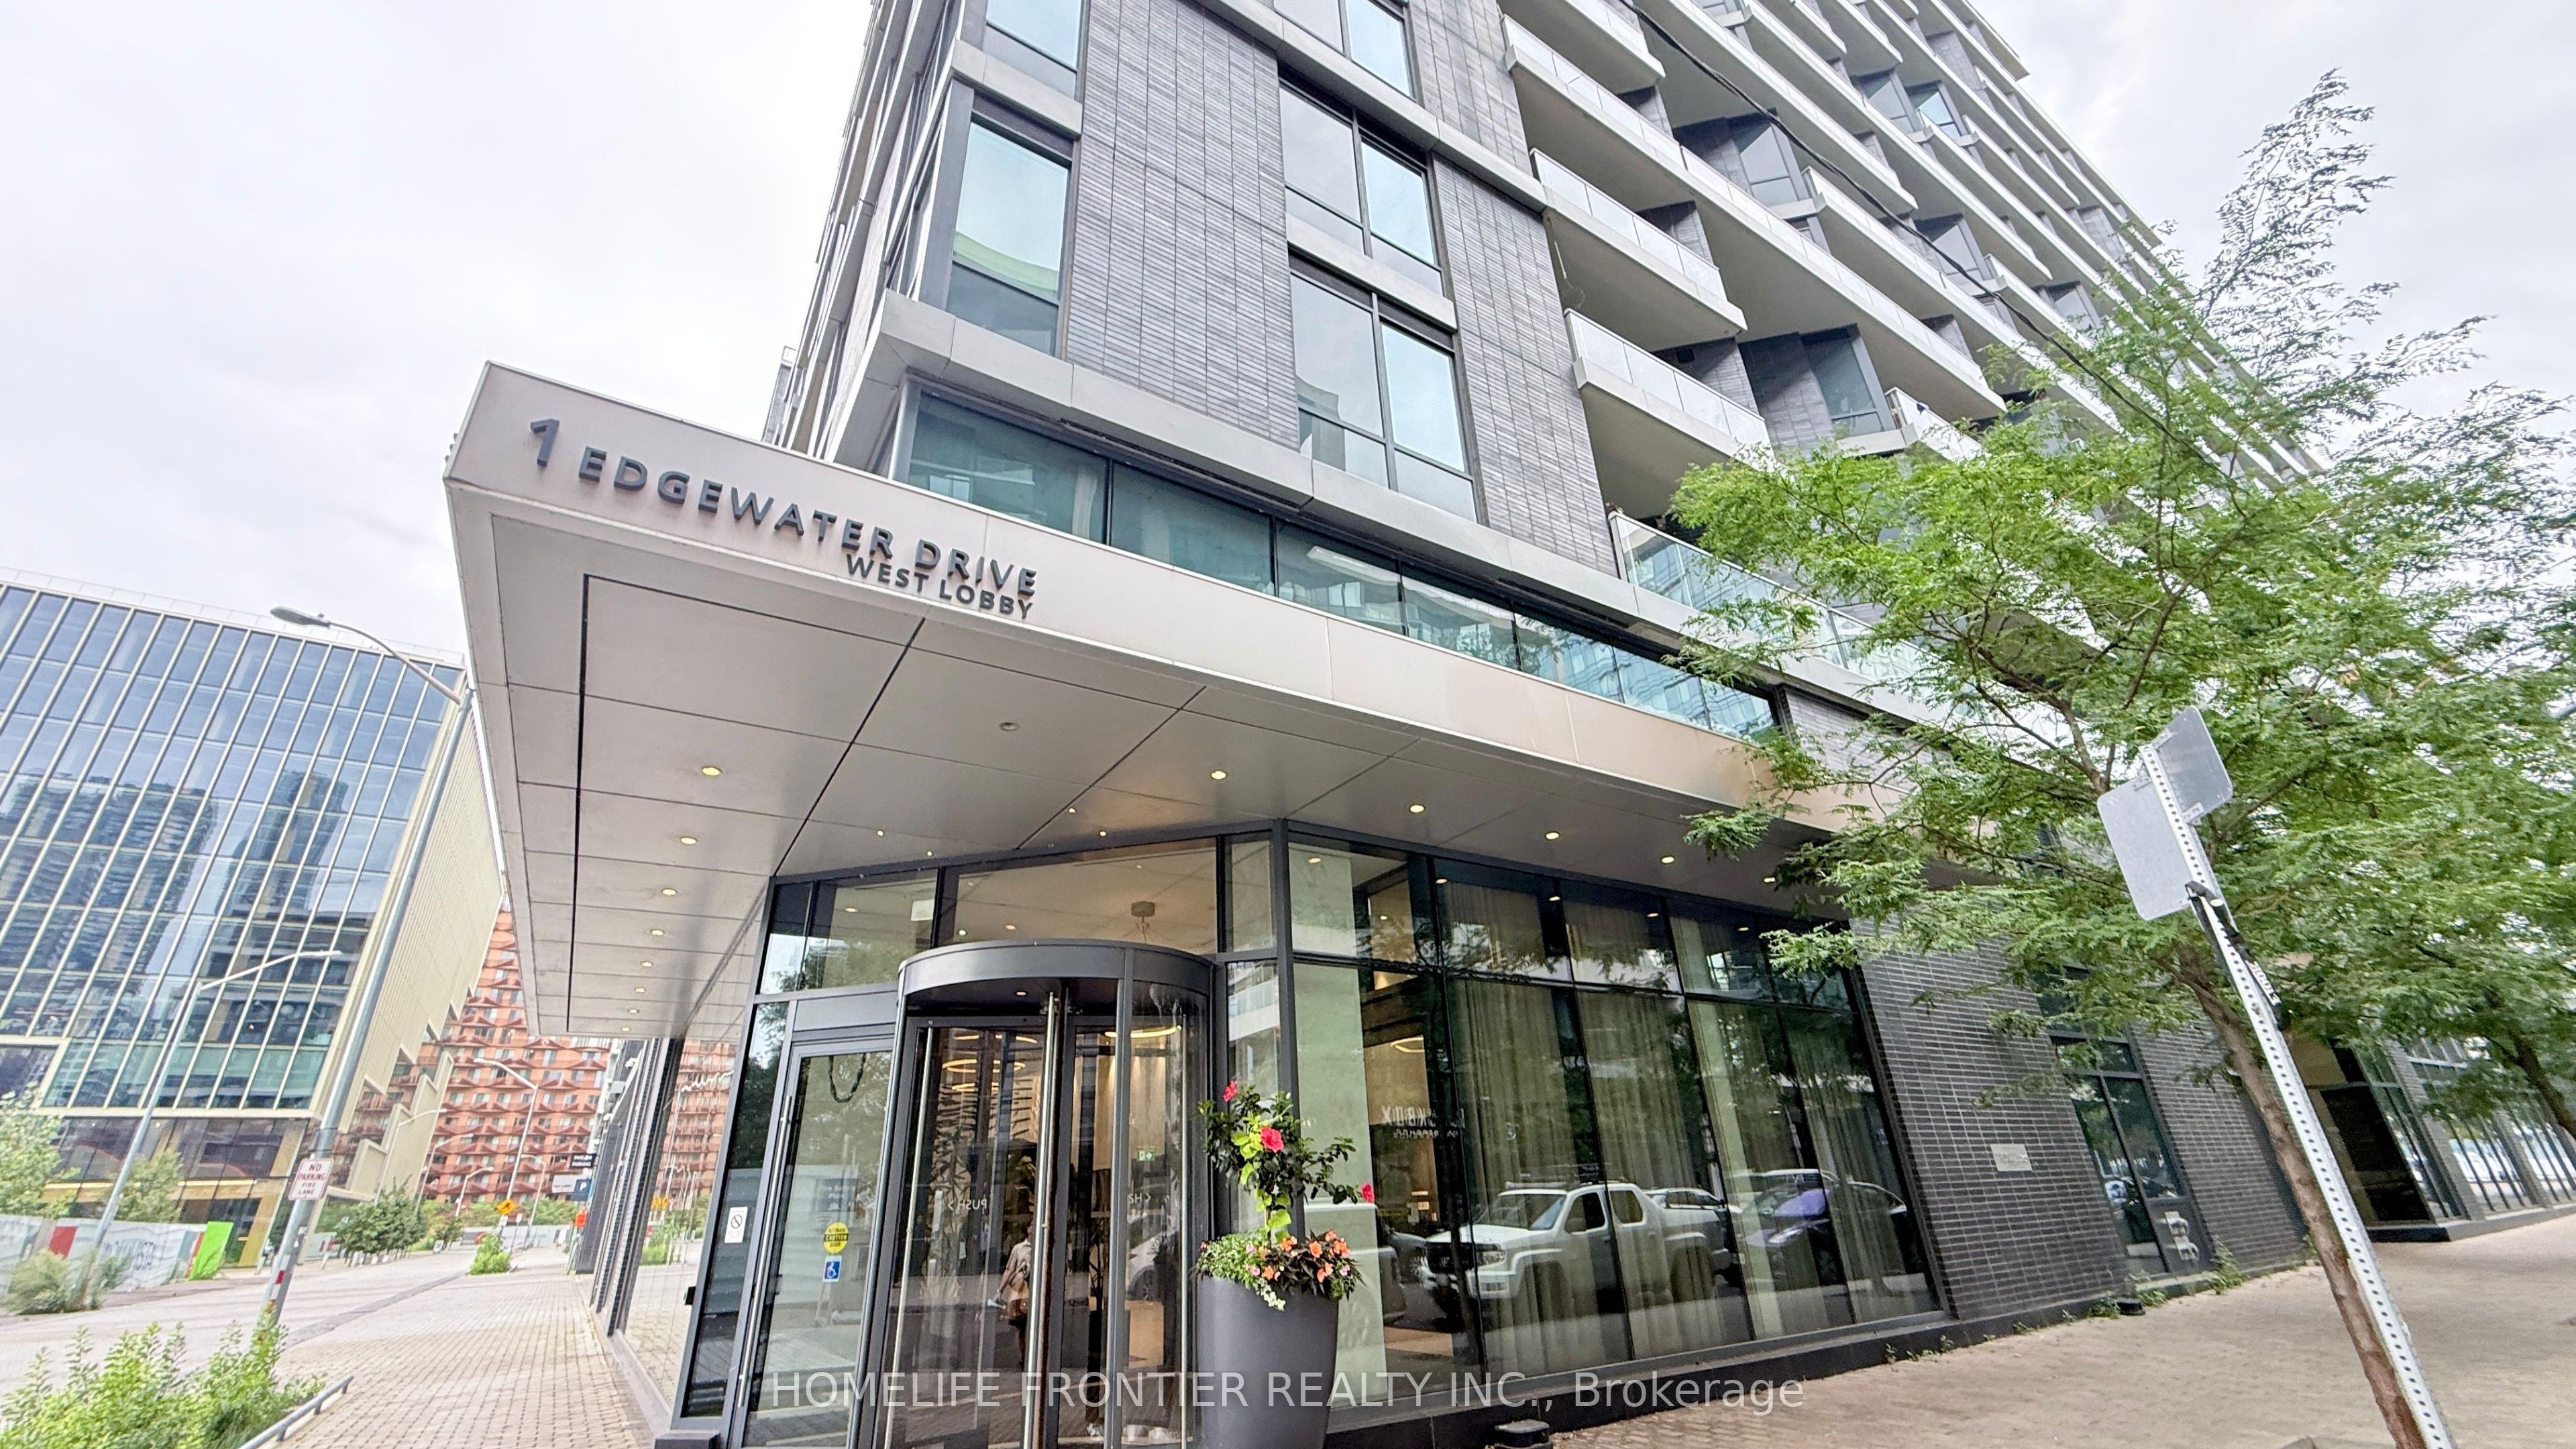
#811 - 1 Edgewater Drive
About This Home
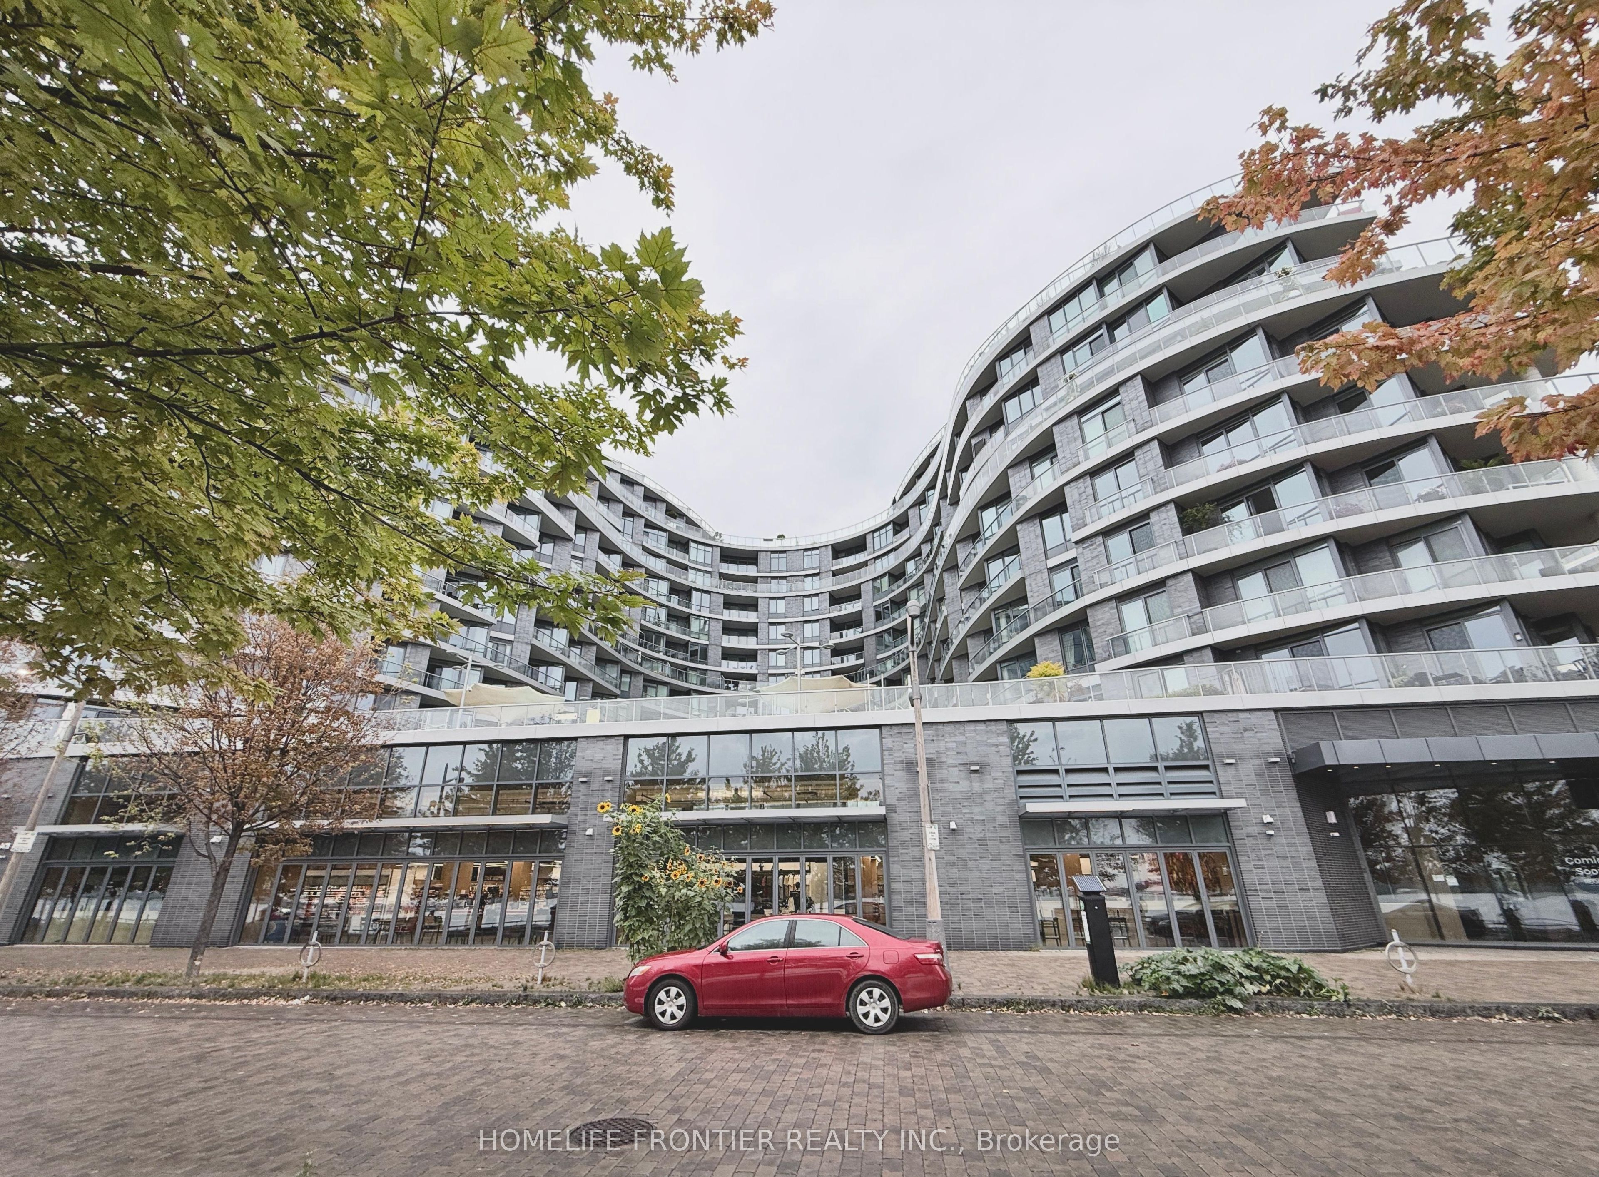
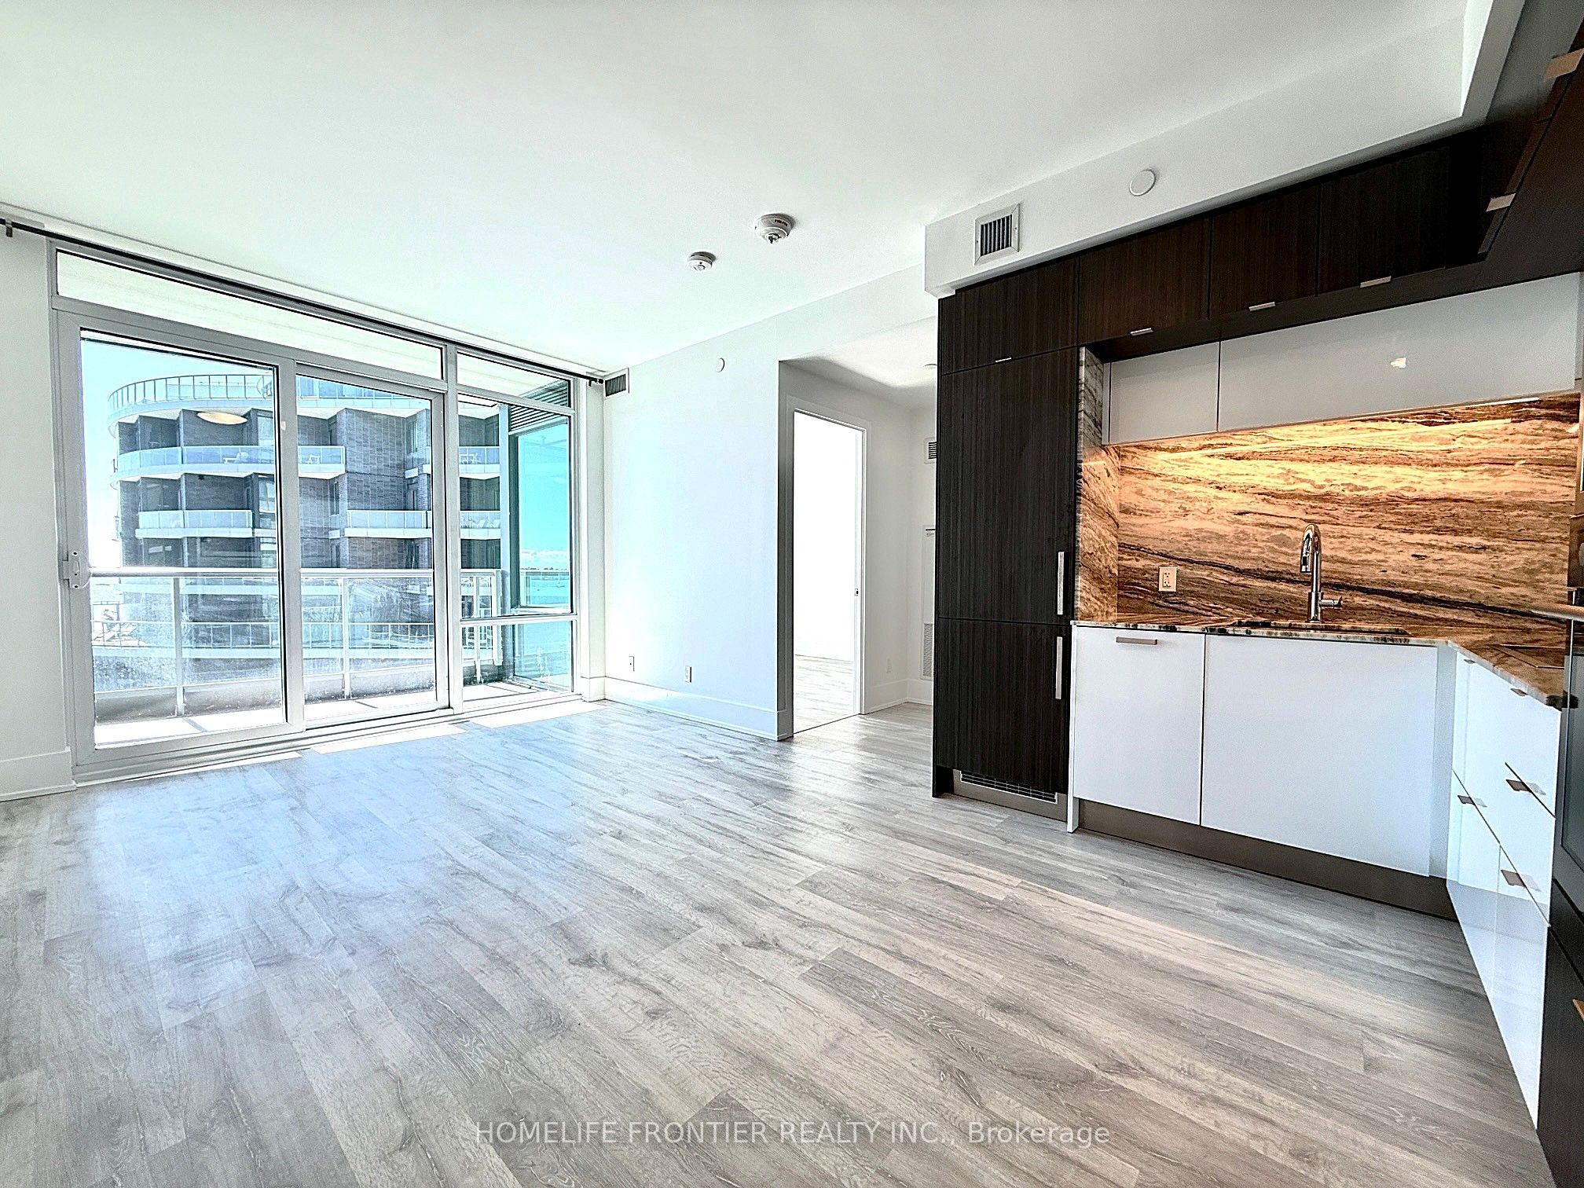
Tridel "Aquavista @ Bayside" Master Planned Community Located At The Waterfront. One-Of-A-Kind, Elegant Suite With A Spectacular Unobstructed Resort Style Outdoor Pool Deck W/Clear Lakeview From Both Living & Bedroom !!!. Freshly Paint Through-Out, Upgraded Glass Shower Cubicle. Luxury Featuring Sumptuous Finishes And Attention To Details! Beautiful Amenities! Walk To Sugar Beach, Sherbourne Common, Historical Disillery District, St. Lawrence Market, Ferry Terminal, Union Station. Amazing Location: Quiet Away From Busy. Your Own Serene Oasis In The City!!!
Property Information
Building Details
Features & Amenities
Financials & Fees
Inclusions & Exclusions
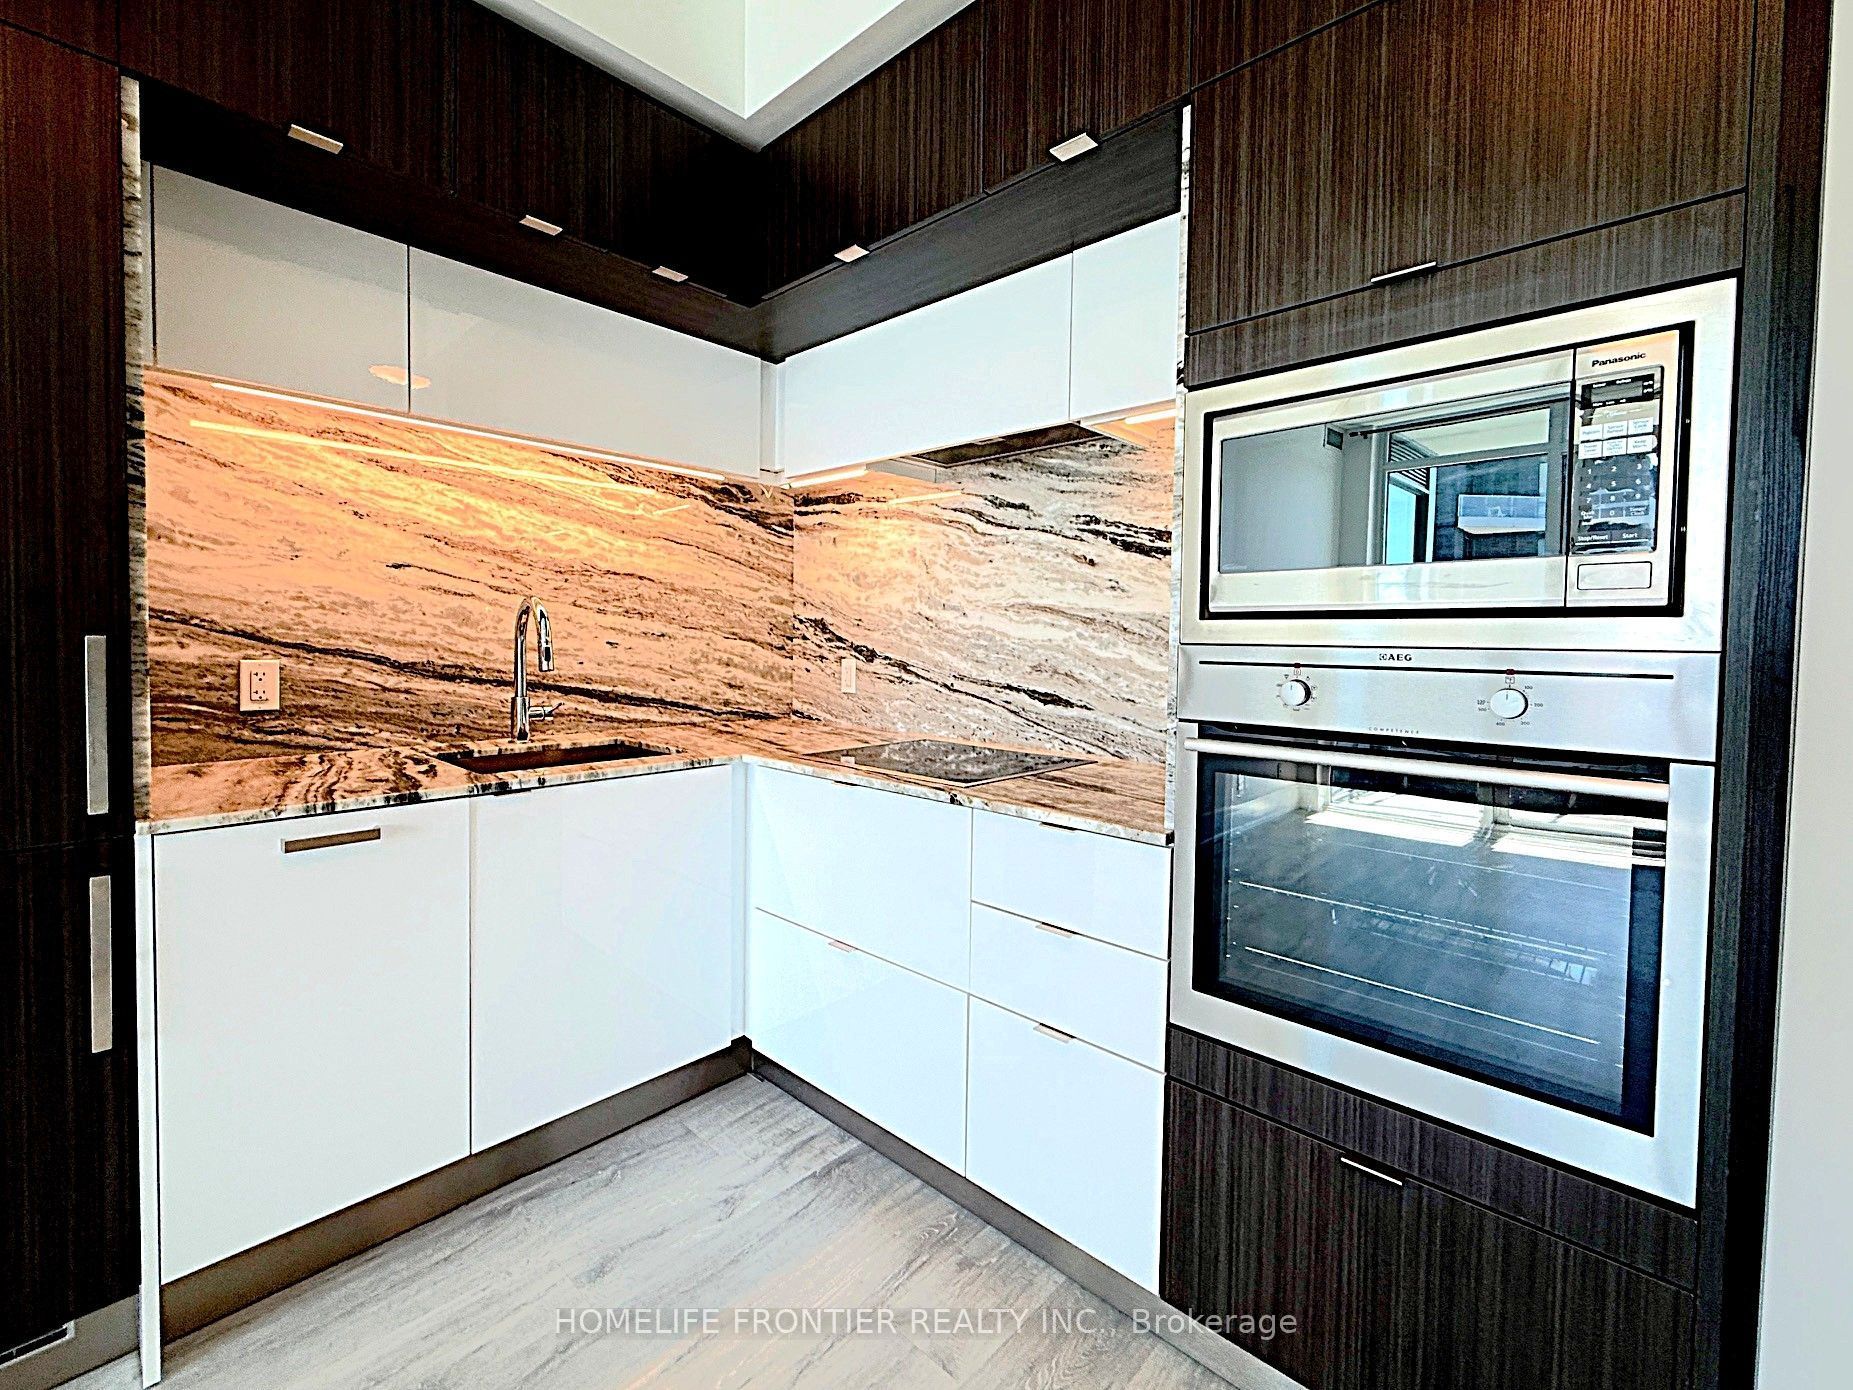
Euro Style Appliances : Panel Refrigerator, Smooth Top Stove, Microwave And Oven, Built-In Dishwasher, Full Size Washer / Dryer And All Electric Light Fixtures. The Most Sought "Locker" For Extra Storage.
Location
Similar Properties
View More
Source: Toronto Regional Real Estate Board (TRREB), via PropTx Innovations Inc.
The data relating to real estate on this website comes in part from the MLS® data feed of PropTx Innovations Inc. The information is deemed reliable but is not guaranteed accurate by PropTx.
The information provided herein must only be used by consumers that have a bona fide interest in the purchase, sale or lease of real estate and may not be used for any commercial purpose or any other purpose.
© 2026 PropTx Innovations Inc. All rights reserved. MLS®, REALTOR® and the associated logos are owned or controlled by The Canadian Real Estate Association (CREA).