430 Roselawn Avenue
About This Home
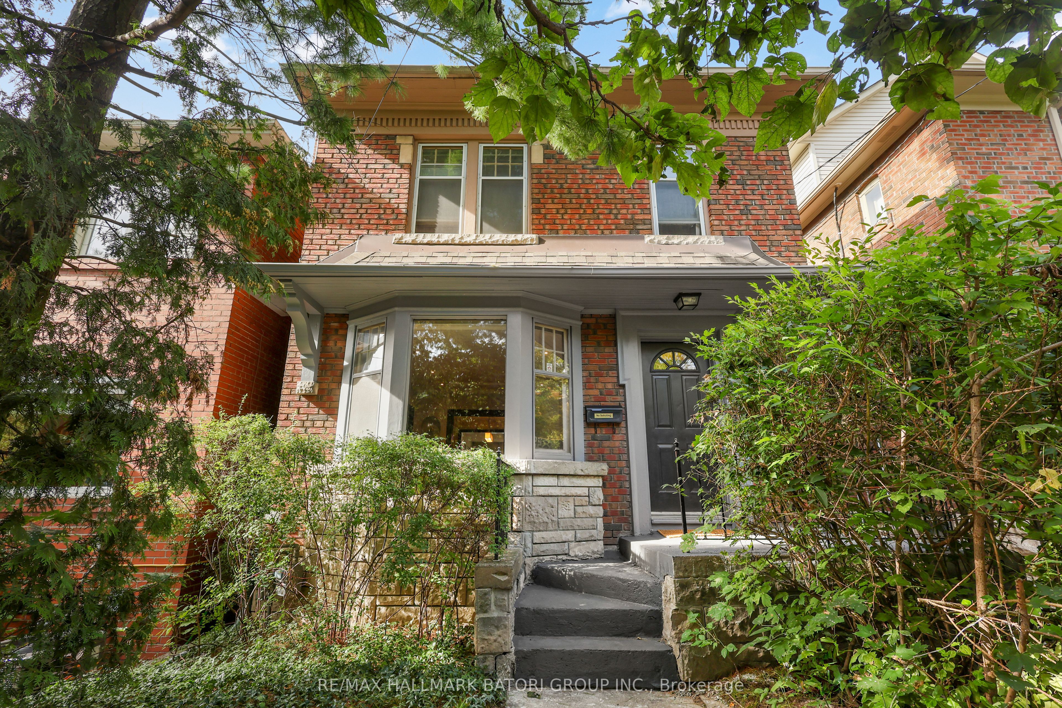
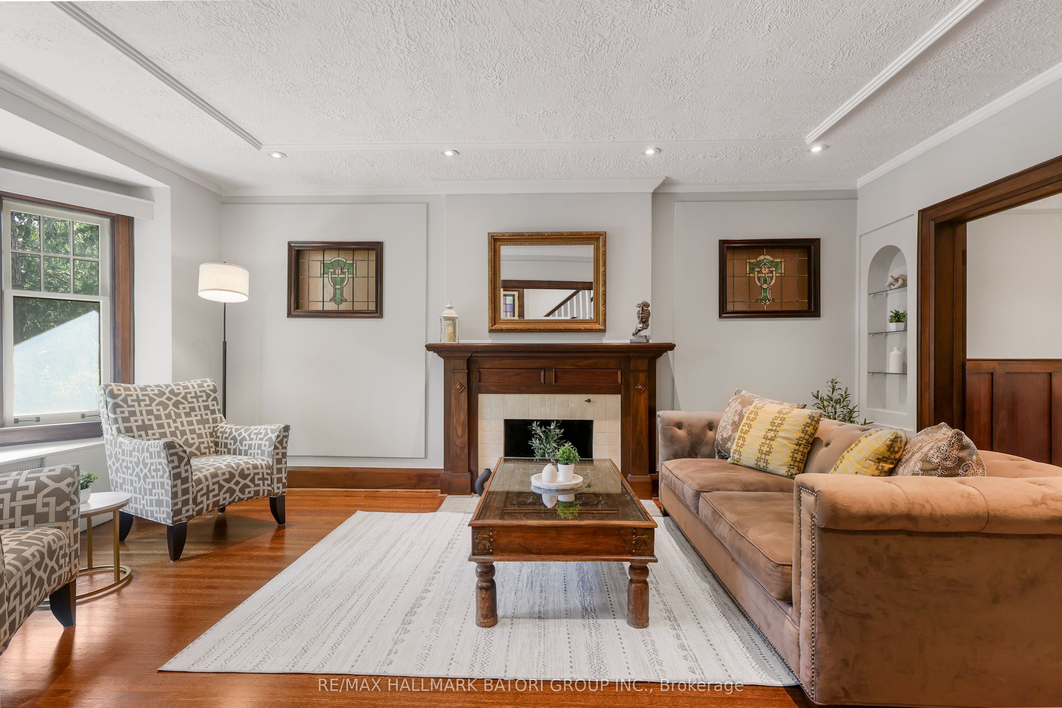
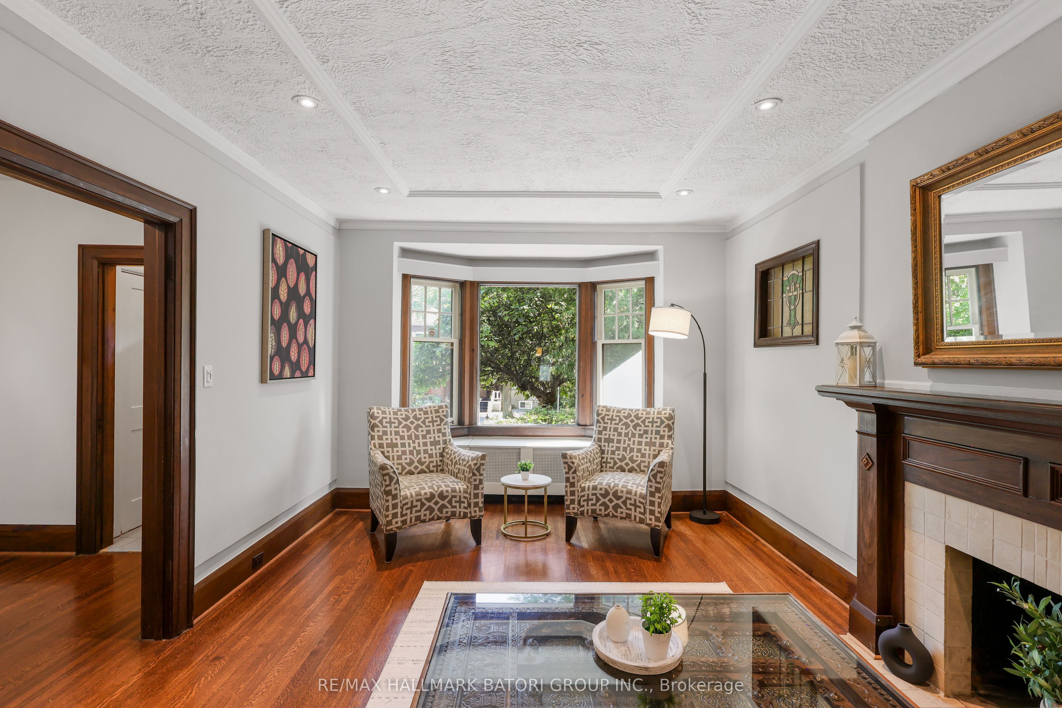
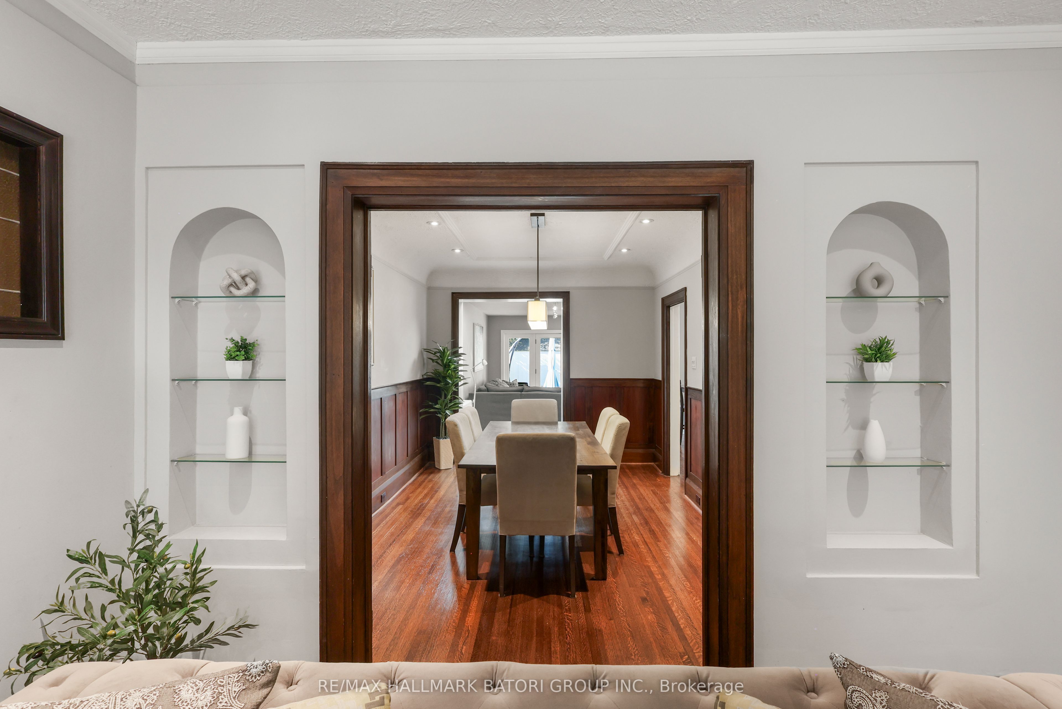
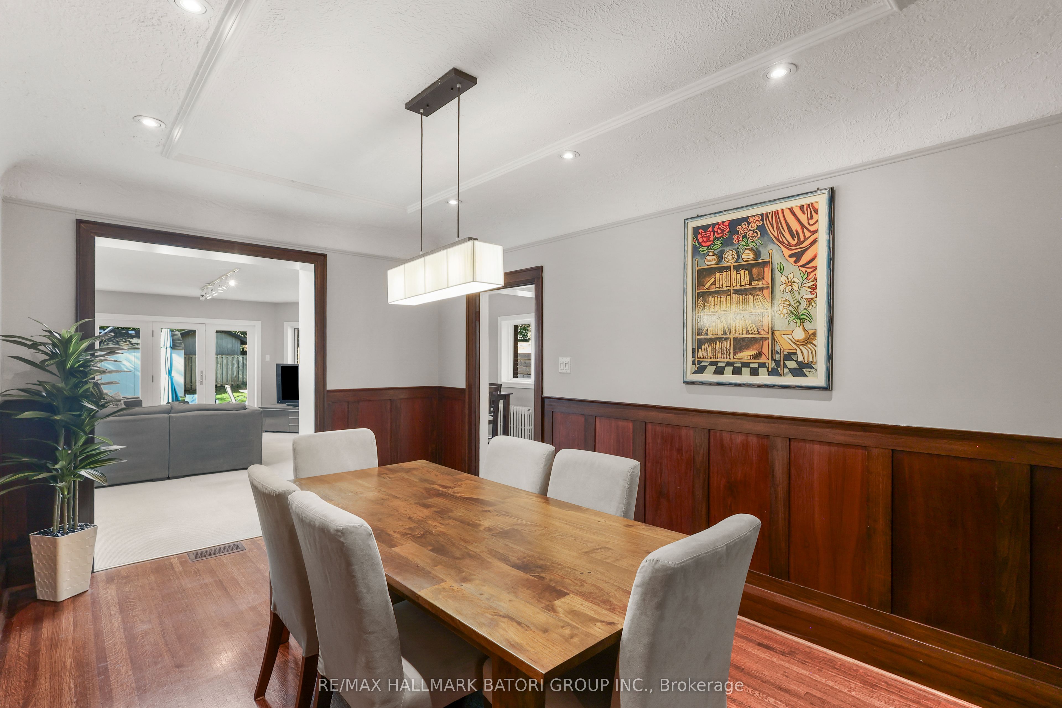
Meticulously maintained family home in prime Lawrence Park South. Situated in one of Toronto's most coveted neighbourhoods, this lovingly cared-for detached two-storey home offers over 2500 square feet of thoughtfully designed living space. Featuring 4+1 spacious bedrooms, 3 bathrooms, and generous principal rooms, there's plenty of space for the whole family. Timeless character is found throughout, with wood trim, leaded glass windows, and a bright, family-sized kitchen complete with a breakfast nook and walkout to a large patio-perfect for everyday living and entertaining. Move in and enjoy as is, or customize over time to make it your own. An incredible opportunity in an unbeatable location, just steps from top-rated schools including Allenby Jr. P.S., the LRT, North Toronto Memorial Community Centre, scenic trails, parks, and the shops and restaurants that make this neighbourhood so desirable.
Property Information
Building Details
Features & Amenities
Financials & Fees
Inclusions & Exclusions
Fridge, Stove, Hood Fan, Dishwasher. Washer & Dryer. All elfs and all window coverings. Broadloom where laid. 2 A/C units (Main Floor A/C Unit 'as-is'.)
Microwave, all artwork & mirror in living room.
Location
Similar Properties
View More
Source: Toronto Regional Real Estate Board (TRREB), via PropTx Innovations Inc.
The data relating to real estate on this website comes in part from the MLS® data feed of PropTx Innovations Inc. The information is deemed reliable but is not guaranteed accurate by PropTx.
The information provided herein must only be used by consumers that have a bona fide interest in the purchase, sale or lease of real estate and may not be used for any commercial purpose or any other purpose.
© 2026 PropTx Innovations Inc. All rights reserved. MLS®, REALTOR® and the associated logos are owned or controlled by The Canadian Real Estate Association (CREA).