#306 - 2 Rean Drive
About This Home
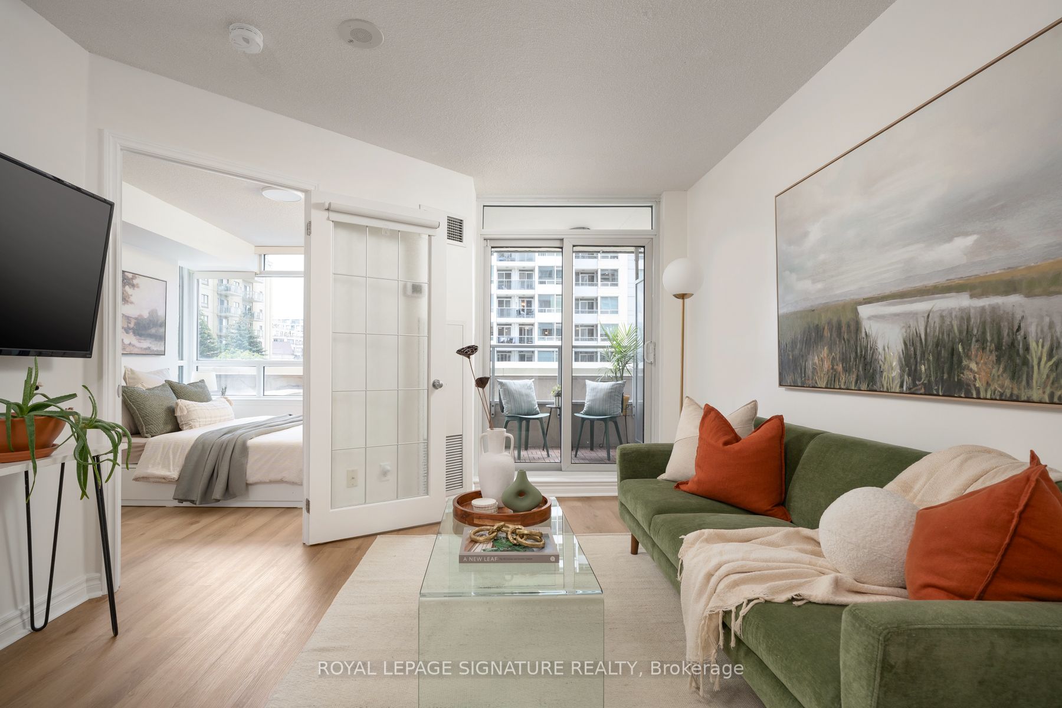
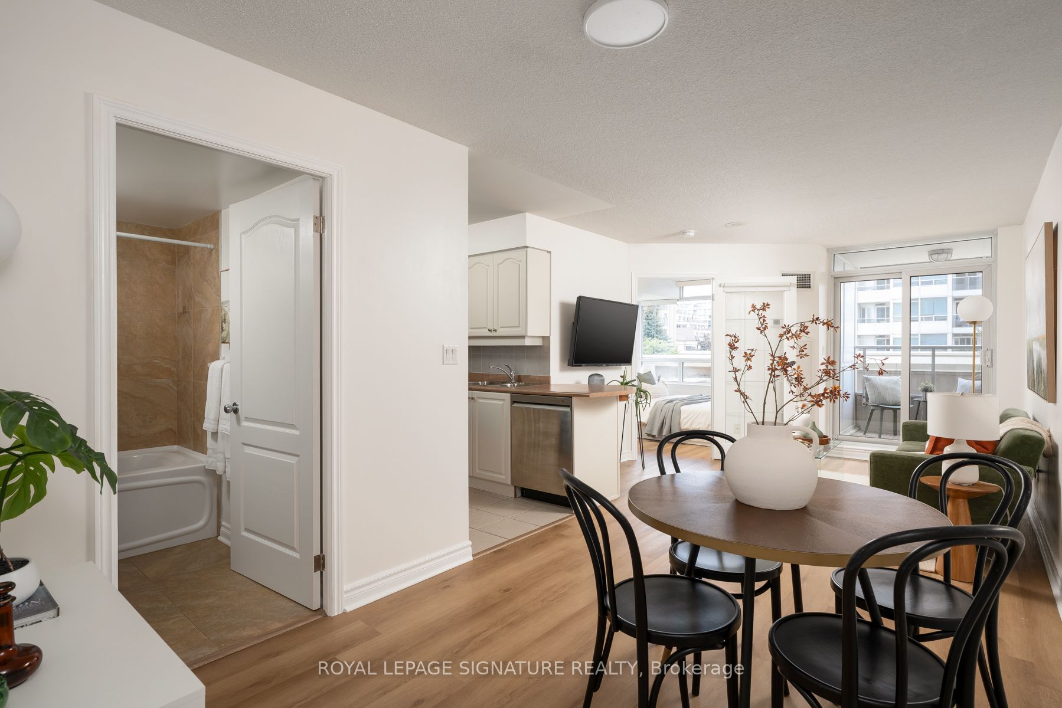
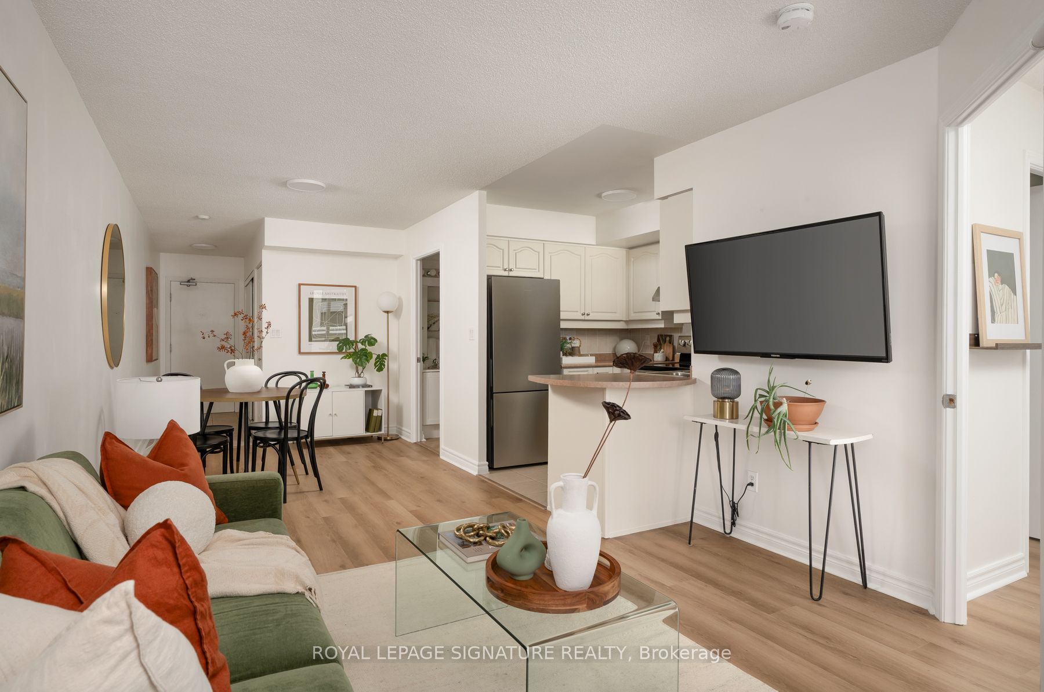
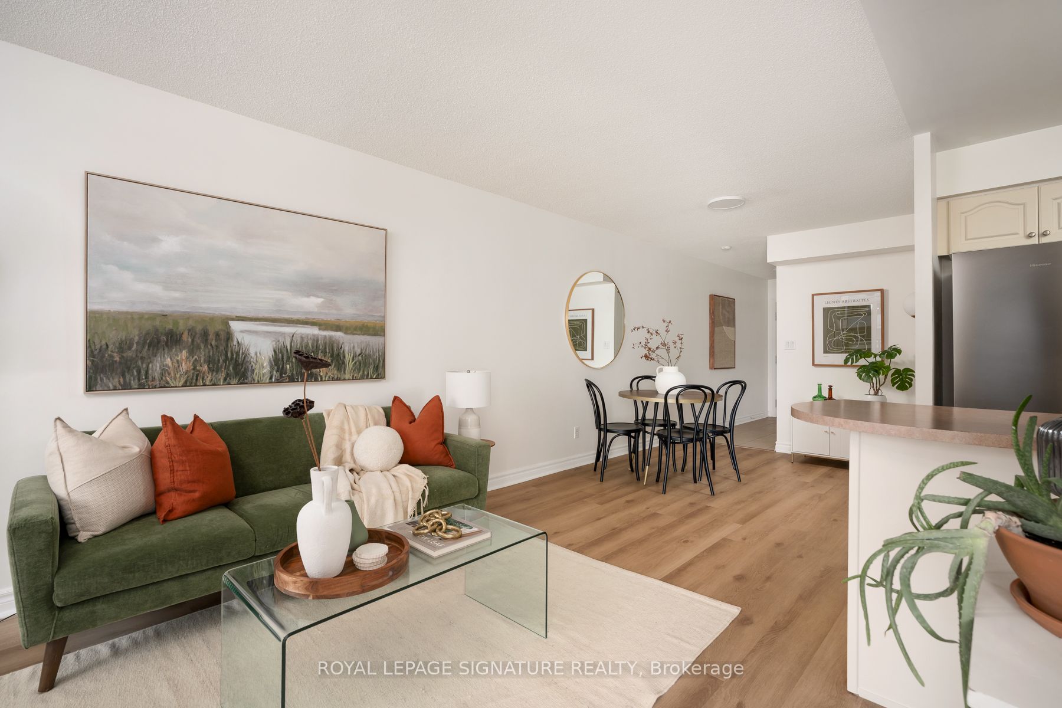
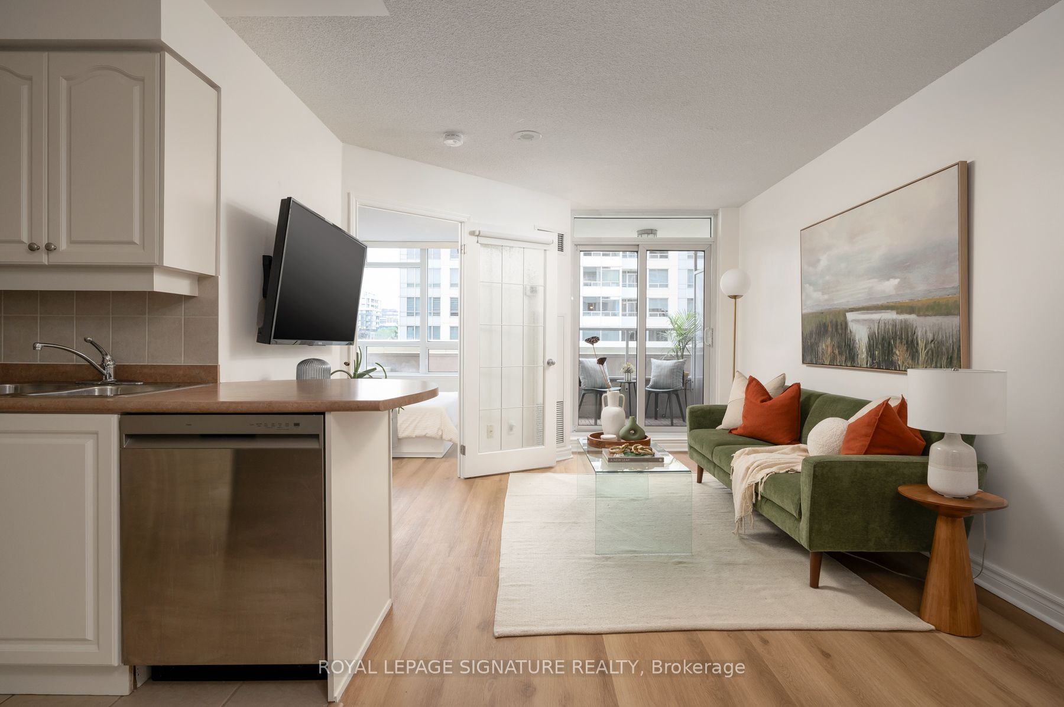
Welcome to The Waldorf by Daniels, part of the prestigious New York Towers community in Bayview Village. This bright one bedroom condo offers plenty of closet space, a private balcony, underground parking, storage locker, and monthly maintenance fees that include all utilities! The large windows bring in plenty of natural light, with serene views to the east & the surrounding treetops. The well laid-out floor plan offers open concept living, dining, and kitchen areas. The bright kitchen features stainless steel appliances, breakfast bar, tile backsplash, and double sink. Living room walk-out to private balcony. Primary bedroom with big windows & large walk-in closet. 4-piece bathroom with soaker tub/shower & vanity storage. New luxury vinyl plank flooring. Top it all off with a welcoming entrance/foyer, large coat closet, and in-suite laundry. Residents enjoy resort-inspired amenities, including access to the Liberty Club at 1 & 3 Rean Dr. Amenities include: 24hr concierge, gym w/ saunas, indoor pool, hot tub, multi-purpose room, billiards room, ping-pong room, virtual golf, children's playroom, residents office workspace, exterior courtyard with BBQ, guest suites, visitor parking, and access to free fitness classes (including yoga, zumba, tai chi, and aquafit). Tucked away in a quiet enclave & conveniently located across from the Bayview Village Shopping Centre. TTC access just around the corner: 5 min walk to Bayview Subway Station & Sheppard Ave bus routes. Close to all the boutique shops, cafés, restaurants, and grocery stores that Bayview Village has to offer: Loblaws, LCBO, Shoppers Drug Mart, Starbucks, Il Fornello, Ju-Raku, and much more. Plenty of nearby parks & green space: Rean Park right next door, Kenaston Gardens Parkette just around the corner, Bayview Village Park to the north, and the East Don Parkland & Betty Sutherland Trail at Sheppard & Leslie. A short stroll to the North York YMCA. Quick access to the DVP and Highways 401 & 404.
Property Information
Building Details
Features & Amenities
Financials & Fees
Inclusions & Exclusions
Fridge, stove, range hood, built-in dishwasher. Washer & dryer. All window coverings. All electrical light fixtures. Wall mount for TV in living room (exclude the TV).
All artwork & mirrors on the walls (except bathroom mirror). Wall mounted TV in living room (the wall mount will stay).
Location
Similar Properties
View More
Source: Toronto Regional Real Estate Board (TRREB), via PropTx Innovations Inc.
The data relating to real estate on this website comes in part from the MLS® data feed of PropTx Innovations Inc. The information is deemed reliable but is not guaranteed accurate by PropTx.
The information provided herein must only be used by consumers that have a bona fide interest in the purchase, sale or lease of real estate and may not be used for any commercial purpose or any other purpose.
© 2026 PropTx Innovations Inc. All rights reserved. MLS®, REALTOR® and the associated logos are owned or controlled by The Canadian Real Estate Association (CREA).