62 Wentworth Avenue
About This Home
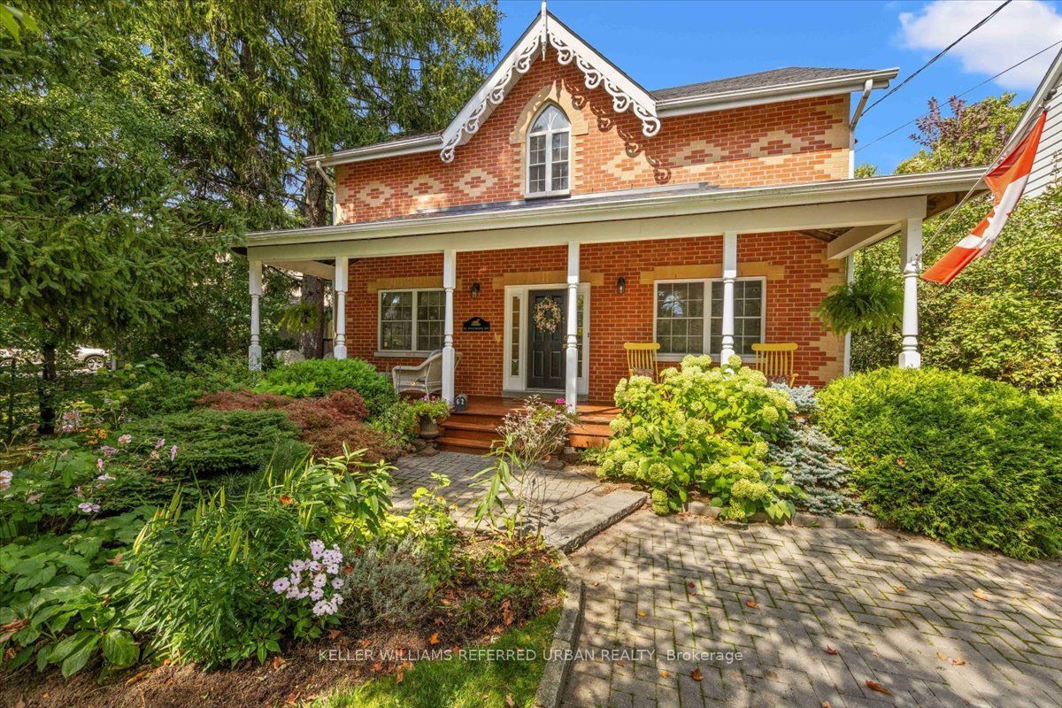
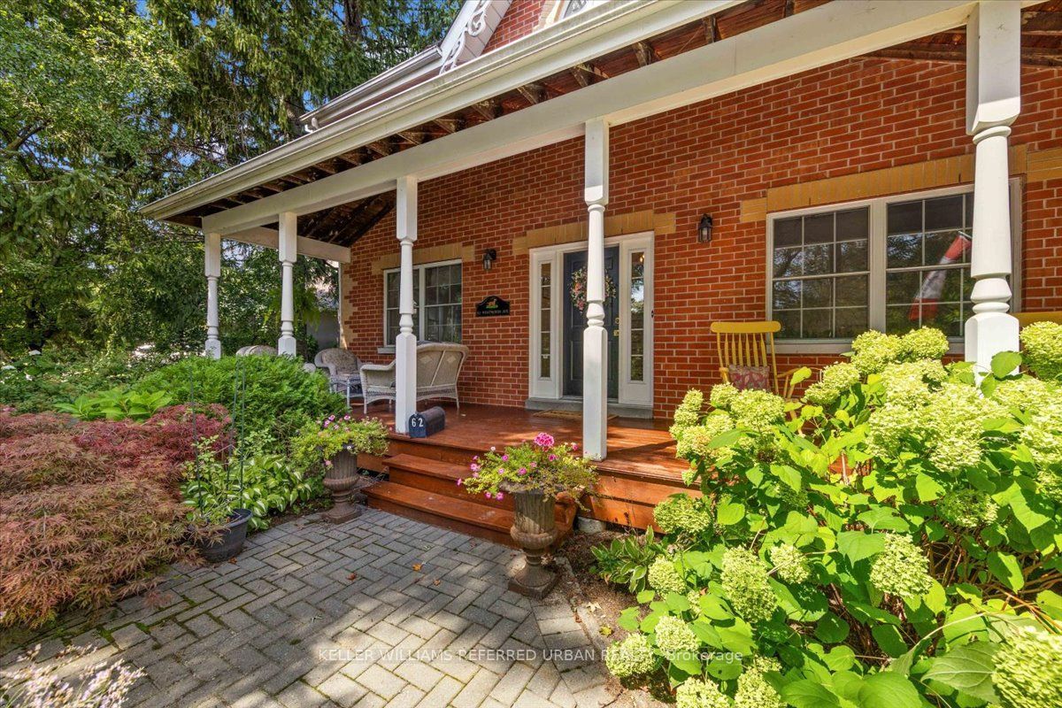
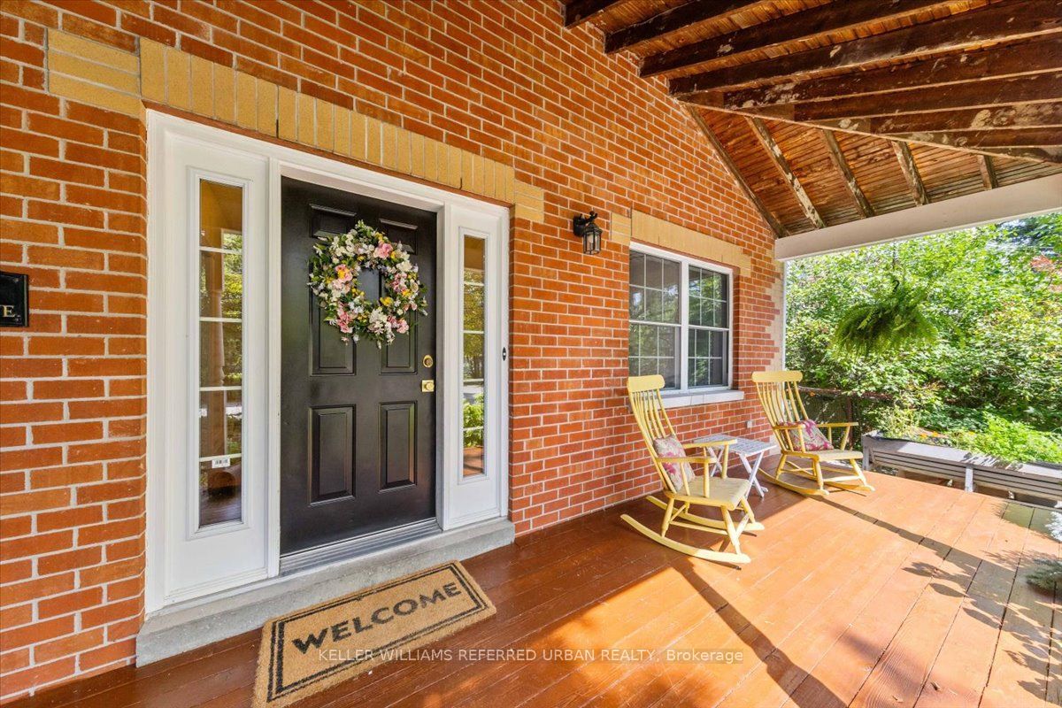
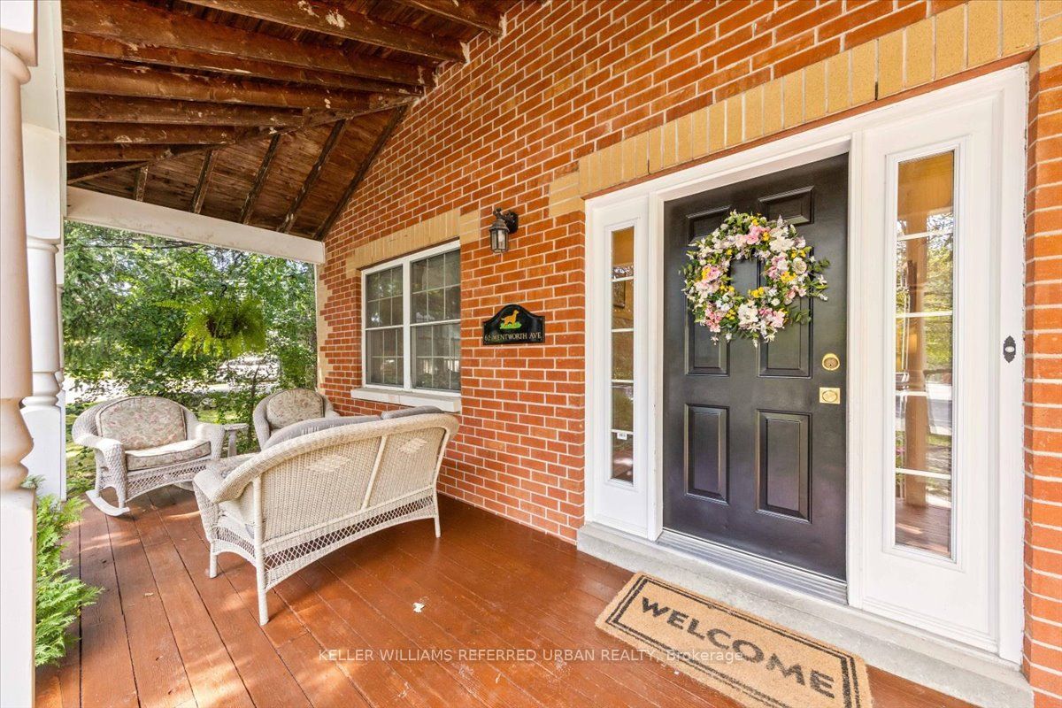
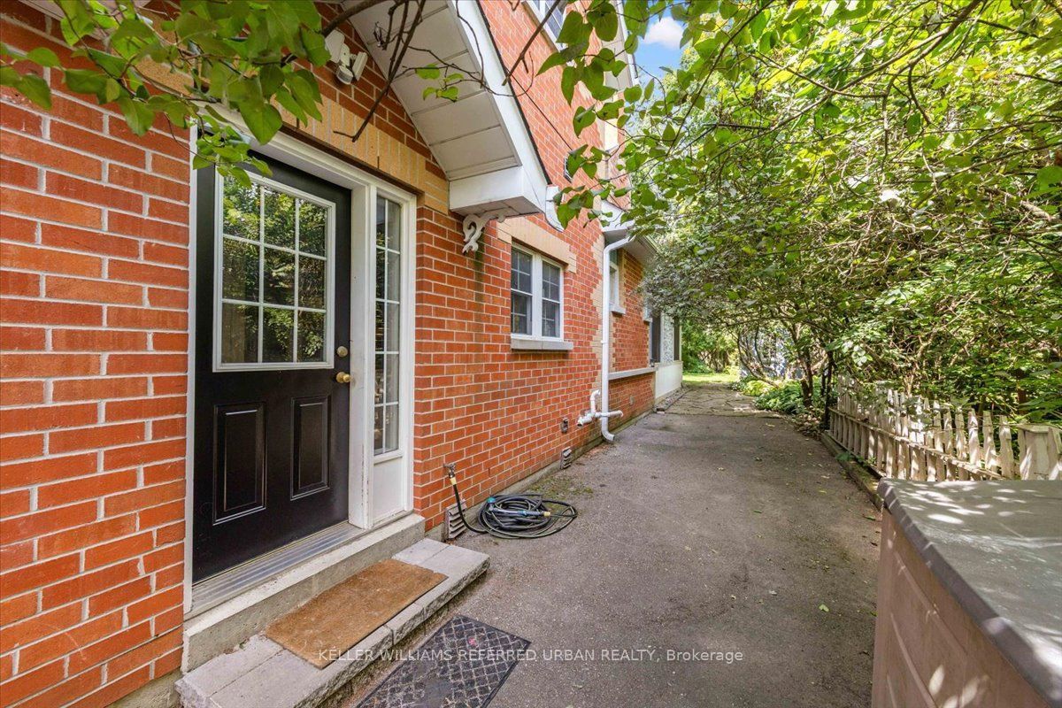
A little bit of country in the city! Tucked into the sought-after Wentworth-Addington community of West Lansing, this truly unique 4-bedroom home was custom built in 1997 to capture the warmth and character of a classic Canadiana farmhouse - while including the modern conveniences found in today's newer homes. Step inside to wide-plank natural pine floors, traditional wainscotting and thoughtful architectural details that give the home a warmth rarely found in newer construction. At its heart is the recently renovated kitchen, featuring quartz counters and premium appliances, overlooking a comfortable family room with fireplace and cathedral ceiling - the kind of space where everyone naturally gathers. One of the home's newest additions is an impressive 3-season sunroom designed for both dining and lounging, plus a beautiful outdoor fireplace that extends backyard living well beyond the summer months. Upstairs are four genuinely spacious bedrooms, each with pine floors and large closets. The primary retreat has walk-in closet and ensuite bath. Vaulted ceilings add style. The charming family bath continues the farmhouse character with a classic clawfoot tub with shower. The finished lower level offers two large, flexible rooms for recreation, home office, gym or guests, along with a substantial storage/workshop area. Outside, the huge backyard provides room to play, entertain and garden, while the long wide private drive and generous property offer exciting possibilities for a future detached garage and/or garden suite. Warm, welcoming and refreshingly different! 62 Wentworth Avenue is a home with character, space and family life at its core. Well located on a friendly street steps to Burnett Woods and miles of hiking and biking trails. Easy walk to TTC and/or the Subway. Cameron PS, Yorkview French Imm, St Edwards CS.
Property Information
Building Details
Features & Amenities
Financials & Fees
Inclusions & Exclusions
Stainless Steele: Fridge, Stove, B/I Dishwasher, Fan. Washing Machine, Dryer, Freezers in Basement, Garden irrigation System, Flagstone patio, Two garden sheds, All electric light fixtures and window coverings, Pool Table, Forced air gas and Central air 2014. Survey available.
Location
Similar Properties
View More
Source: Toronto Regional Real Estate Board (TRREB), via PropTx Innovations Inc.
The data relating to real estate on this website comes in part from the MLS® data feed of PropTx Innovations Inc. The information is deemed reliable but is not guaranteed accurate by PropTx.
The information provided herein must only be used by consumers that have a bona fide interest in the purchase, sale or lease of real estate and may not be used for any commercial purpose or any other purpose.
© 2026 PropTx Innovations Inc. All rights reserved. MLS®, REALTOR® and the associated logos are owned or controlled by The Canadian Real Estate Association (CREA).