2 Chieftain Crescent


About This Home
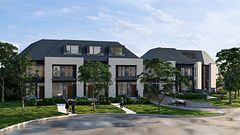
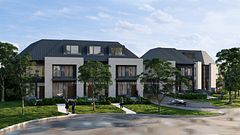
In the elite St. Andrews neighbourhood you could be living in a sanctuary of luxury. Build your dream mansion in the heart of Fifeshire, one of Toronto's most desirable communities. This spectacular showcase corner lot within a coveted Toronto district awaits a new home and a visionary's creation. This appealing property is a true gem . You will be ideally located close to top-rated schools with easy transportation all while being surrounded by exquisite homes. Some room photos show virtually staged furnishings. There are also renderings of conceptual homes. The proposed concepts labeled with Sharf Architecture Inc. have site plan, floor plans, and area calculations. Also a schematic zoning-ready proposal is done for 3 floors with 8,500+ Sq.Ft. of above ground living space. Now is the time to move on this exceptional opportunity.
Property Information
Building Details
Features & Amenities
Financials & Fees
Inclusions & Exclusions
All Appliances and HVAC in 'AS-IS' Condition
None
Location
Similar Properties
View More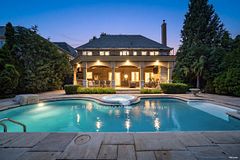
Source: Toronto Regional Real Estate Board (TRREB), via PropTx Innovations Inc.
The data relating to real estate on this website comes in part from the MLS® data feed of PropTx Innovations Inc. The information is deemed reliable but is not guaranteed accurate by PropTx.
The information provided herein must only be used by consumers that have a bona fide interest in the purchase, sale or lease of real estate and may not be used for any commercial purpose or any other purpose.
© 2026 PropTx Innovations Inc. All rights reserved. MLS®, REALTOR® and the associated logos are owned or controlled by The Canadian Real Estate Association (CREA).