42 Rykert Crescent
About This Home
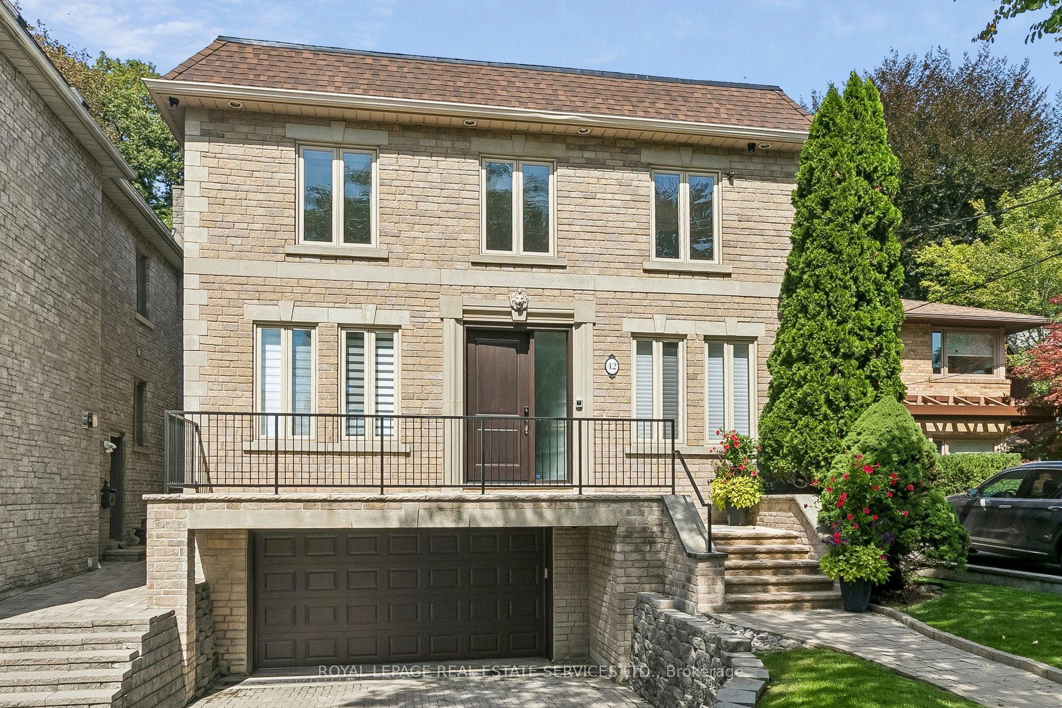
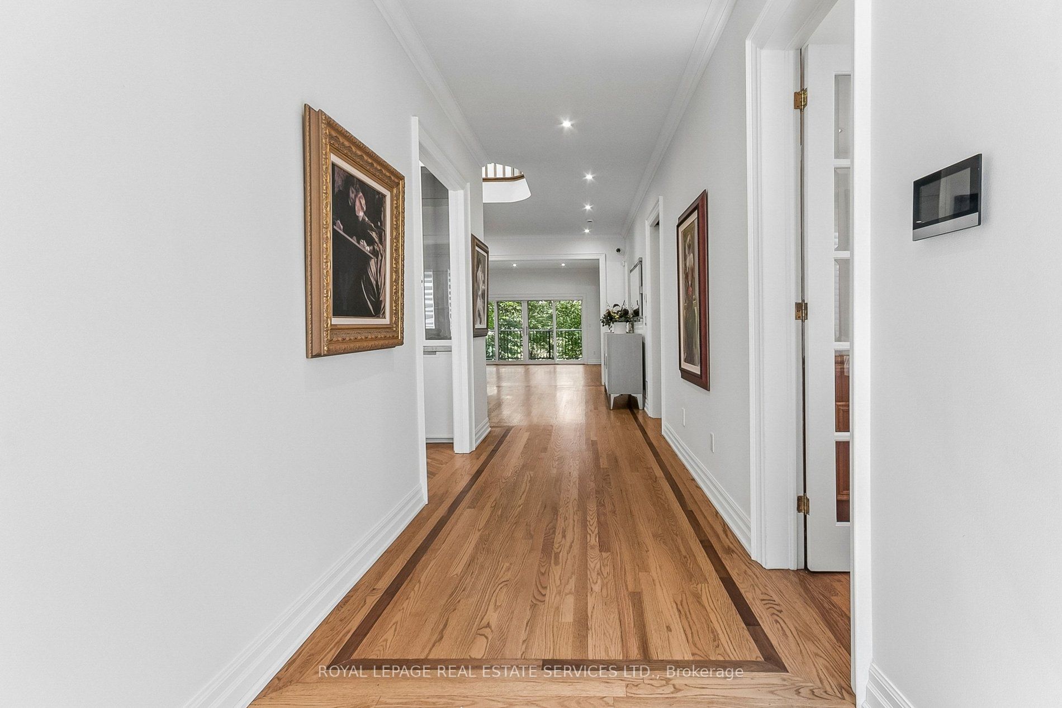
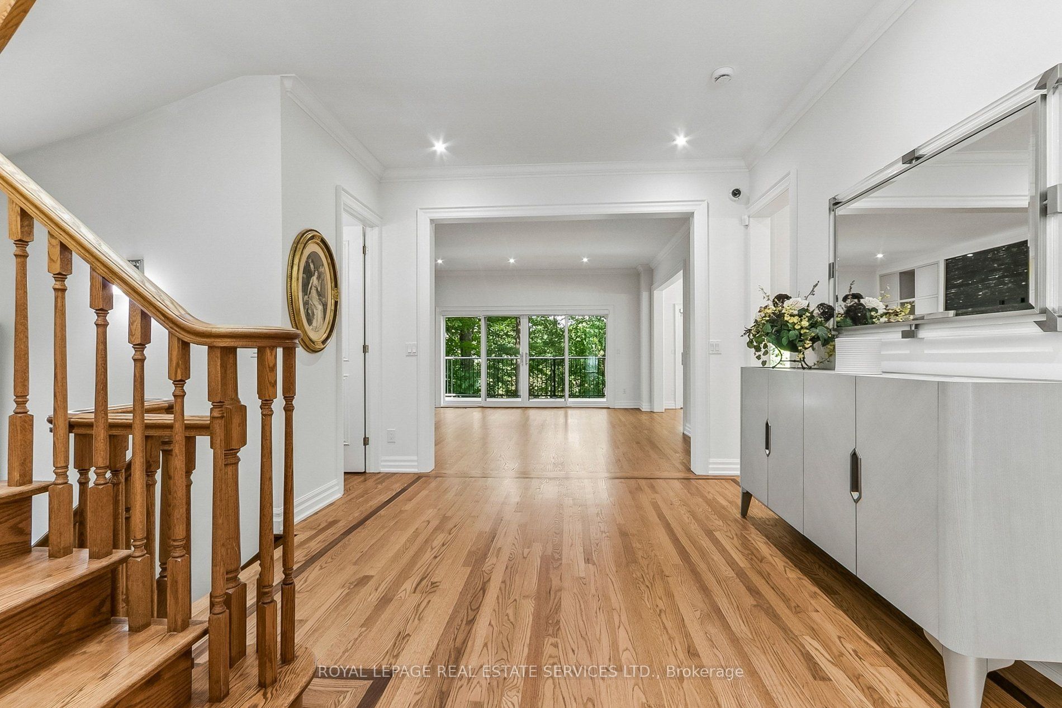
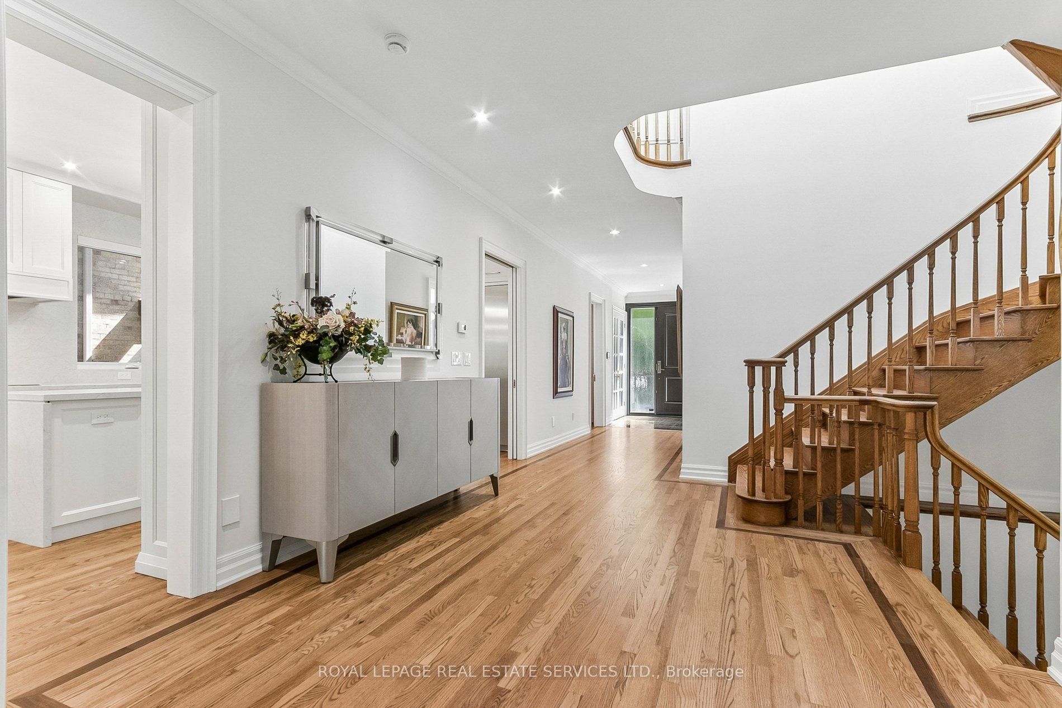
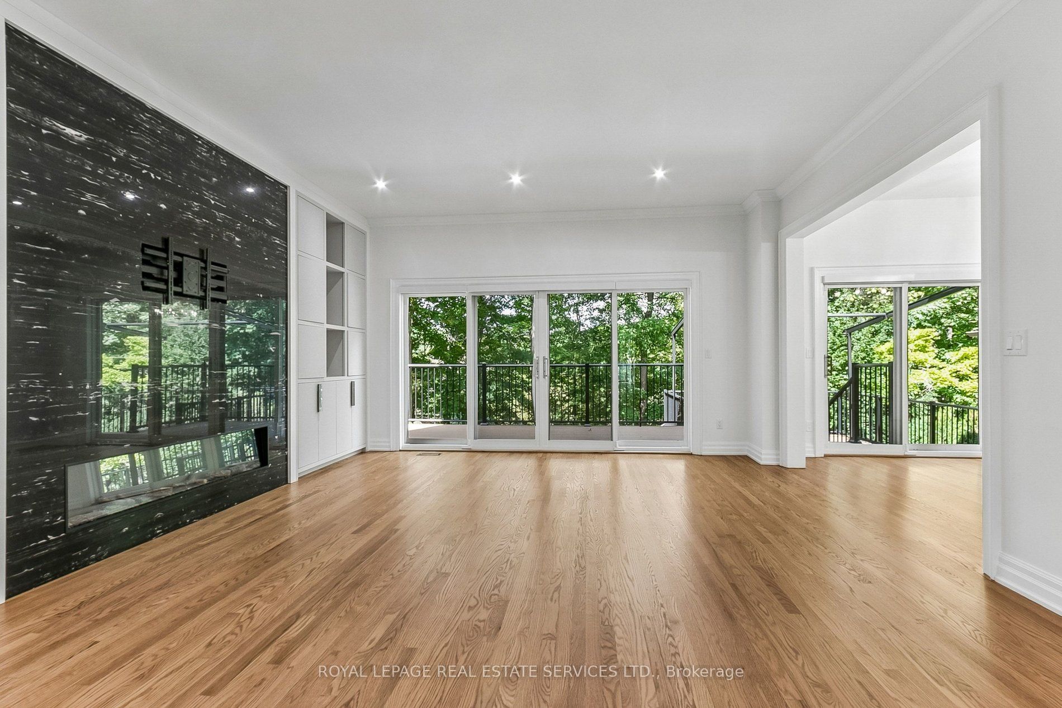
Welcome to 42 Rykert Crescent, an exceptional opportunity in prestigious South Leaside, set on an extraordinarily rare 40 x 350+ ft. deep ravine lot a remarkable setting - offering privacy, mature trees and a true retreat in the city. This impressive 5-bedroom, 5-bathroom residence offers approximately 3,390 sq. ft. above grade plus 1,648 sq. ft. of finished lower-level space, thoughtfully designed for both everyday family living and large-scale entertaining. The heart of the home is the newly renovated, oversized chef's kitchen, featuring two large islands, granite countertops, an expansive pantry, top-of-the-line appliances and extensive custom cabinetry and built-ins. The generous principal rooms include an elegant dining room, spacious living room with fireplace and built-ins, breakfast area and private main-floor office. Upstairs, the expansive primary retreat features a walk-in closet and luxurious 6-piece ensuite, complemented by four additional bedrooms and beautifully renovated bathrooms. The newly finished lower level extends the living space with a large recreation room with fireplace and built-ins, a gym and additional bedroom. Outside, enjoy the incredible depth and privacy of this ravine property, along with a rare and exceptional offering for Leaside: a two-car garage and parking for up to six vehicles. Additional features include extensive custom built-ins, hardwood flooring, central air and a security system with cameras. A truly rare Leaside offering combining a spectacular ravine lot, substantial family home, extensive renovations and exceptional entertaining space - just minutes from everything that makes Leaside one of Toronto's most sought-after neighborhoods.
Property Information
Building Details
Features & Amenities
Financials & Fees
Location
Similar Properties
View More
Source: Toronto Regional Real Estate Board (TRREB), via PropTx Innovations Inc.
The data relating to real estate on this website comes in part from the MLS® data feed of PropTx Innovations Inc. The information is deemed reliable but is not guaranteed accurate by PropTx.
The information provided herein must only be used by consumers that have a bona fide interest in the purchase, sale or lease of real estate and may not be used for any commercial purpose or any other purpose.
© 2026 PropTx Innovations Inc. All rights reserved. MLS®, REALTOR® and the associated logos are owned or controlled by The Canadian Real Estate Association (CREA).