5 Longhope Place
About This Home
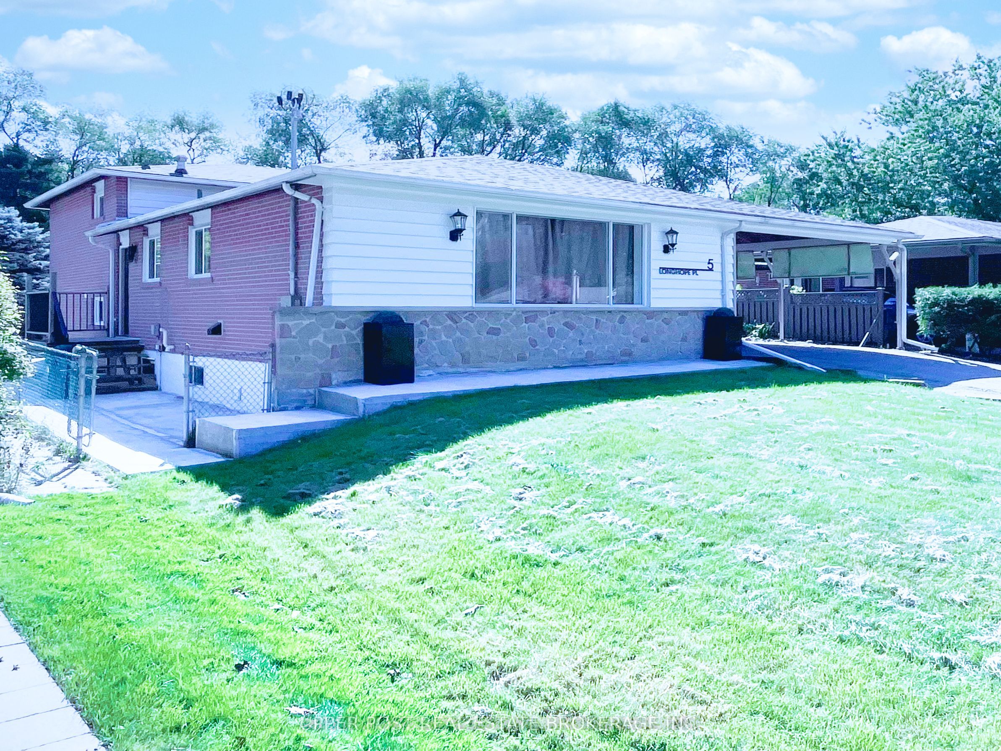
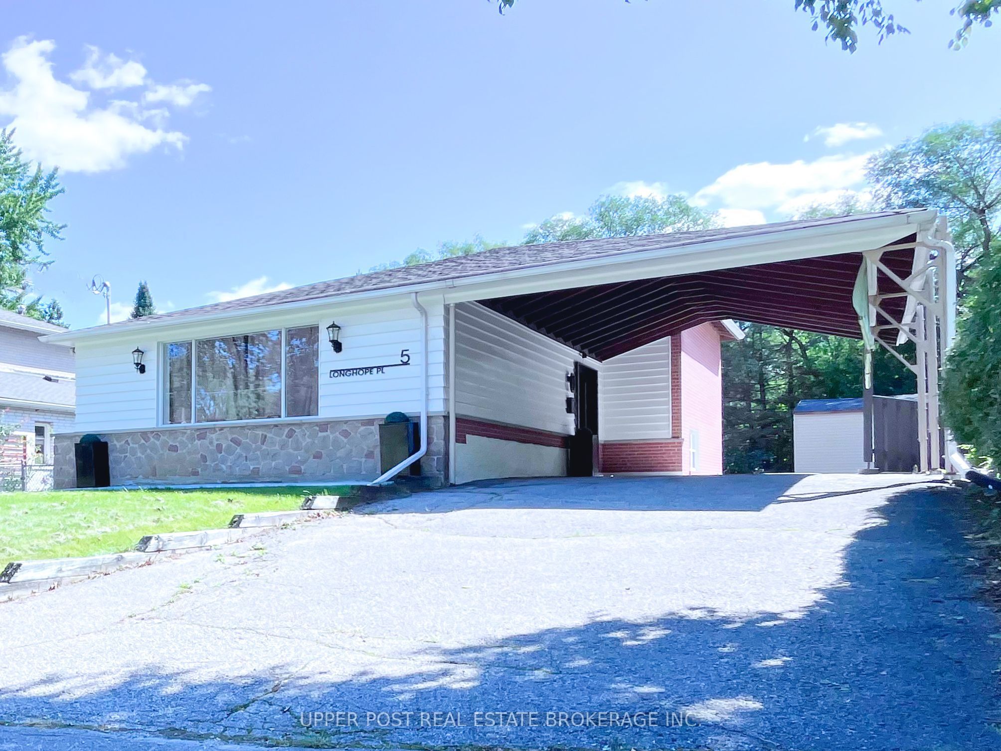
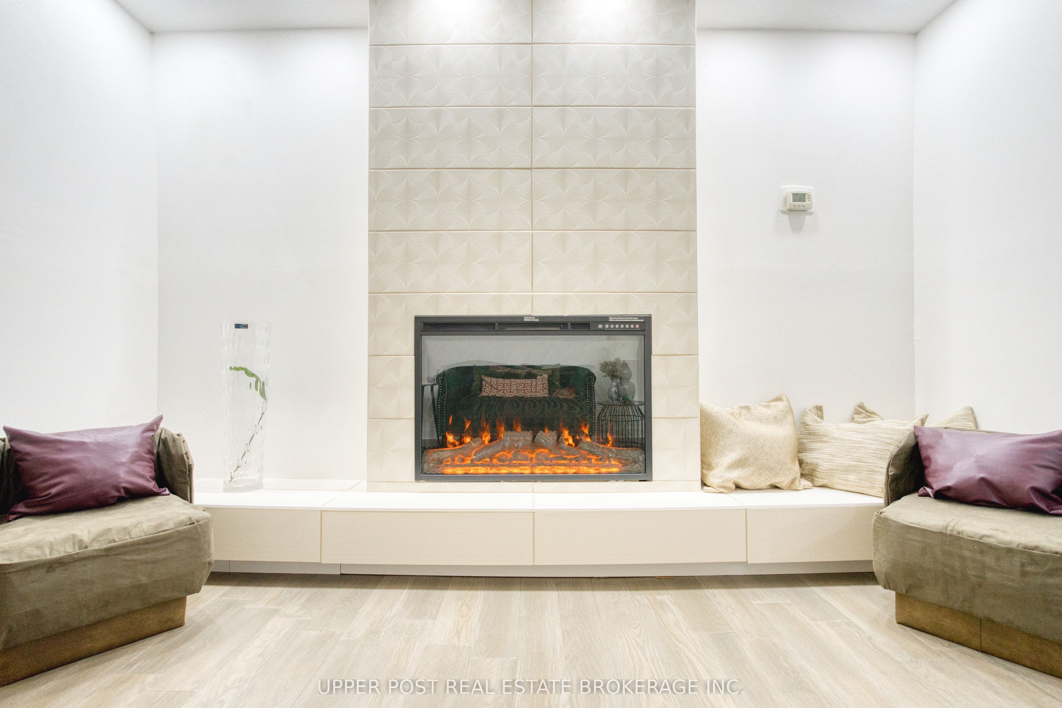
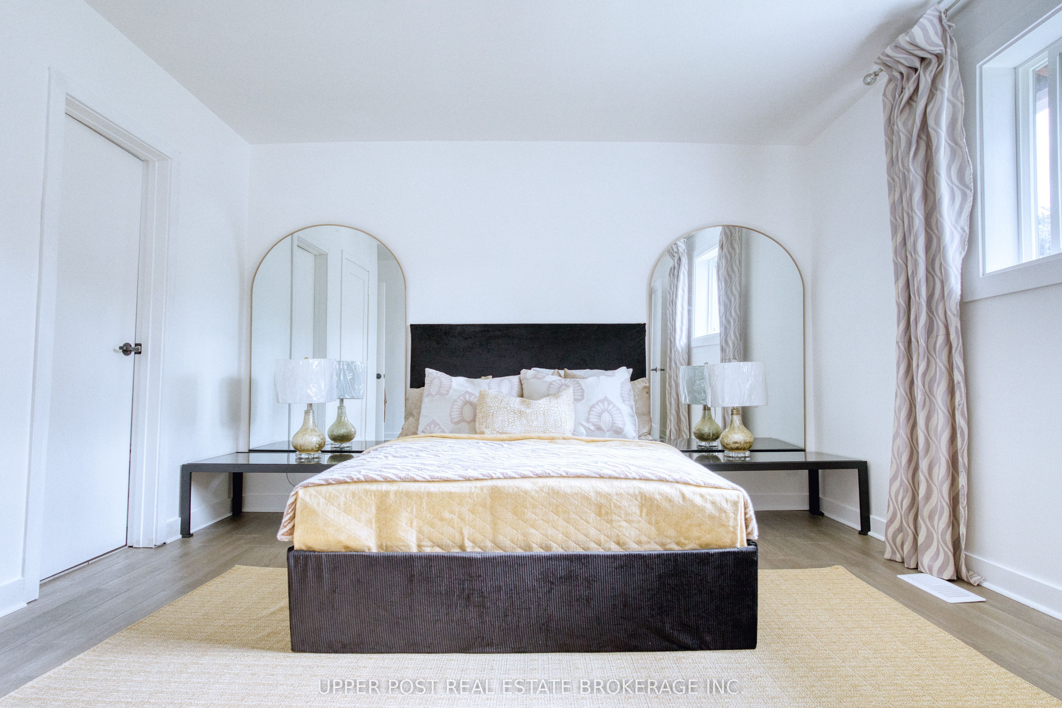
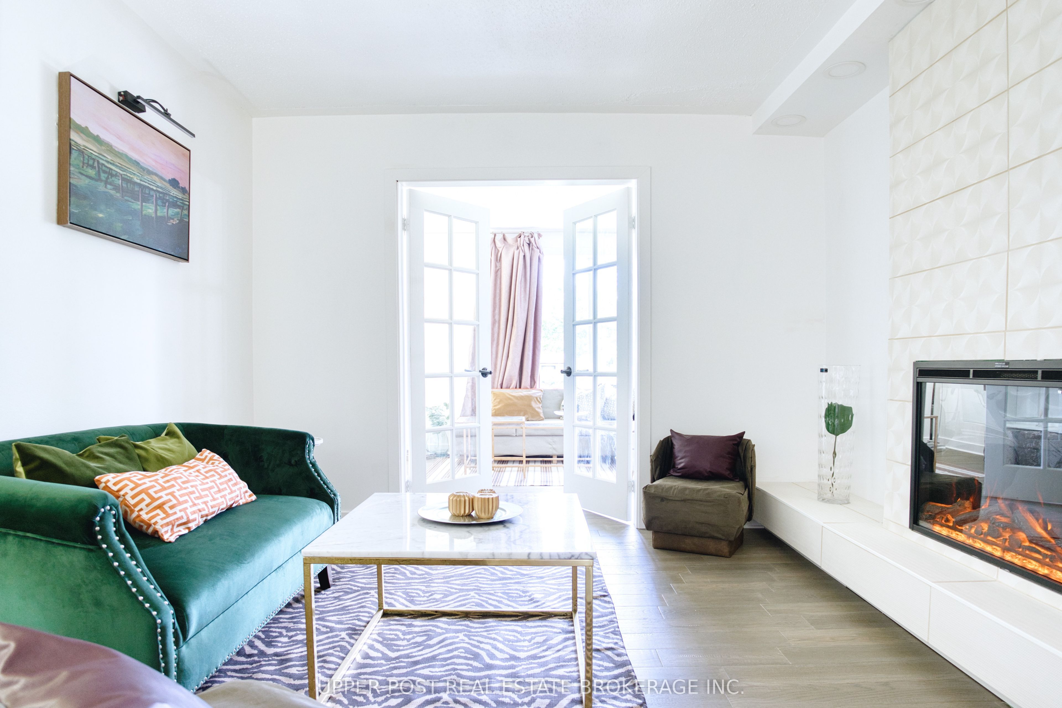
Approx 2400sq ft living space 5 bdrms house on a massive 9762 sq ft lot with no sidewalk. Not only situated on a family oriented cul-de-sac with large open space but also next to conservation ravine. If you like clean & clutter free look this house is ideal for you. Brand new renovation(2026) bring this family house to modern day of use such as plumbing & electrical. New attic insulation (front part only), new electrical panel(2026), mostly new (2026) windows & doors. Not just interior, exterior has new concrete curb (2026) around the house. The curb also serves waterproofing function. Exterior new(2026) solar powered sensor light & 2 new(2026) garden sheds. The moment you walk in the house you can feel the elegance with timeless interior design. The fresh & modern feel starts from the Parlour room. Modern electrical fireplace(2026) wrapped with luxury porcelain tile. This room is perfect to showcase your collections or just to unwind. The French doors open to a 20ft long living & dining room with 10 ft wide picturesque window. Ample of sunlight to fill the house with energy. Northwest facing window you can enjoy sunset while having dinner. Steps into the 148 sq ft brand new kitchen(2026) with lots of storage space including full height pantry & glass door display cabinet (All soft closing hinges). Double door fridge with matching stove. Black stainless steel sink w overflow protection. There is a potential to add an island or have a large breakfast table for busy preparation. Few steps to upper level, the Ensuite Primary bedroom (134 sq ft) features an infinite view of backyard & a walk-in-closet.Other bedrooms are also very spacious 2 of them are over 140 sq ft. Walking to the lower level of the backsplit, the Guest Bath is a showpiece that would wow your guest. New pedestal sink & leather like tiled shower. All new appliances & materials are from reputable local suppliers.Side ent to lower level. Easy navigate layout. Rare extra high clearance double car carport.
Property Information
Building Details
Features & Amenities
Financials & Fees
Inclusions & Exclusions
All lights fixtures. Forno electric stove, Forno double door fridge (ice machine feature not hook up), dishwasher, washer, dryer, , Unique retro style fridge. All window coverings and carport roll up curtains(3). Bathroom mirrors (2). 2 Garden sheds. Furnace (9 yrs old) and hot water tank (4 yrs old) paid off no rental. It awaits for you to add personal touch to call the space for your own. Or the existing furniture and artwork can stay.
Security camera (1), Chandelier in primary bedroom, other decorative mirrors, wood shelves (5) & wall arts. Exterior planters (4). Metal rack in basement. Wall mount tv unit (2).
Location
Similar Properties
View More
Source: Toronto Regional Real Estate Board (TRREB), via PropTx Innovations Inc.
The data relating to real estate on this website comes in part from the MLS® data feed of PropTx Innovations Inc. The information is deemed reliable but is not guaranteed accurate by PropTx.
The information provided herein must only be used by consumers that have a bona fide interest in the purchase, sale or lease of real estate and may not be used for any commercial purpose or any other purpose.
© 2026 PropTx Innovations Inc. All rights reserved. MLS®, REALTOR® and the associated logos are owned or controlled by The Canadian Real Estate Association (CREA).